

33585 WINDSWEPT DRIVE 7204MILLSBORO, DE19966
Mortgage Calculator
Monthly Payment (Est.)
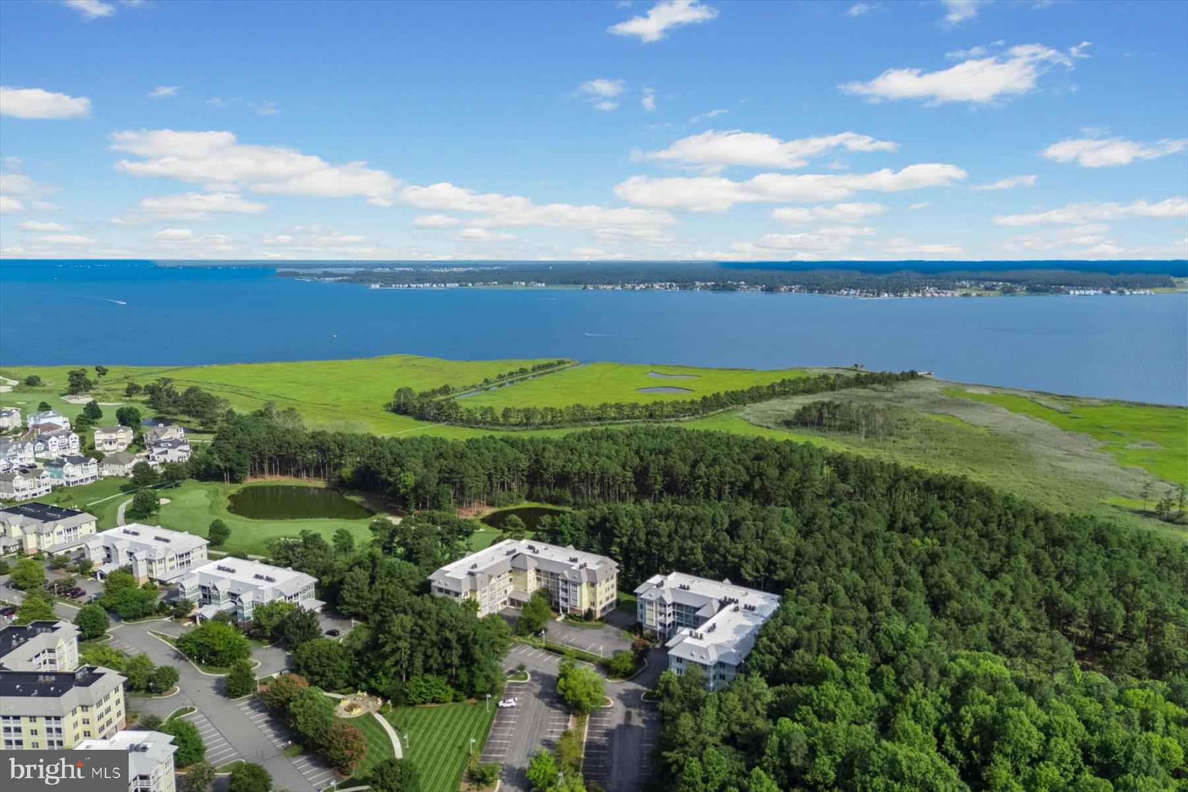
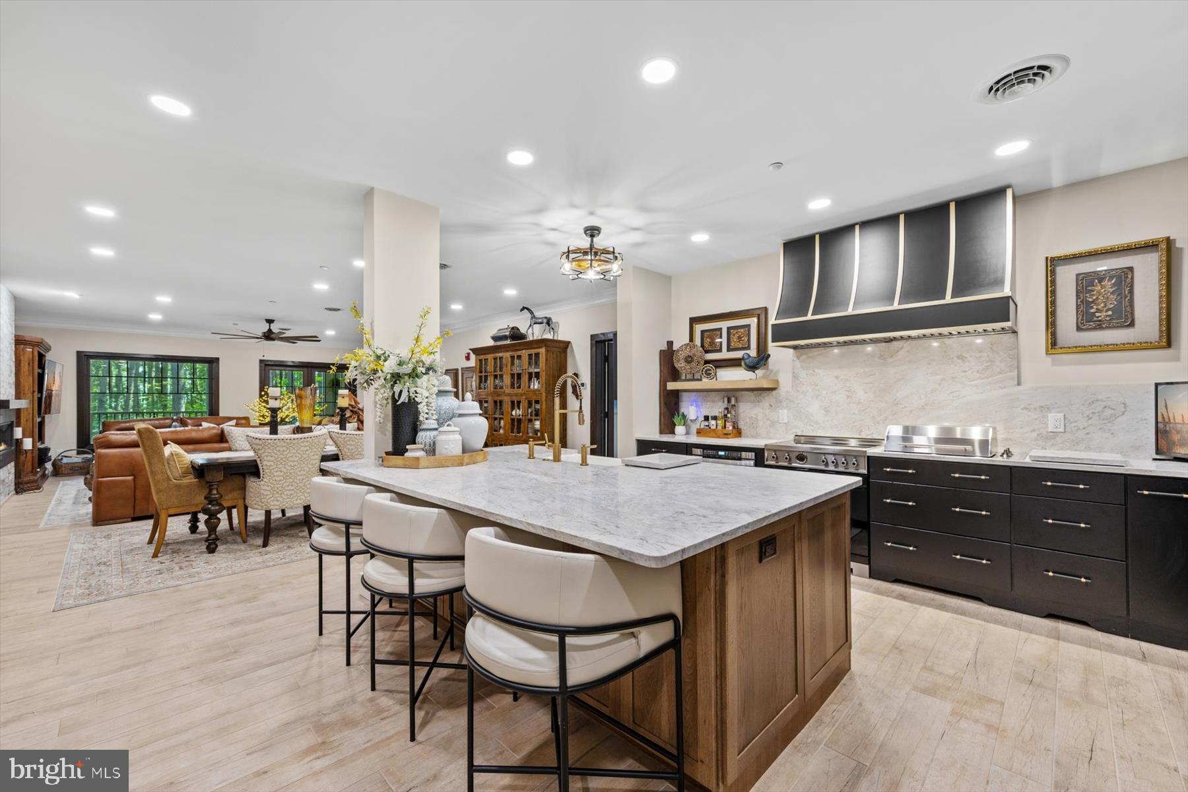
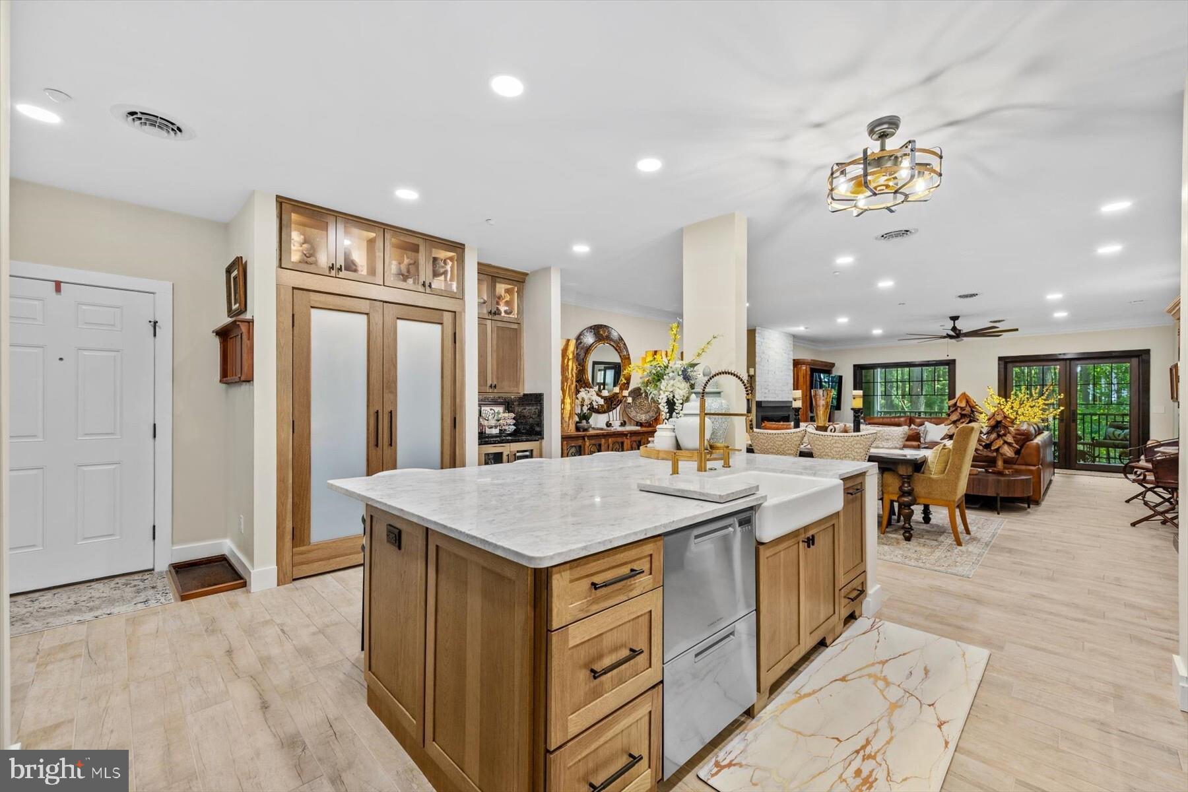
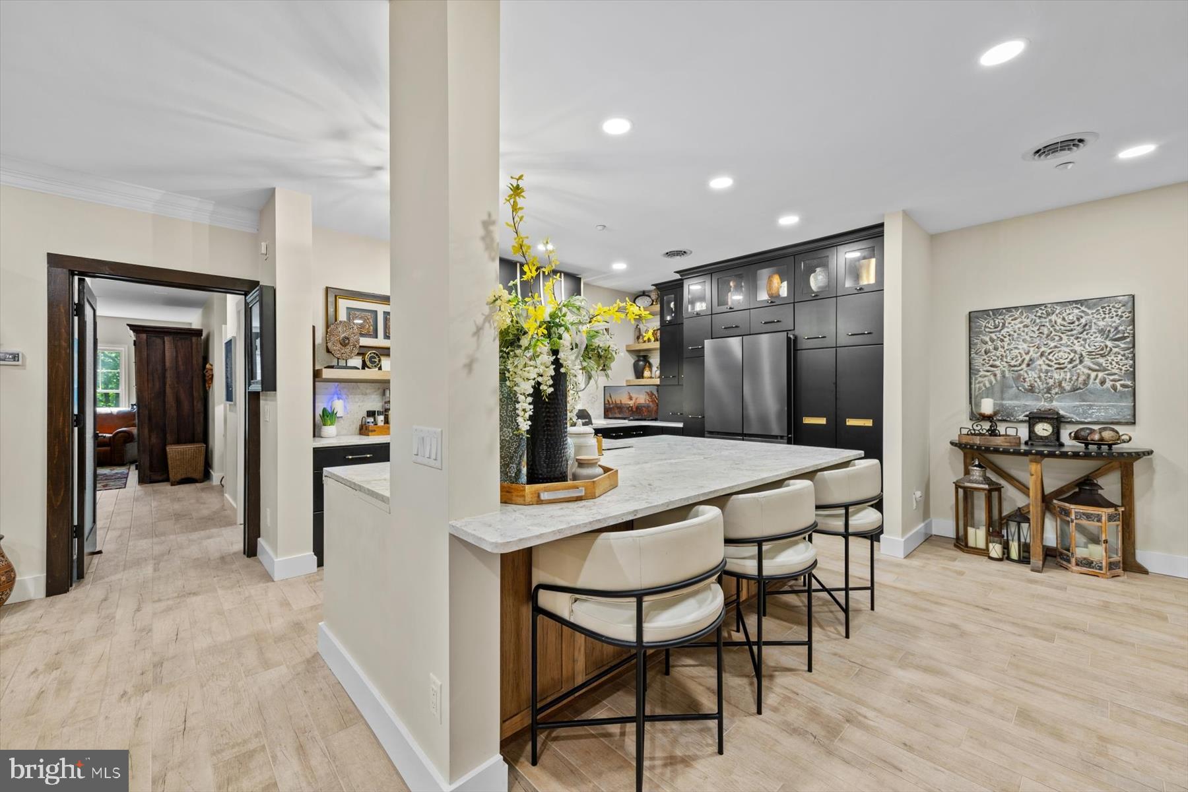
Enter an interest rate to see your estimated monthly payment.Discover a residence where timeless craftsmanship meets effortless coastal luxury in Delaware's premier gated resort community, The Peninsula on the Indian River Bay. Thoughtfully transformed through an extensive 2024 renovation, this exceptional condominium offers a level of design, quality, and attention to detail rarely found in today's market. From the moment you enter, custom finishes, designer lighting, porcelain tile flooring, and beautifully crafted millwork create an atmosphere of understated elegance. At the heart of the home is a spectacular chef's kitchen designed to impress and built to perform. Striking custom cabinetry extends to the ceiling, complemented by dramatic quartzite countertops, a handcrafted Hoodsly range hood, Bertazzoni induction range and convection oven, Fisher & Paykel double drawer dishwashers, Samsung counter-depth refrigerator, Sharp drawer microwave, Kenyon built-in grill, beverage station with dual-temperature wine refrigerator, oversized island, and exceptional storage throughout. The spacious living area is equally inviting, centered around a custom gas fireplace and opening through new double-glazed French doors to a private balcony overlooking peaceful woodlands, seasonal golf course ponds, and glimpses of Rehoboth Bay. Every room has been thoughtfully enhanced with custom lighting, ceiling fans, Hunter Douglas motorized blinds, solid-core doors, and refined architectural details that elevate everyday living. The luxurious primary suite is a private retreat featuring a custom-designed walk-in closet, spa-inspired bath with oversized tiled shower, marble flooring, dual vanity, premium Moen fixtures, Toto comfort-height toilet, and elegant custom cabinetry. Guest accommodations are equally impressive, while the flexible den easily serves as a home office, media room, or additional sleeping space for family and friends. Additional enhancements include a tankless water heater, Ring security system, custom laundry room with LG washer and dryer, oversized parking space, and a customized storage room designed for beach gear, golf clubs, bicycles, and more. Beyond your door awaits one of the East Coast's most celebrated resort communities. The Peninsula spans more than 800 acres along the Indian River Bay and features a Jack Nicklaus Signature Golf Course, elegant clubhouse with indoor and outdoor dining, wine room, golf lounges, fitness center, full-service spa, indoor and outdoor pools, sandy wave pool, tennis, pickleball, bocce, miniature golf, dog park, private bay beach, and miles of beautifully maintained grounds. HOA services include lawn care, landscaping, snow and trash removal, Verizon Fios high-speed internet, HD cable, and 24-hour gated security. Just minutes from Lewes and Rehoboth Beach, this is luxury coastal living without compromise.
| a month ago | Price changed to $575,000 | |
| a month ago | Listing updated with changes from the MLS® | |
| 2 months ago | Listing first seen on site |

The real estate listing information is provided by Bright MLS is for the consumer's personal, non-commercial use and may not be used for any purpose other than to identify prospective properties consumer may be interested in purchasing. Any information relating to real estate for sale or lease referenced on this web site comes from the Internet Data Exchange (IDX) program of the Bright MLS. This web site references real estate listing(s) held by a brokerage firm other than the broker and/or agent who owns this web site. The accuracy of all information is deemed reliable but not guaranteed and should be personally verified through personal inspection by and/or with the appropriate professionals. Properties in listings may have been sold or may no longer be available. The data contained herein is copyrighted by Bright MLS and is protected by all applicable copyright laws. Any unauthorized collection or dissemination of this information is in violation of copyright laws and is strictly prohibited. Copyright © 2020 Bright MLS. All rights reserved.
Did you know? You can invite friends and family to your search. They can join your search, rate and discuss listings with you.