

17327 VENABLES DRIVELEWES, DE19958
Mortgage Calculator
Monthly Payment (Est.)
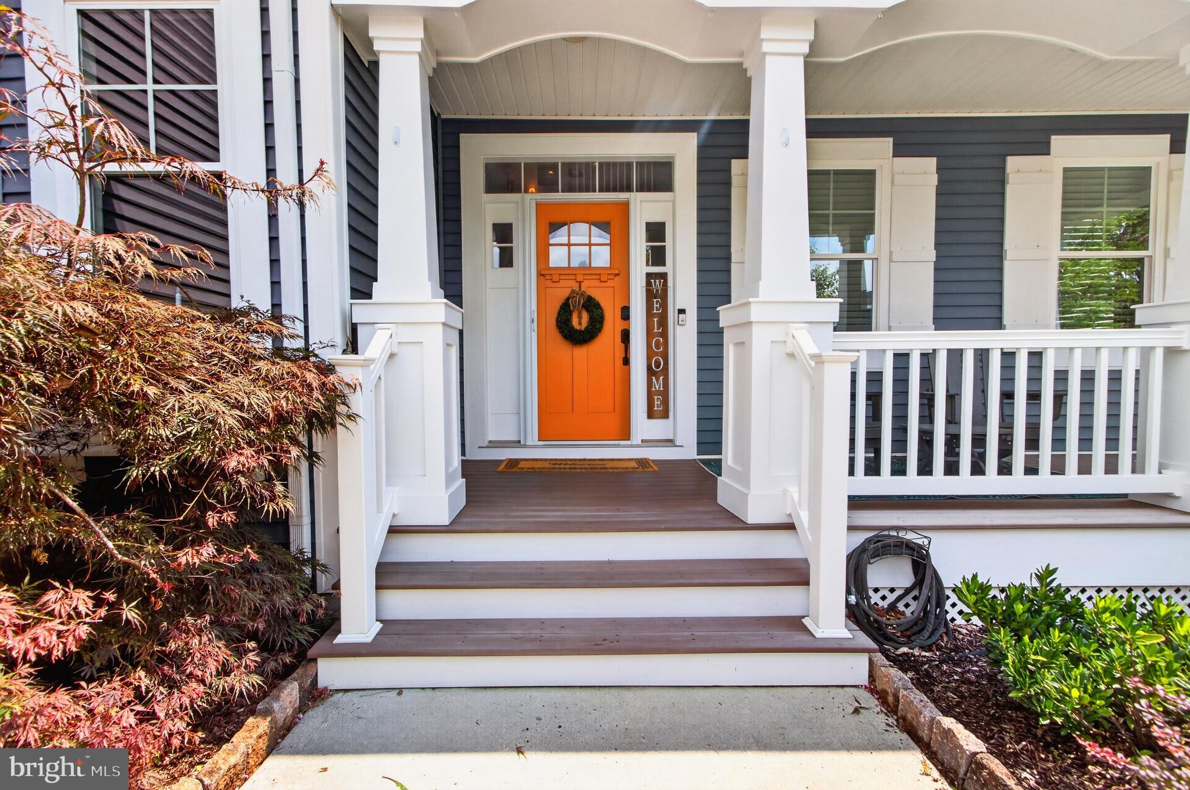
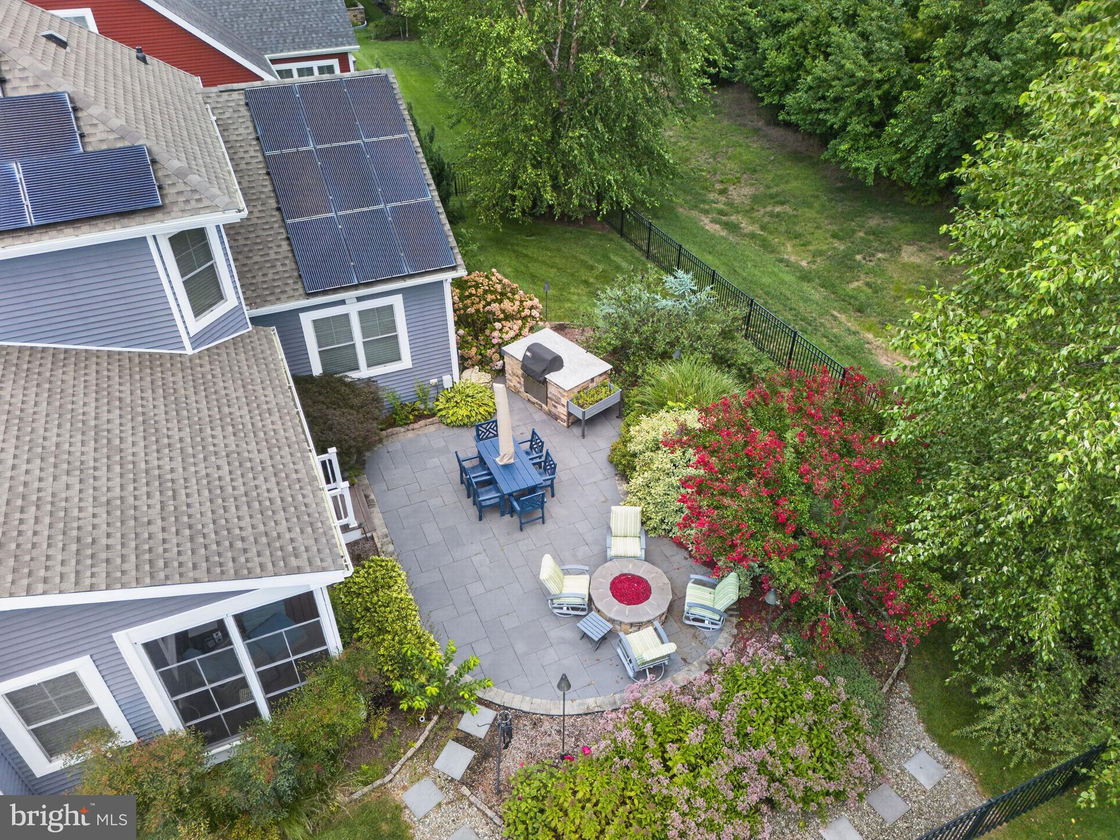
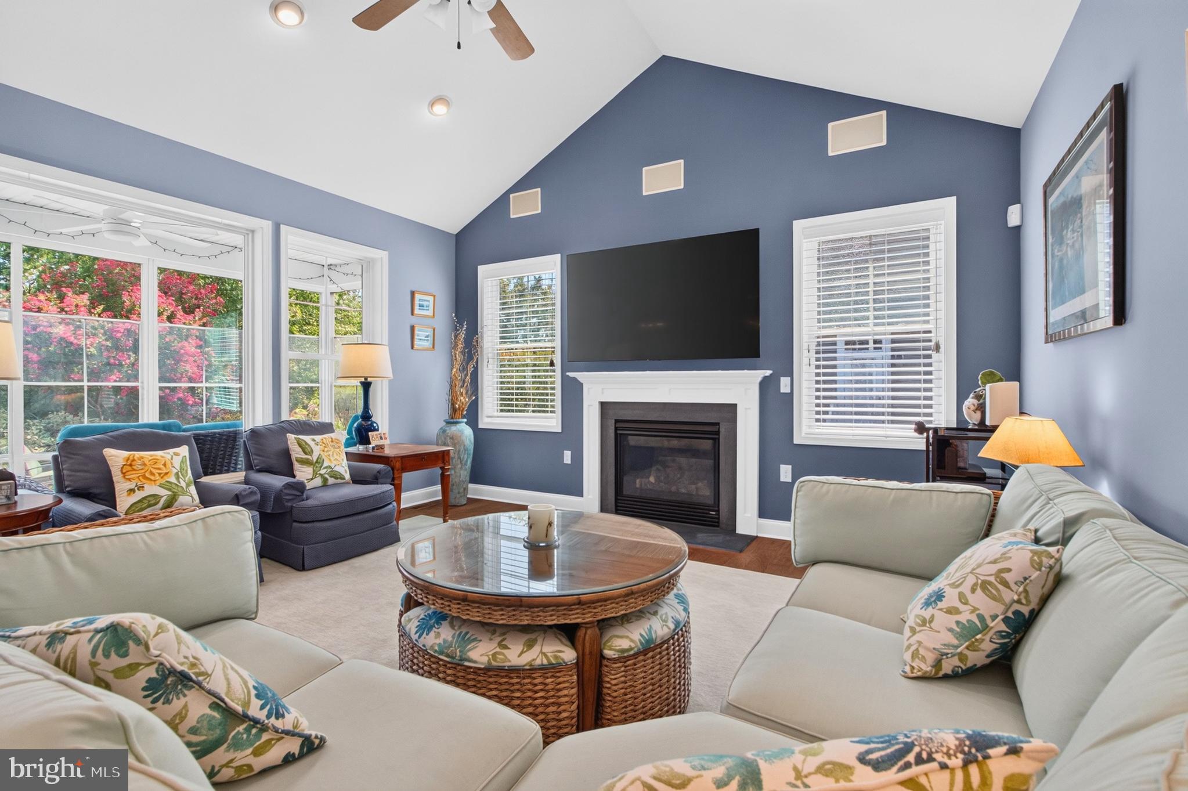
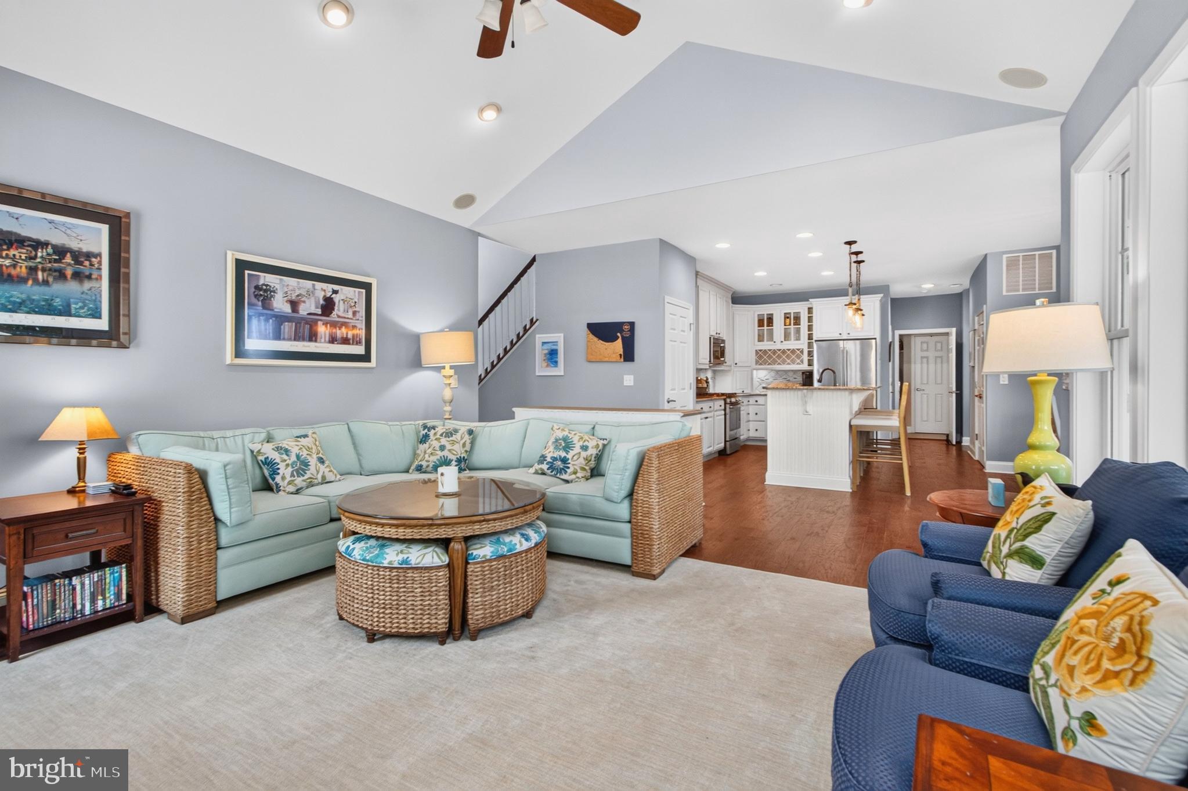
Enter an interest rate to see your estimated monthly payment.Experience refined coastal living in this beautifully appointed home in the highly sought-after Senators community, where timeless design, quality craftsmanship, and exceptional amenities come together to create an effortless lifestyle. Built in 2015 with recent upgrades, including a new GAF Golden Pledge Warranty roof in 2026 this home offers approximately 2,892 square feet of thoughtfully designed living space, and this four-bedroom residence combines elegant finishes with comfortable everyday living. Designed with both entertaining and functionality in mind, the open-concept floor plan seamlessly connects the gourmet kitchen, dining area, and family room. The kitchen is beautifully appointed with upgraded countertops, stainless steel appliances, a spacious center island, pantry, recessed lighting, and abundant workspace, making it the heart of the home for gathering with family and friends. Engineered wood flooring adds warmth and sophistication throughout the main living areas. The spacious primary suite provides a peaceful retreat, complete with a walk-in closet and a well-appointed en-suite bath featuring a separate stall shower and double vanities. Three additional bedrooms and thoughtfully designed bathrooms offer flexibility for family, guests, or a home office. A gas fireplace creates a warm focal point in the family room, while a built-in sound system, ceiling fans, and tasteful window treatments add both comfort and convenience. Step outside to discover your own private backyard oasis. Situated on a beautifully landscaped 0.22-acre lot backing to open common space and mature trees, the outdoor living areas are designed for both relaxation and entertaining. Enjoy morning coffee or evening cocktails on the screened porch, host gatherings on the patio, or simply take in the peaceful surroundings. An automatic irrigation system, maintained by the HOA, helps keep the lawn and landscaping looking its best throughout the seasons. An oversized upgraded 2.5 car garage and concrete driveway provide ample parking and additional storage. Enjoy the long-term savings and energy efficiency of owned solar panels—no lease payments to assume. Residents of The Senators enjoy an exceptional amenity-rich lifestyle with access to a clubhouse, fitness center, outdoor swimming pool, and scenic walking and jogging trails. The community's interconnected trail system provides convenient pedestrian and bicycle access to both Historic Downtown Lewes and Rehoboth Beach, making it easy to enjoy local shopping, dining, beaches, and year-round events without ever getting in the car. Perfectly blending luxury, comfort, and convenience, this exceptional home offers the ideal coastal lifestyle just minutes from Delaware's beaches, shopping, dining, and everyday conveniences. This is more than a home—it's an opportunity to enjoy one of the area's most desirable communities.
| 6 days ago | Price changed to $929,000 | |
| 6 days ago | Listing updated with changes from the MLS® | |
| 2 months ago | Status changed to Active | |
| 2 months ago | Listing first seen on site |

The real estate listing information is provided by Bright MLS is for the consumer's personal, non-commercial use and may not be used for any purpose other than to identify prospective properties consumer may be interested in purchasing. Any information relating to real estate for sale or lease referenced on this web site comes from the Internet Data Exchange (IDX) program of the Bright MLS. This web site references real estate listing(s) held by a brokerage firm other than the broker and/or agent who owns this web site. The accuracy of all information is deemed reliable but not guaranteed and should be personally verified through personal inspection by and/or with the appropriate professionals. Properties in listings may have been sold or may no longer be available. The data contained herein is copyrighted by Bright MLS and is protected by all applicable copyright laws. Any unauthorized collection or dissemination of this information is in violation of copyright laws and is strictly prohibited. Copyright © 2020 Bright MLS. All rights reserved.