

16221 DUNESIDE DRIVELEWES, DE19958
Mortgage Calculator
Monthly Payment (Est.)
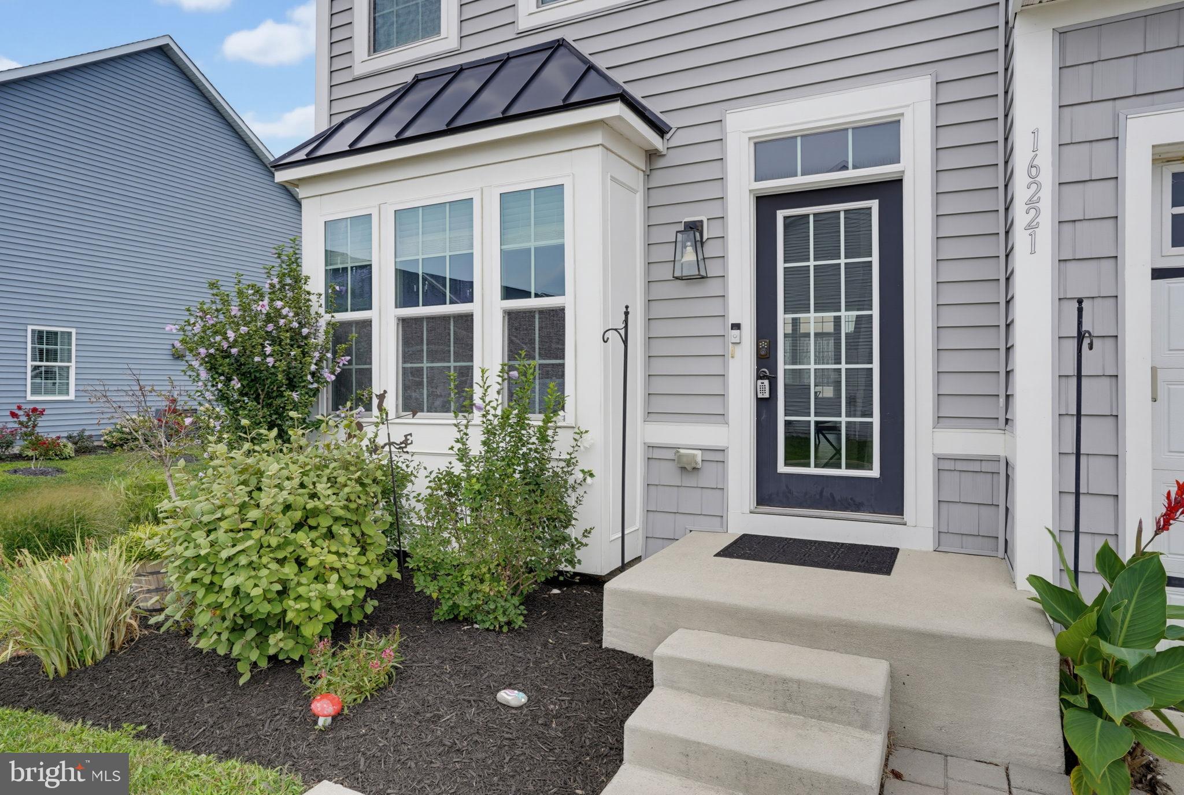
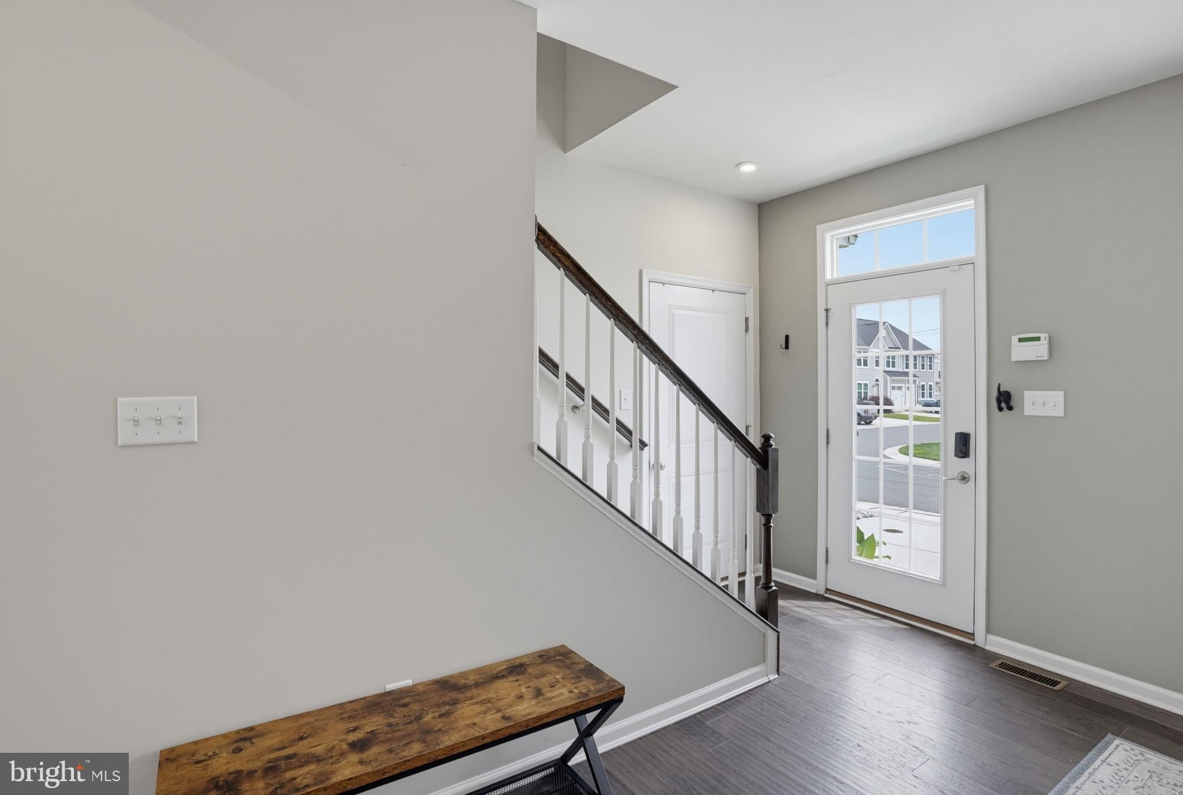
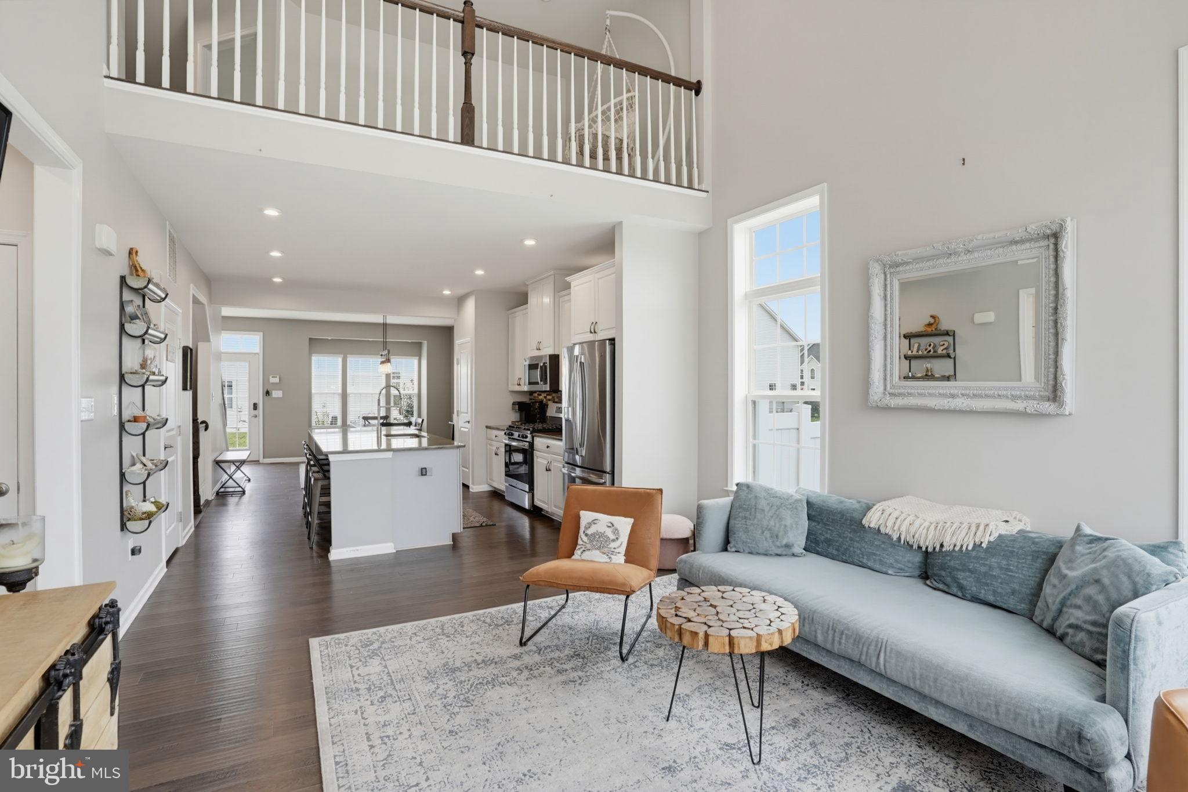
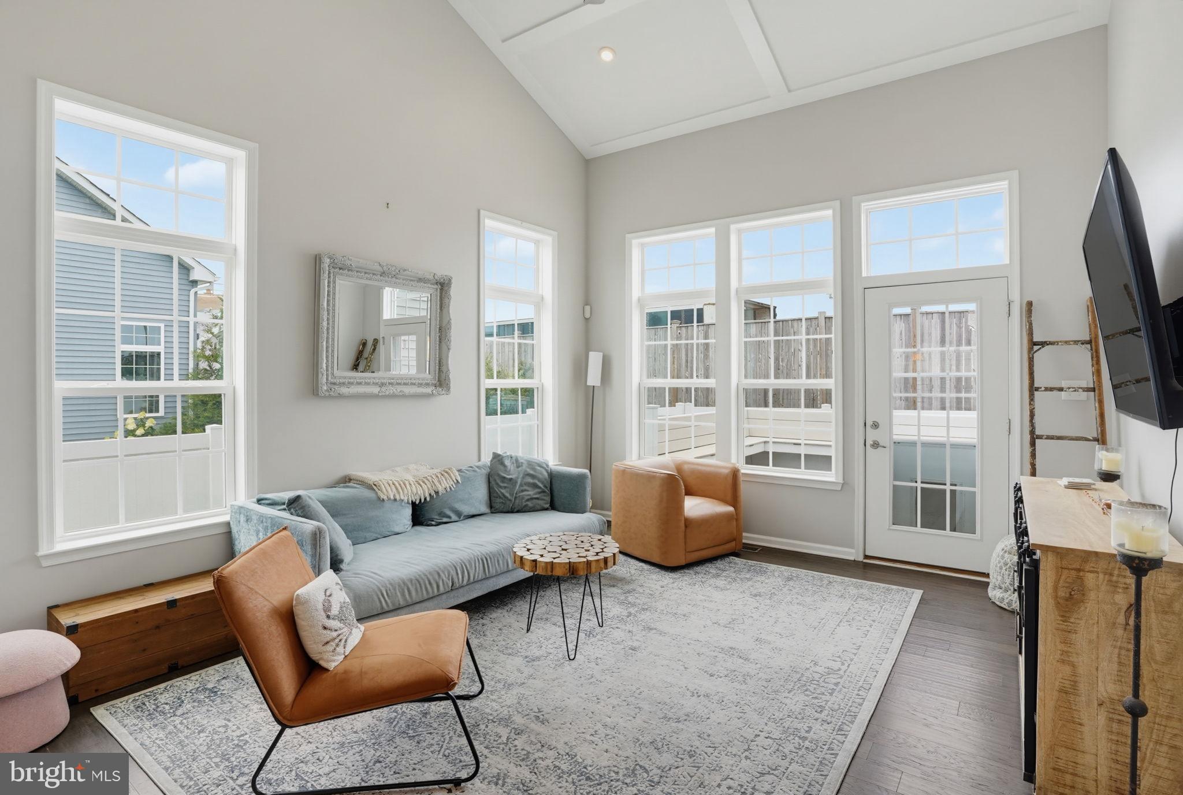
$2,235Welcome to 16221 Duneside Drive in the conveniently located & desirable Somerset Green. This home is just 8 years young & ready for the new owner! Upon entering this end unit townhome you're immediately greeted by hardwood flooring throughout the open concept main level. The dining area flows seamlessly into the beautiful kitchen and into the living room, with a soaring second story ceiling open to the upper level loft. You'll love the private first flor primary suite with walk-in closet & luxury bath. Upstairs there is a large open loft area and two oversized bedrooms and a full hall bath, as well as additional, easy access, storage space! Other highlights include a fully finished basement with egress & half bathroom, attached 1 car garage, granite countertops, private fenced in backyard with composite decking, & more. Centrally located to all things the beach has to offer, minutes from downtown Lewes, easy access to route 1, route 24, & route 9, plus close proximity to shopping, restaurants & other coastal towns! Schedule your tour today!
| a week ago | Listing updated with changes from the MLS® | |
| 4 weeks ago | Listing first seen on site |

The real estate listing information is provided by Bright MLS is for the consumer's personal, non-commercial use and may not be used for any purpose other than to identify prospective properties consumer may be interested in purchasing. Any information relating to real estate for sale or lease referenced on this web site comes from the Internet Data Exchange (IDX) program of the Bright MLS. This web site references real estate listing(s) held by a brokerage firm other than the broker and/or agent who owns this web site. The accuracy of all information is deemed reliable but not guaranteed and should be personally verified through personal inspection by and/or with the appropriate professionals. Properties in listings may have been sold or may no longer be available. The data contained herein is copyrighted by Bright MLS and is protected by all applicable copyright laws. Any unauthorized collection or dissemination of this information is in violation of copyright laws and is strictly prohibited. Copyright © 2020 Bright MLS. All rights reserved.
Did you know? You can invite friends and family to your search. They can join your search, rate and discuss listings with you.