

28493 HAWTHORNE TRAILMILTON, DE19968
Mortgage Calculator
Monthly Payment (Est.)
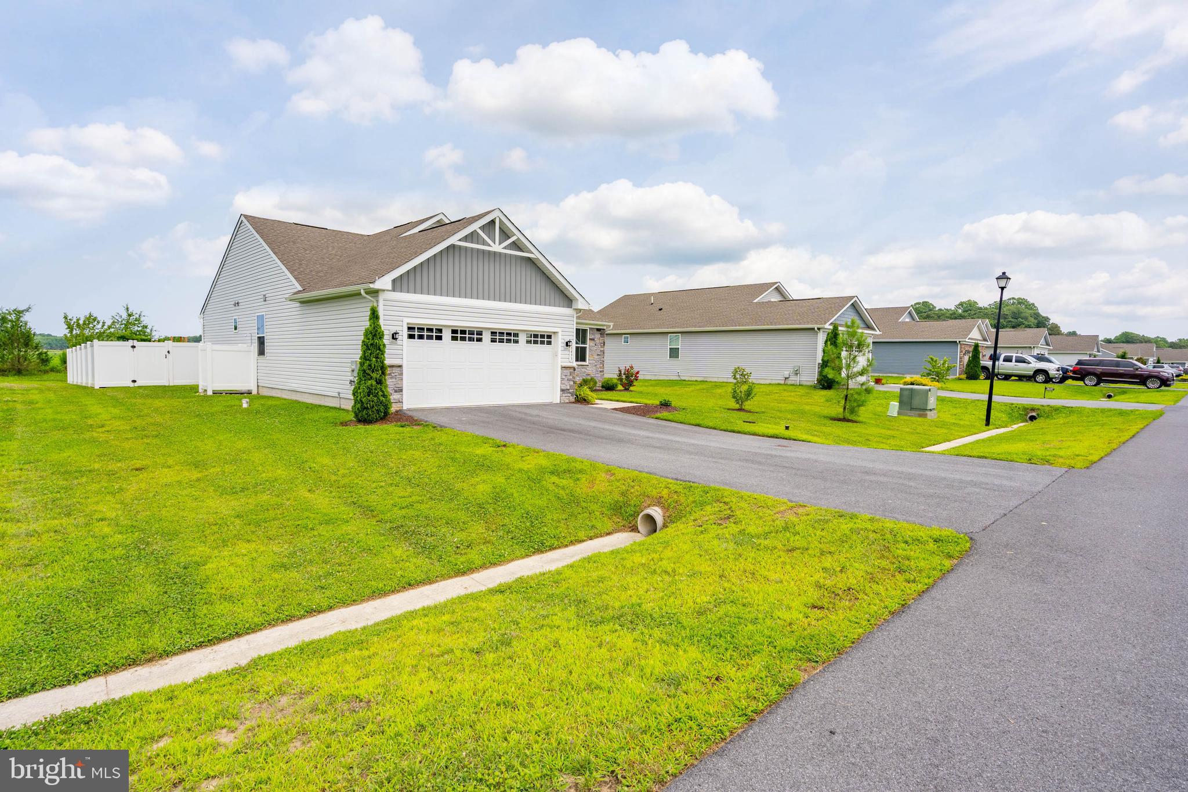
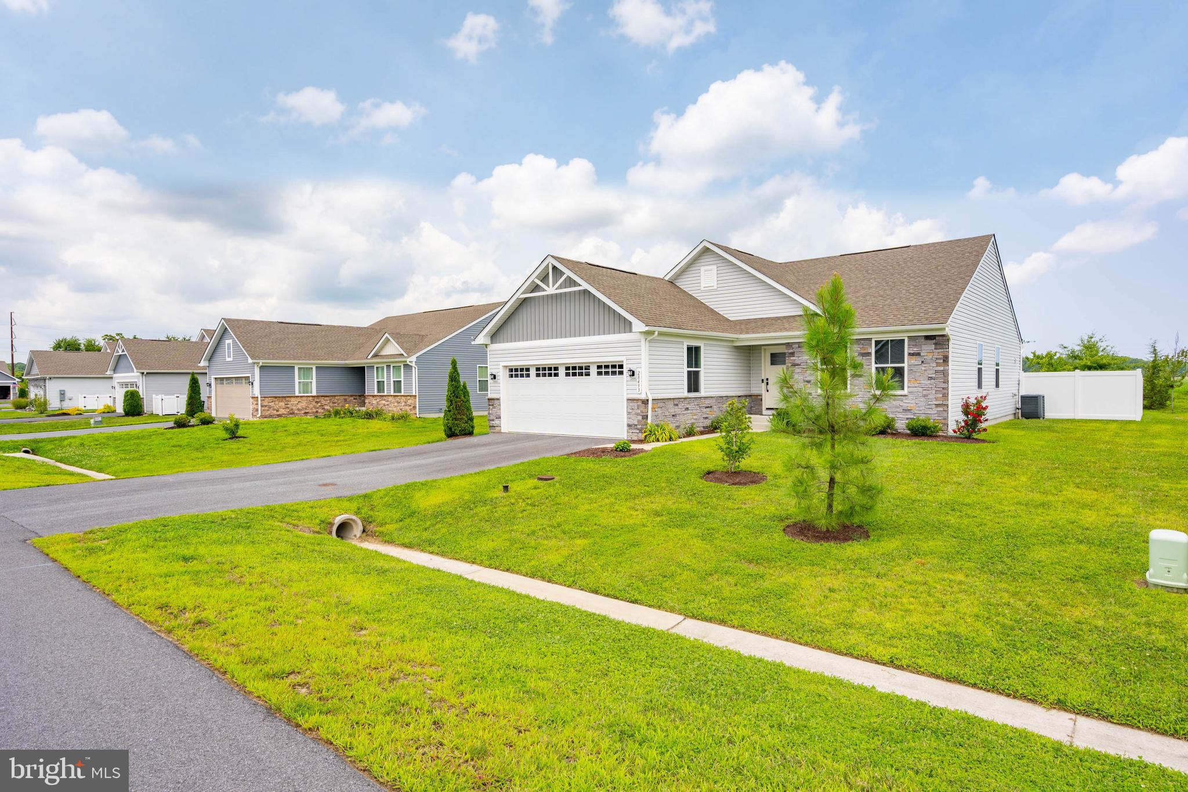
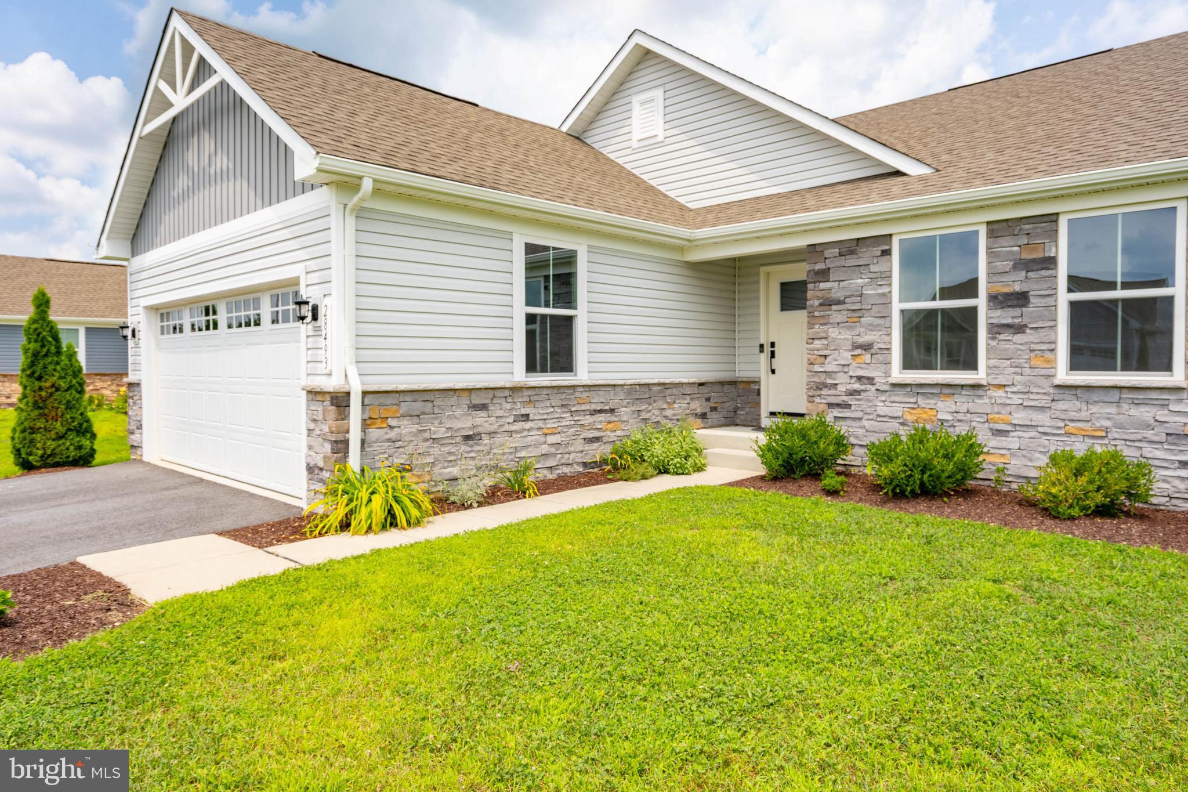
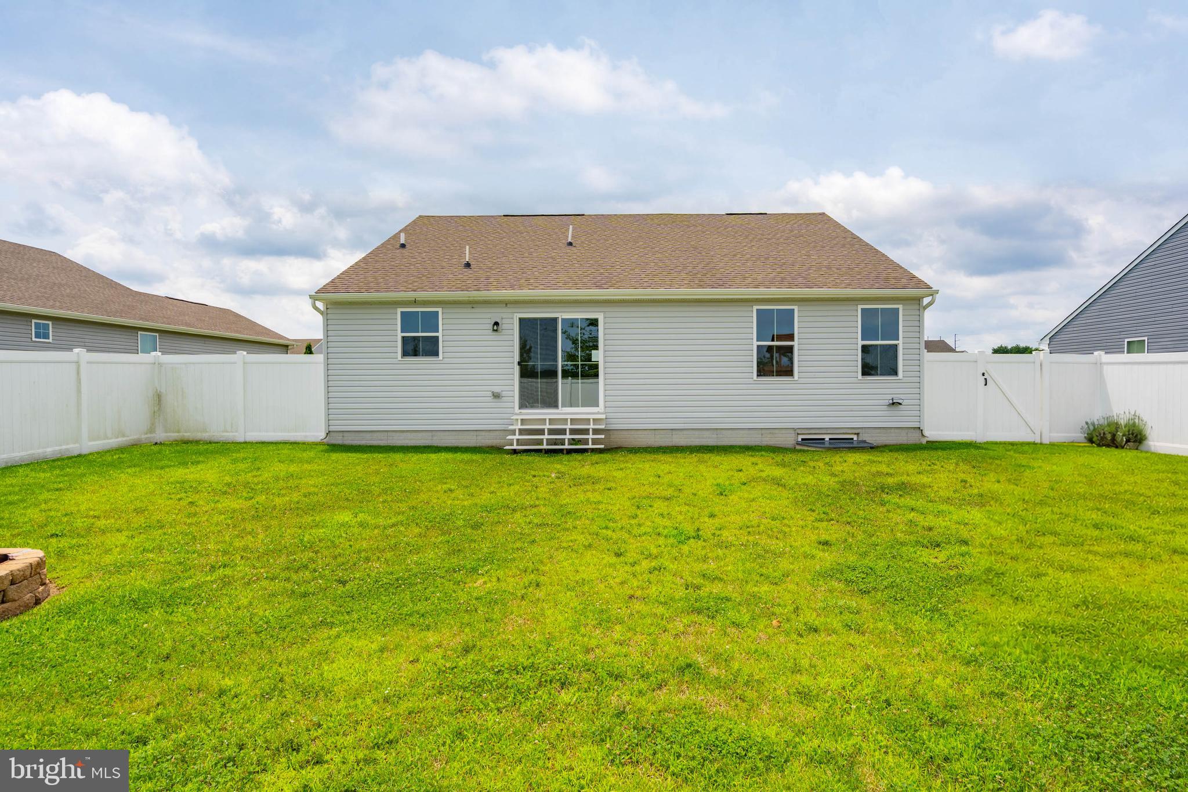
$1,893This well priced, 3 bedroom rancher offers a full basement, a spacious garage, a fenced in backyard and has been recently painted. This home is like new and shows exceptionally well in the desirable community, Anthem, in the quaint town of Milton. Just minutes from the town of Lewes and all the restaurants and shopping is mere miles away. The community offers an excellent location, a nice clubhouse and a spacious pool. Whether this is the first home, the last home, or a second home, Anthem and this home on Hawthorne Trail is likely a nice cozy fit. This home is truly move in ready with a functional layout and excellent outdoor spaces for your enjoyment. The full, oversized, unfinished basement provides a ton of room for storage or room to expand... Don't wait for this one to pass you by, call today to explore life at the beach!
| 3 weeks ago | Status changed to Pending | |
| 3 weeks ago | Listing updated with changes from the MLS® | |
| 4 weeks ago | Listing first seen on site |

The real estate listing information is provided by Bright MLS is for the consumer's personal, non-commercial use and may not be used for any purpose other than to identify prospective properties consumer may be interested in purchasing. Any information relating to real estate for sale or lease referenced on this web site comes from the Internet Data Exchange (IDX) program of the Bright MLS. This web site references real estate listing(s) held by a brokerage firm other than the broker and/or agent who owns this web site. The accuracy of all information is deemed reliable but not guaranteed and should be personally verified through personal inspection by and/or with the appropriate professionals. Properties in listings may have been sold or may no longer be available. The data contained herein is copyrighted by Bright MLS and is protected by all applicable copyright laws. Any unauthorized collection or dissemination of this information is in violation of copyright laws and is strictly prohibited. Copyright © 2020 Bright MLS. All rights reserved.
Did you know? You can invite friends and family to your search. They can join your search, rate and discuss listings with you.