Save
Ask
Tour
Hide
Share
$665,000
6 Days On Site

31608 OLD POSTAL WAY
SELBYVILLE, DE19975

Townhouse|Coming Soon
3
Beds
3
Total Baths
2
Full Baths
1
Partial Bath
2,305
SqFt
$289
/SqFt
2020
Built
Subdivision:
BAYVIEW ESTATES
County:
SUSSEX
Listing courtesy of Monument Sotheby's International Realty
Call Now: 443.632.3000
Is this the listing for you? We can help make it yours.
443.632.3000
Upcoming Open Houses
Sat, Aug 8, 11:00 AM - 1:00 PM
31608 OLD POSTAL WAY31608 OLD POSTAL WAY31608 OLD POSTAL WAY31608 OLD POSTAL WAY
Save
Ask
Tour
Hide
Share

Mortgage Calculator

Monthly Payment (Est.)

$3,034
Calculator powered by Showcase IDX, a Constellation1 Company. Copyright ©2026 Information is deemed reliable but not guaranteed.

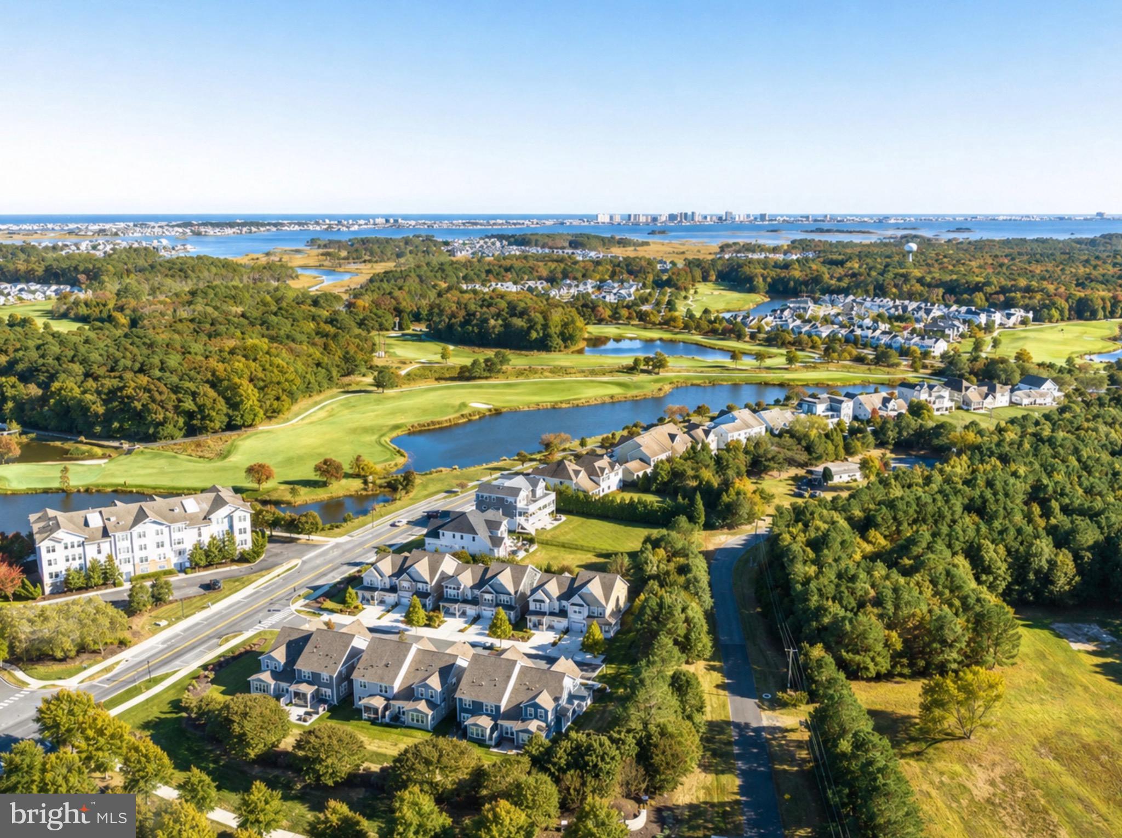
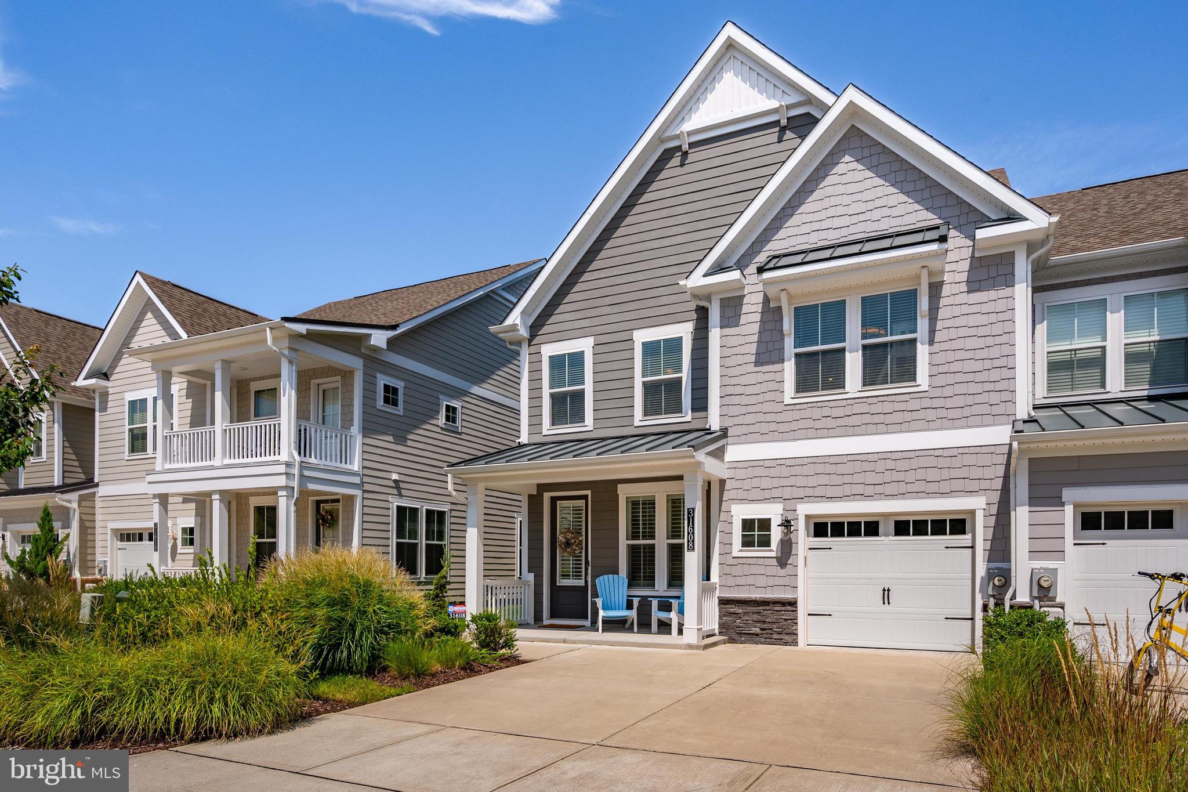
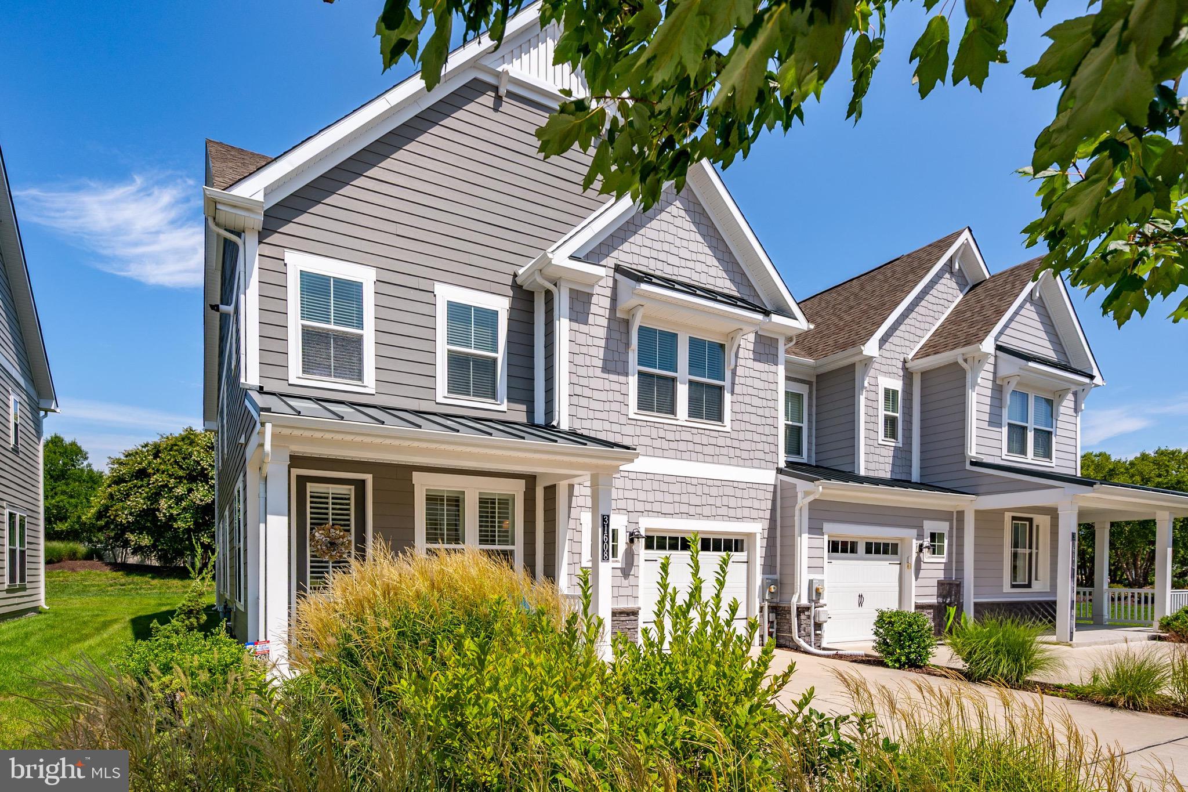
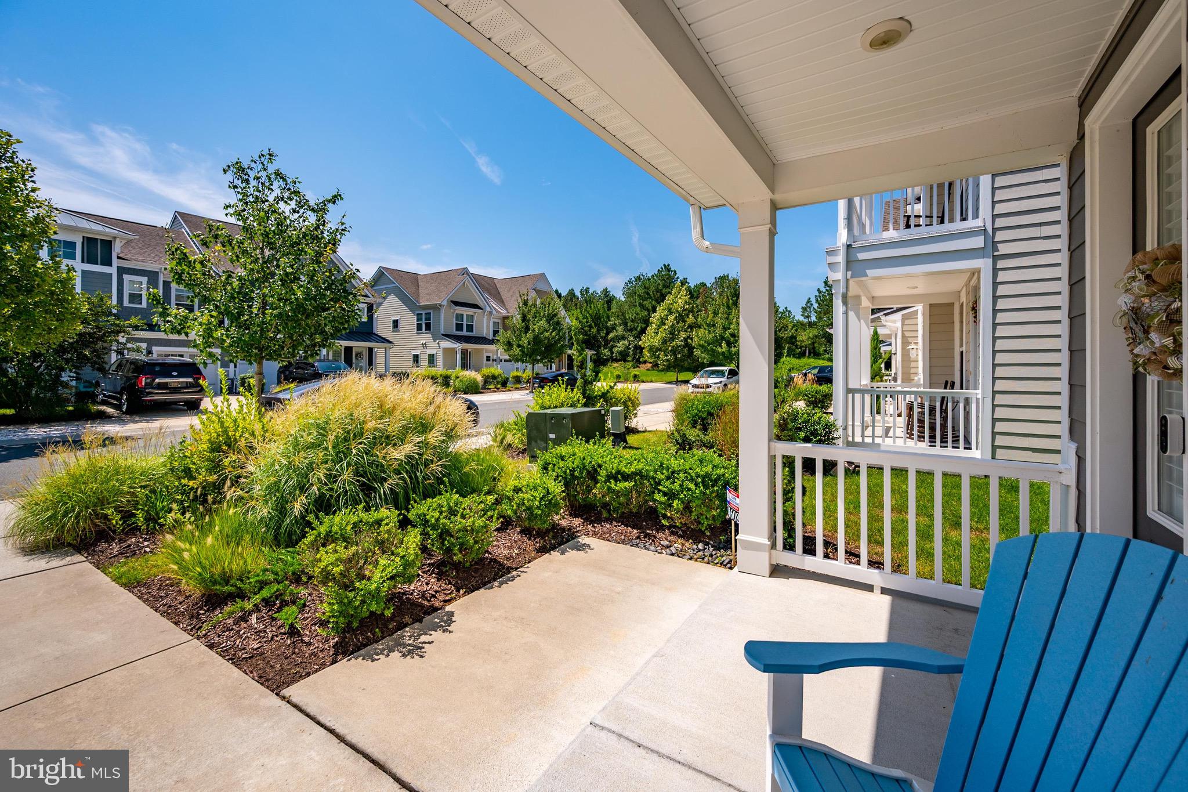
Experience effortless coastal living in this luxury, fully furnished two-story villa just steps from Bayside’s world-class amenities. This beautifully appointed home features three spacious bedrooms, 2.5 baths, and a bright open-concept floor plan designed for entertaining. The gourmet kitchen offers an oversized island with seating, double ovens, and flows seamlessly into the dining and family rooms. Relax on the screened porch or private patio on a premium homesite located on a quiet no-through street. Additional features include luxury vinyl plank flooring, custom-tiled showers, generous walk-in closets, energy-efficient construction, a one-car garage, and double driveway. Enjoy the award-winning Bayside lifestyle with the Jack Nicklaus Signature Golf Course, heated driving range, indoor and outdoor pools, the Health & Aquatic Center, fitness center, tennis, pickleball, basketball, walking trails, dog park, kayak launch, beach shuttle, and year-round activities. Residents also enjoy Signatures Restaurant, waterfront dining at 38 Degrees, the Bayside Institute, and the nearby Freeman Arts Pavilion. Move right in and start enjoying resort-style living at its finest.

Save
Ask
Tour
Hide
Share
Listing Snapshot
Price 
$665,000
Days On Site 
6 Days
Bedrooms 
3
Inside Area (SqFt) 
2,305 sqft
Total Baths 
3
Full Baths 
2
Partial Baths 
1
Lot Size 
N/A
Year Built 
2020
MLS® Number 
DESU2117154
Status 
Coming Soon
Property Tax 
$1,148
HOA/Condo/Coop Fees 
$342.33 monthly
Sq Ft Source 
Estimated
Friends & Family
Recent Activity
2 days agoListing updated with changes from the MLS®
6 days agoListing first seen on site
General Features
Attached Garage 
Yes
Foundation 
Slab
Garage 
Yes
Garage Spaces 
1
Levels 
Two
Parking 
ConcreteOn StreetGarageDrivewayAttached
Parking Spaces 
3
Property Sub Type 
Townhouse
Security 
Smoke Detector(s)Carbon Monoxide Detector(s)Security System
Sewer 
Public Sewer
Special Circumstances 
Standard
SqFt Above 
2305
SqFt Total 
2305
Style 
Coastal
Utilities 
Electricity AvailablePropane
Water Source 
Public
Zoning 
MR
Interior Features
Appliances 
Gas RangeGas OvenDishwasherDisposalDryerExhaust FanIce MakerStainless Steel Appliance(s)RefrigeratorWasherMicrowaveTankless Water Heater
Cooling 
Central AirCeiling Fan(s)Electric
Electric 
200+ Amp Service
Flooring 
CarpetWoodVinyl
Furnished 
Furnished
Heating 
Exhaust FanElectricPropane
Interior 
Eat-in KitchenCeiling Fan(s)Kitchen IslandRecessed LightingWalk-In Closet(s)High CeilingsCrown Molding
Laundry Features 
Laundry RoomUpper Level
Window Features 
Window CoveringsScreensWindow Treatments
Bathroom 2 
Bedroom 2 
Bedroom 3 
Dining Room 
Level - Main
Kitchen 
Level - Main
Laundry 
Living Room 
Level - Main
Primary Bathroom 
Primary Bedroom 
Screened Porch 
Level - Main
Save
Ask
Tour
Hide
Share
Exterior Features
Construction Details 
StoneAsphaltShake SidingHardiPlank Type
Exterior 
BarbecueLighting
Lot Features 
Cul-De-SacBack Yard
Patio And Porch 
PatioScreenedPorch
Pool Features 
Community
Roof 
MetalShingle
Windows/Doors 
Window CoveringsScreensWindow Treatments
Community Features
Association Amenities 
ClubhouseDog ParkFitness CenterTennis Court(s)Beach AccessBasketball CourtBoat DockJogging PathPlayground
Association Dues 
1027
Community Features 
PoolSidewalks
HOA Fee Frequency 
Quarterly
MLS Area 
Baltimore Hundred (31001)
School District 
INDIAN RIVER
Schools
School District
INDIAN RIVER
Elementary School
Unknown
Middle School
Unknown
High School
Unknown
Listing courtesy of Monument Sotheby's International Realty


The real estate listing information is provided by Bright MLS is for the consumer's personal, non-commercial use and may not be used for any purpose other than to identify prospective properties consumer may be interested in purchasing. Any information relating to real estate for sale or lease referenced on this web site comes from the Internet Data Exchange (IDX) program of the Bright MLS. This web site references real estate listing(s) held by a brokerage firm other than the broker and/or agent who owns this web site. The accuracy of all information is deemed reliable but not guaranteed and should be personally verified through personal inspection by and/or with the appropriate professionals. Properties in listings may have been sold or may no longer be available. The data contained herein is copyrighted by Bright MLS and is protected by all applicable copyright laws. Any unauthorized collection or dissemination of this information is in violation of copyright laws and is strictly prohibited. Copyright © 2020 Bright MLS. All rights reserved.

Neighborhood & Commute
Source: Walkscore
Save
Ask
Tour
Hide
Share