

24895 LONG COVE COURTMILLSBORO, DE19966
Mortgage Calculator
Monthly Payment (Est.)
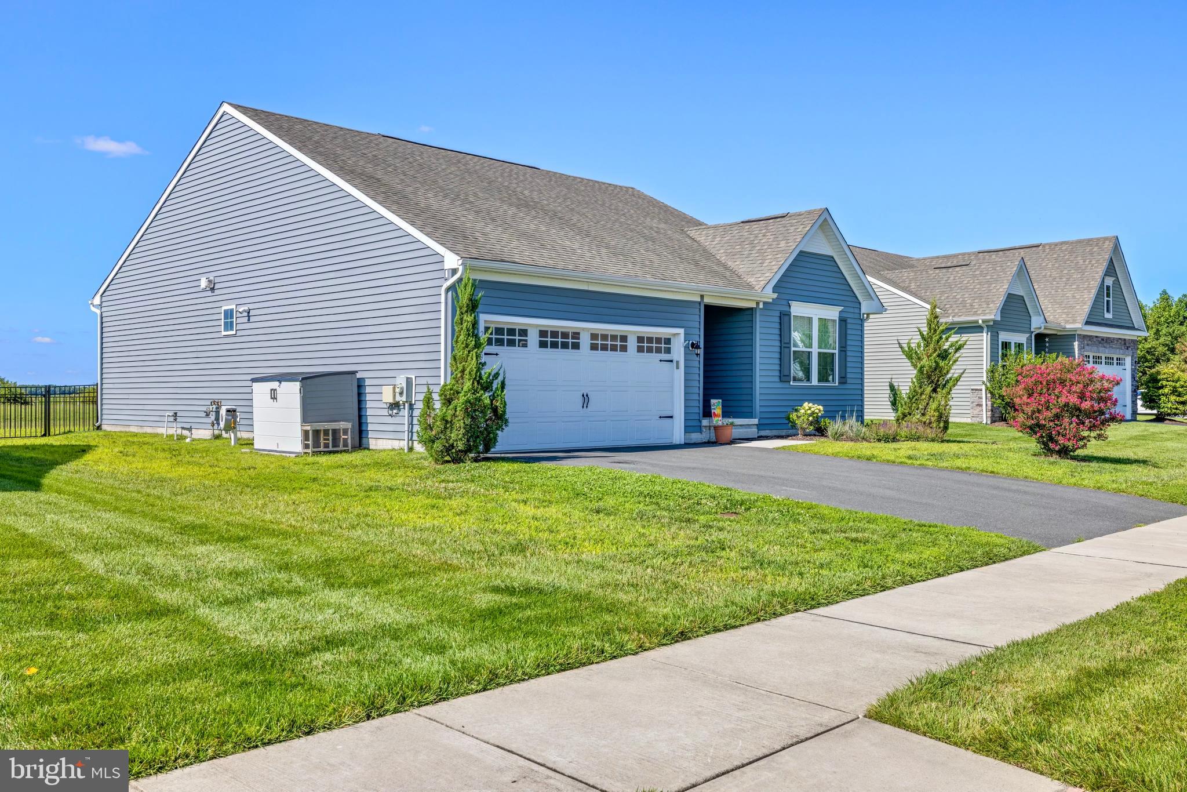
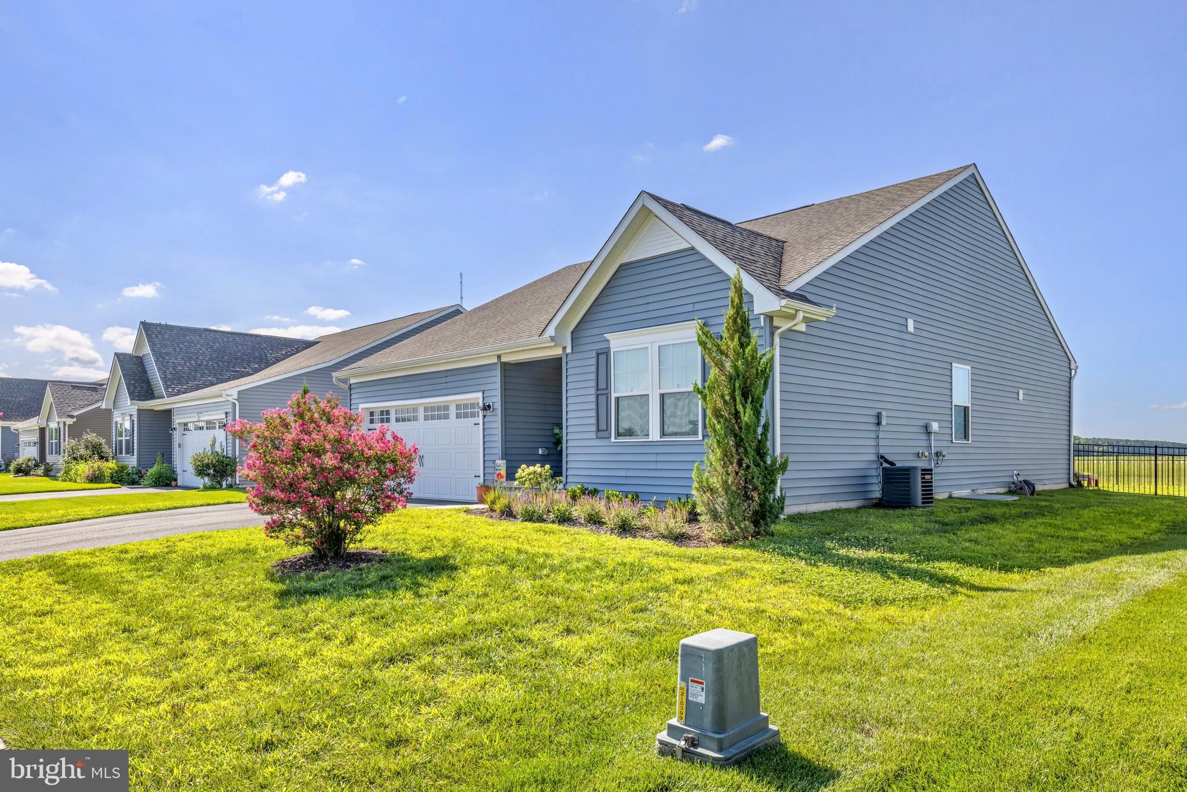
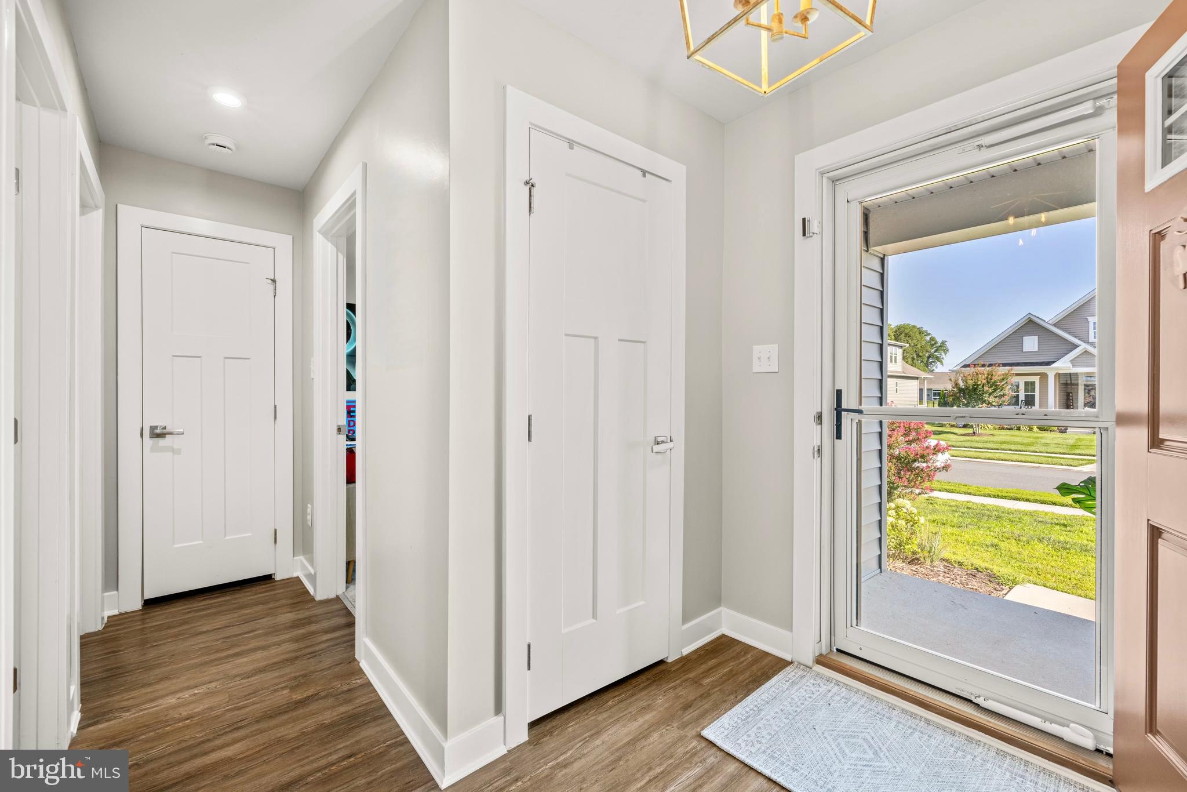
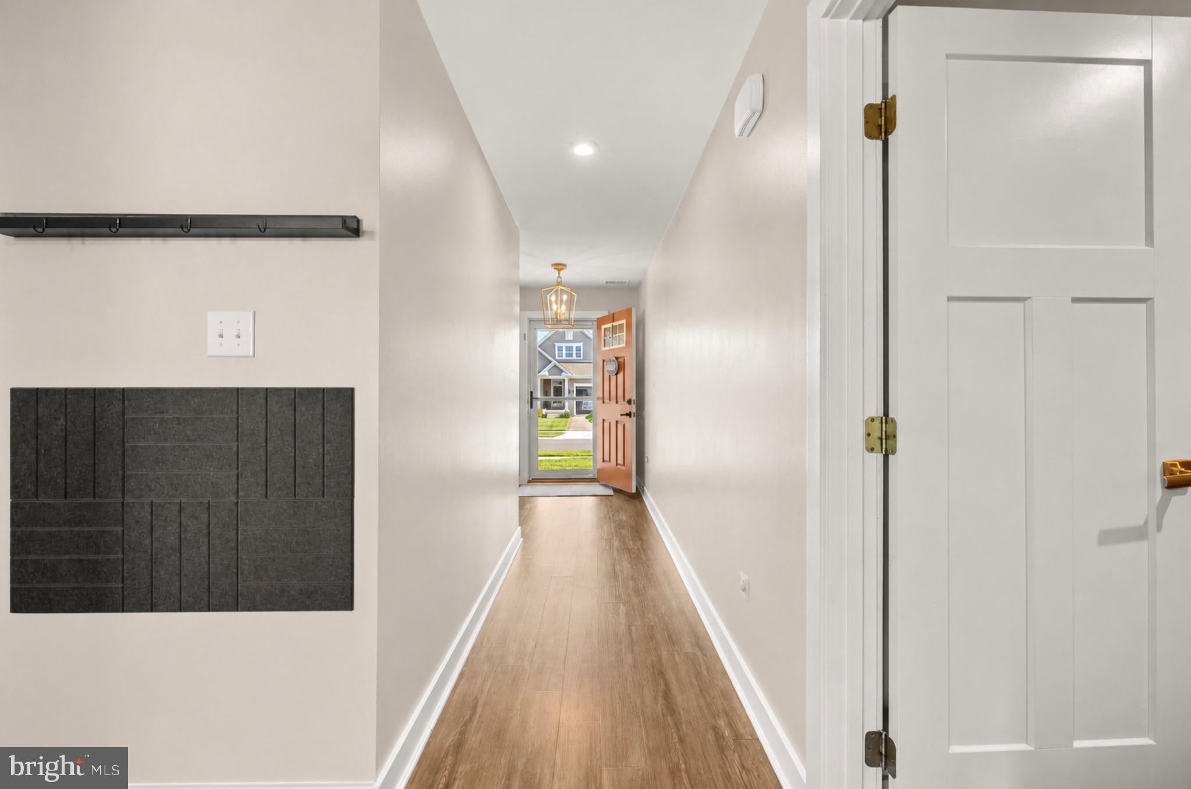
$2,053Welcome to Pelican Point! Conveniently located just minutes from the beach, this beautifully maintained home offers the perfect blend of comfort, style, and low-maintenance living. Featuring 3 bedrooms and 2 full baths, the open-concept floor plan is enhanced by beautiful wood flooring throughout the main living areas. The well-appointed kitchen boasts granite countertops, stainless steel appliances, a center island, and a separate laundry room. An attached two-car garage provides ample storage and convenience. The HOA covers lawn maintenance, giving you more time to enjoy the community's outstanding amenities, including a clubhouse, outdoor pool, fitness center, and tennis and pickleball courts. Step outside to a private, fenced backyard featuring a paver patio and a structural awning, creating the perfect space for relaxing or entertaining. Whether you're looking for a primary residence or a coastal retreat, this move-in-ready home offers the lifestyle you've been searching for. Seller will need time to find home choice once contract is ratified.
| 5 days ago | Listing updated with changes from the MLS® | |
| 6 days ago | Status changed to Active | |
| a week ago | Listing first seen on site |

The real estate listing information is provided by Bright MLS is for the consumer's personal, non-commercial use and may not be used for any purpose other than to identify prospective properties consumer may be interested in purchasing. Any information relating to real estate for sale or lease referenced on this web site comes from the Internet Data Exchange (IDX) program of the Bright MLS. This web site references real estate listing(s) held by a brokerage firm other than the broker and/or agent who owns this web site. The accuracy of all information is deemed reliable but not guaranteed and should be personally verified through personal inspection by and/or with the appropriate professionals. Properties in listings may have been sold or may no longer be available. The data contained herein is copyrighted by Bright MLS and is protected by all applicable copyright laws. Any unauthorized collection or dissemination of this information is in violation of copyright laws and is strictly prohibited. Copyright © 2020 Bright MLS. All rights reserved.
Did you know? You can invite friends and family to your search. They can join your search, rate and discuss listings with you.