

37015 OWL DRIVESELBYVILLE, DE19975
Mortgage Calculator
Monthly Payment (Est.)
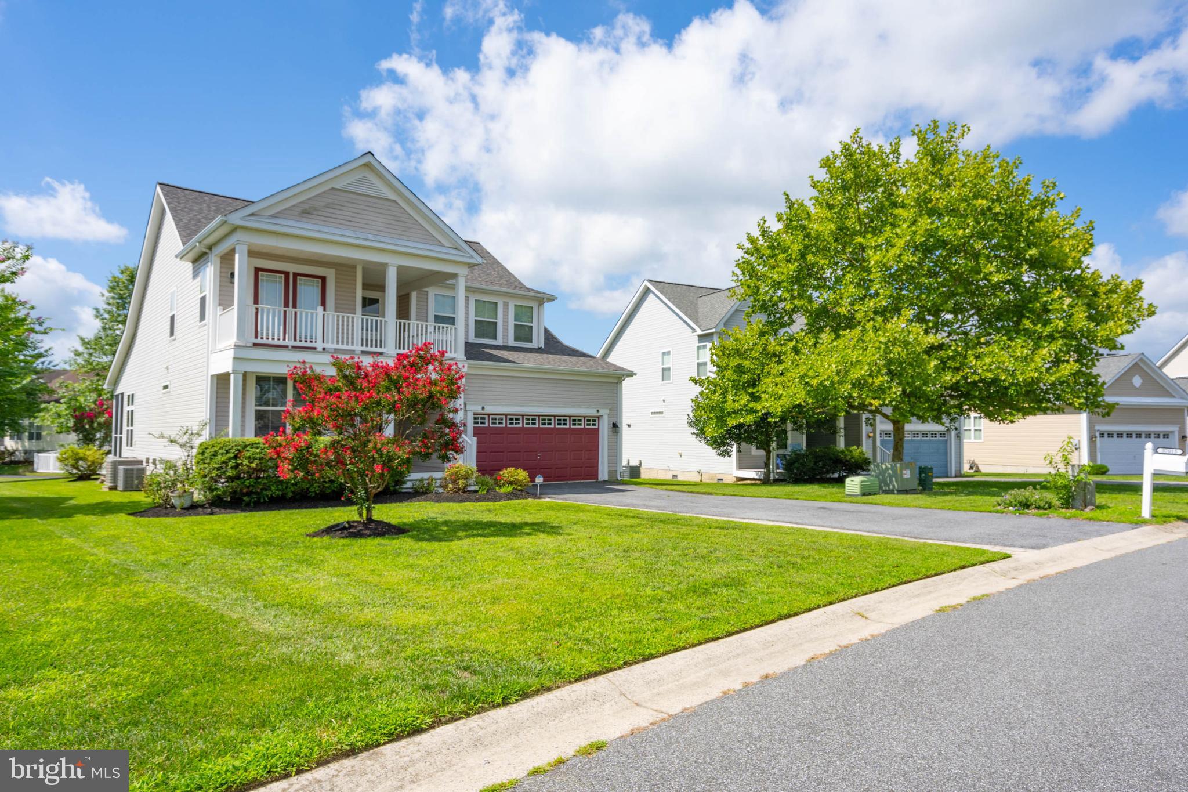
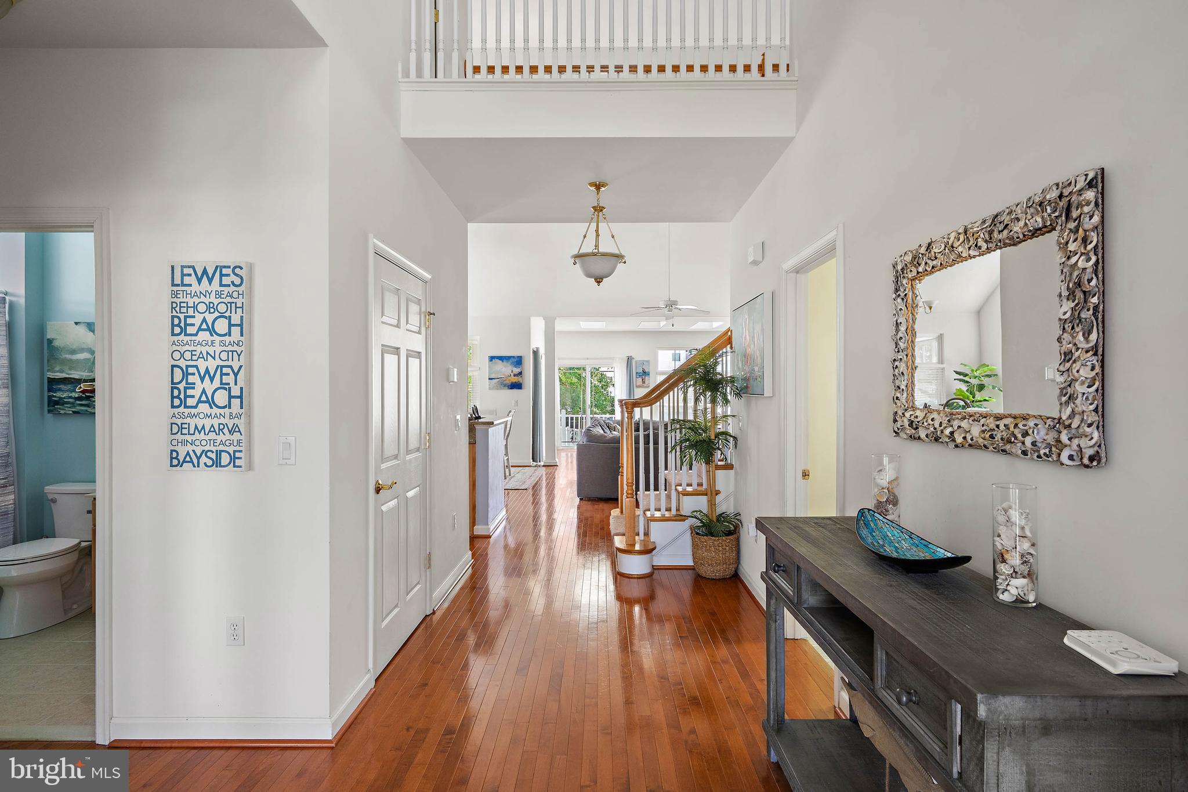
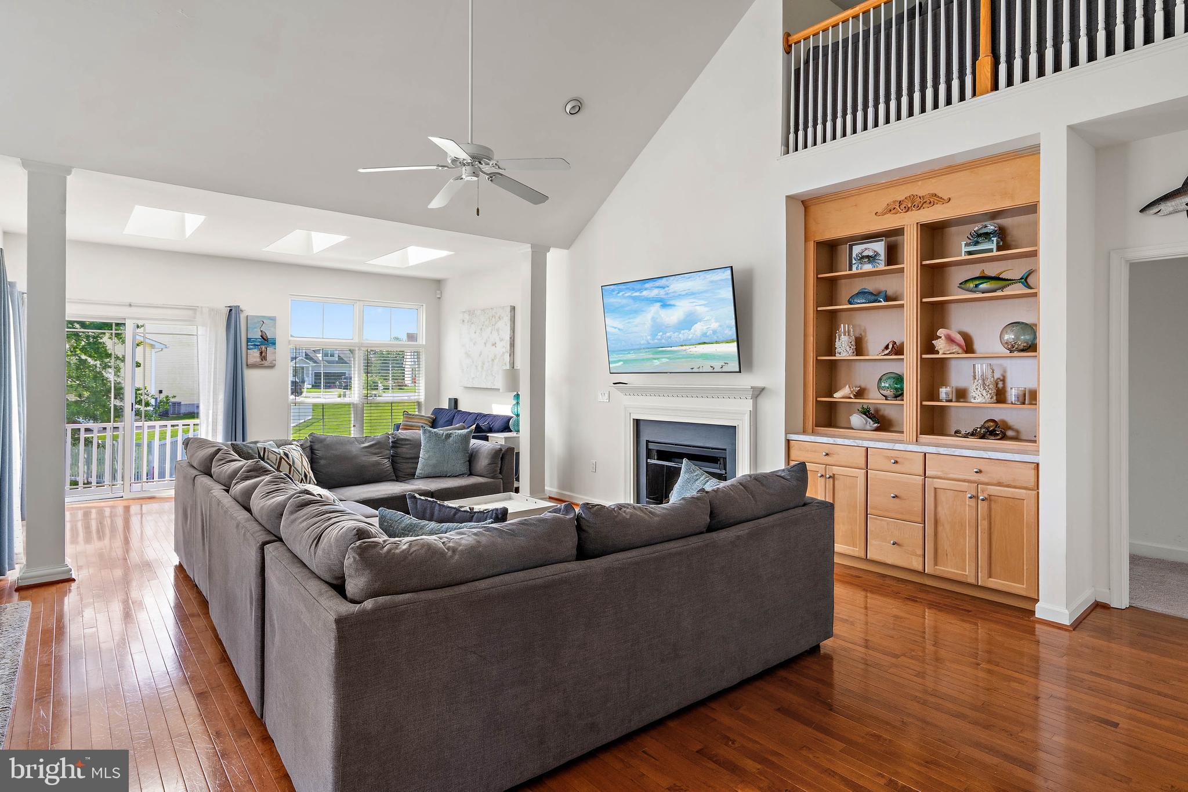
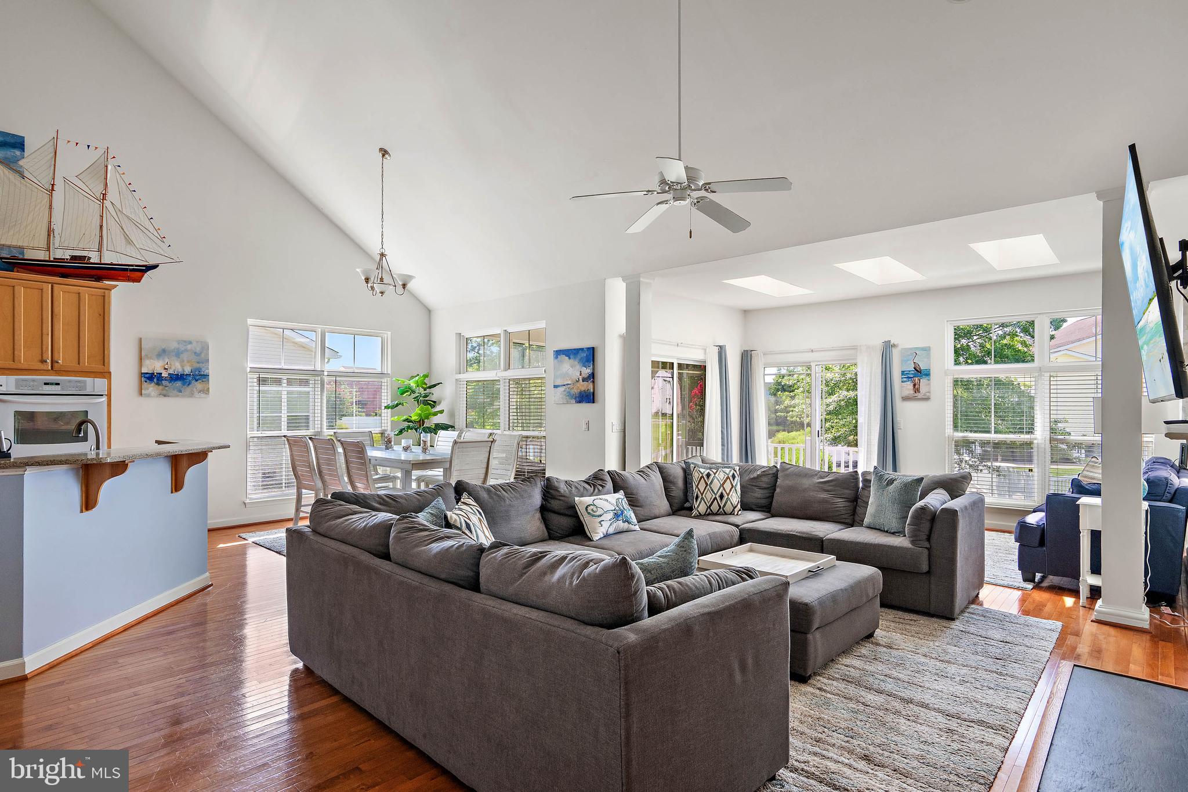
Enter an interest rate to see your estimated monthly payment.Welcome to effortless coastal living in this BEAUTIFULLY MAINTAINED, fully furnished home offering tranquil pond views and the perfect blend of comfort, flexibility, and peace of mind. Whether you're searching for a primary residence or a second home, this property is ready to be enjoyed from day one. Thoughtfully updated, the home features a BRAND-NEW ROOF (2026), a newer upstairs HVAC system, and a newer electric water heater, allowing buyers to focus on enjoying the lifestyle rather than future projects. Inside, HARDWOOD FLOORING flows throughout the main living areas, creating a warm and inviting atmosphere. The SPACIOUS KITCHEN is designed for both everyday living and entertaining, complete with maple cabinetry, granite countertops, a double wall oven, electric cooktop, and ABUNDANT STORAGE. The adjoining family room offers custom built-in shelving, an electric fireplace, and an extended sunroom that fills the home with NATURAL LIGHT while showcasing peaceful POND VIEWS. The first-floor primary suite provides a relaxing retreat with a generous WALK-IN CLOSET and an en-suite bath featuring a double vanity, soaking tub, separate WALK-IN SHOWER, and tile flooring. An additional downstairs bedroom could be otherwise used as a flex space, and the separate laundry room includes cabinetry, a utility sink, and direct garage access. Upstairs, a spacious loft creates the perfect second living area, complemented by two additional bedrooms and a full bath, providing ample room for family and guests. Step outside to unwind on the SCREENED PORCH or gather around the custom PATIO overlooking the serene pond—the ideal setting for morning coffee or relaxing evenings. Beyond the home, you'll enjoy EASY ACCESS to everything coastal Delaware has to offer. Beautiful beaches, like Fenwick State Park, Bethany Beach, or even Ocean City, boating, golf courses like Bayside Resort Gold Club, parks, nature preserves like Assateague State and National park, and entertainment destinations like the Freeman Arts Pavilion, are just minutes away. Lastly, nearby shopping, grocery stores, restaurants, and everyday conveniences make daily living effortless. Whether you're spending the day exploring local trails, enjoying waterfront dining, or relaxing by the beach, this exceptional location offers the best of both nature and convenience. This is coastal Delaware living at its finest—beautifully updated, thoughtfully designed, and ready for you to enjoy.
| 3 weeks ago | Listing updated with changes from the MLS® | |
| 2 months ago | Price changed to $599,900 | |
| 2 months ago | Status changed to Active | |
| 2 months ago | Listing first seen on site |

The real estate listing information is provided by Bright MLS is for the consumer's personal, non-commercial use and may not be used for any purpose other than to identify prospective properties consumer may be interested in purchasing. Any information relating to real estate for sale or lease referenced on this web site comes from the Internet Data Exchange (IDX) program of the Bright MLS. This web site references real estate listing(s) held by a brokerage firm other than the broker and/or agent who owns this web site. The accuracy of all information is deemed reliable but not guaranteed and should be personally verified through personal inspection by and/or with the appropriate professionals. Properties in listings may have been sold or may no longer be available. The data contained herein is copyrighted by Bright MLS and is protected by all applicable copyright laws. Any unauthorized collection or dissemination of this information is in violation of copyright laws and is strictly prohibited. Copyright © 2020 Bright MLS. All rights reserved.