Save
Ask
Tour
Hide
Share
$1,050,000
6 Days On Site

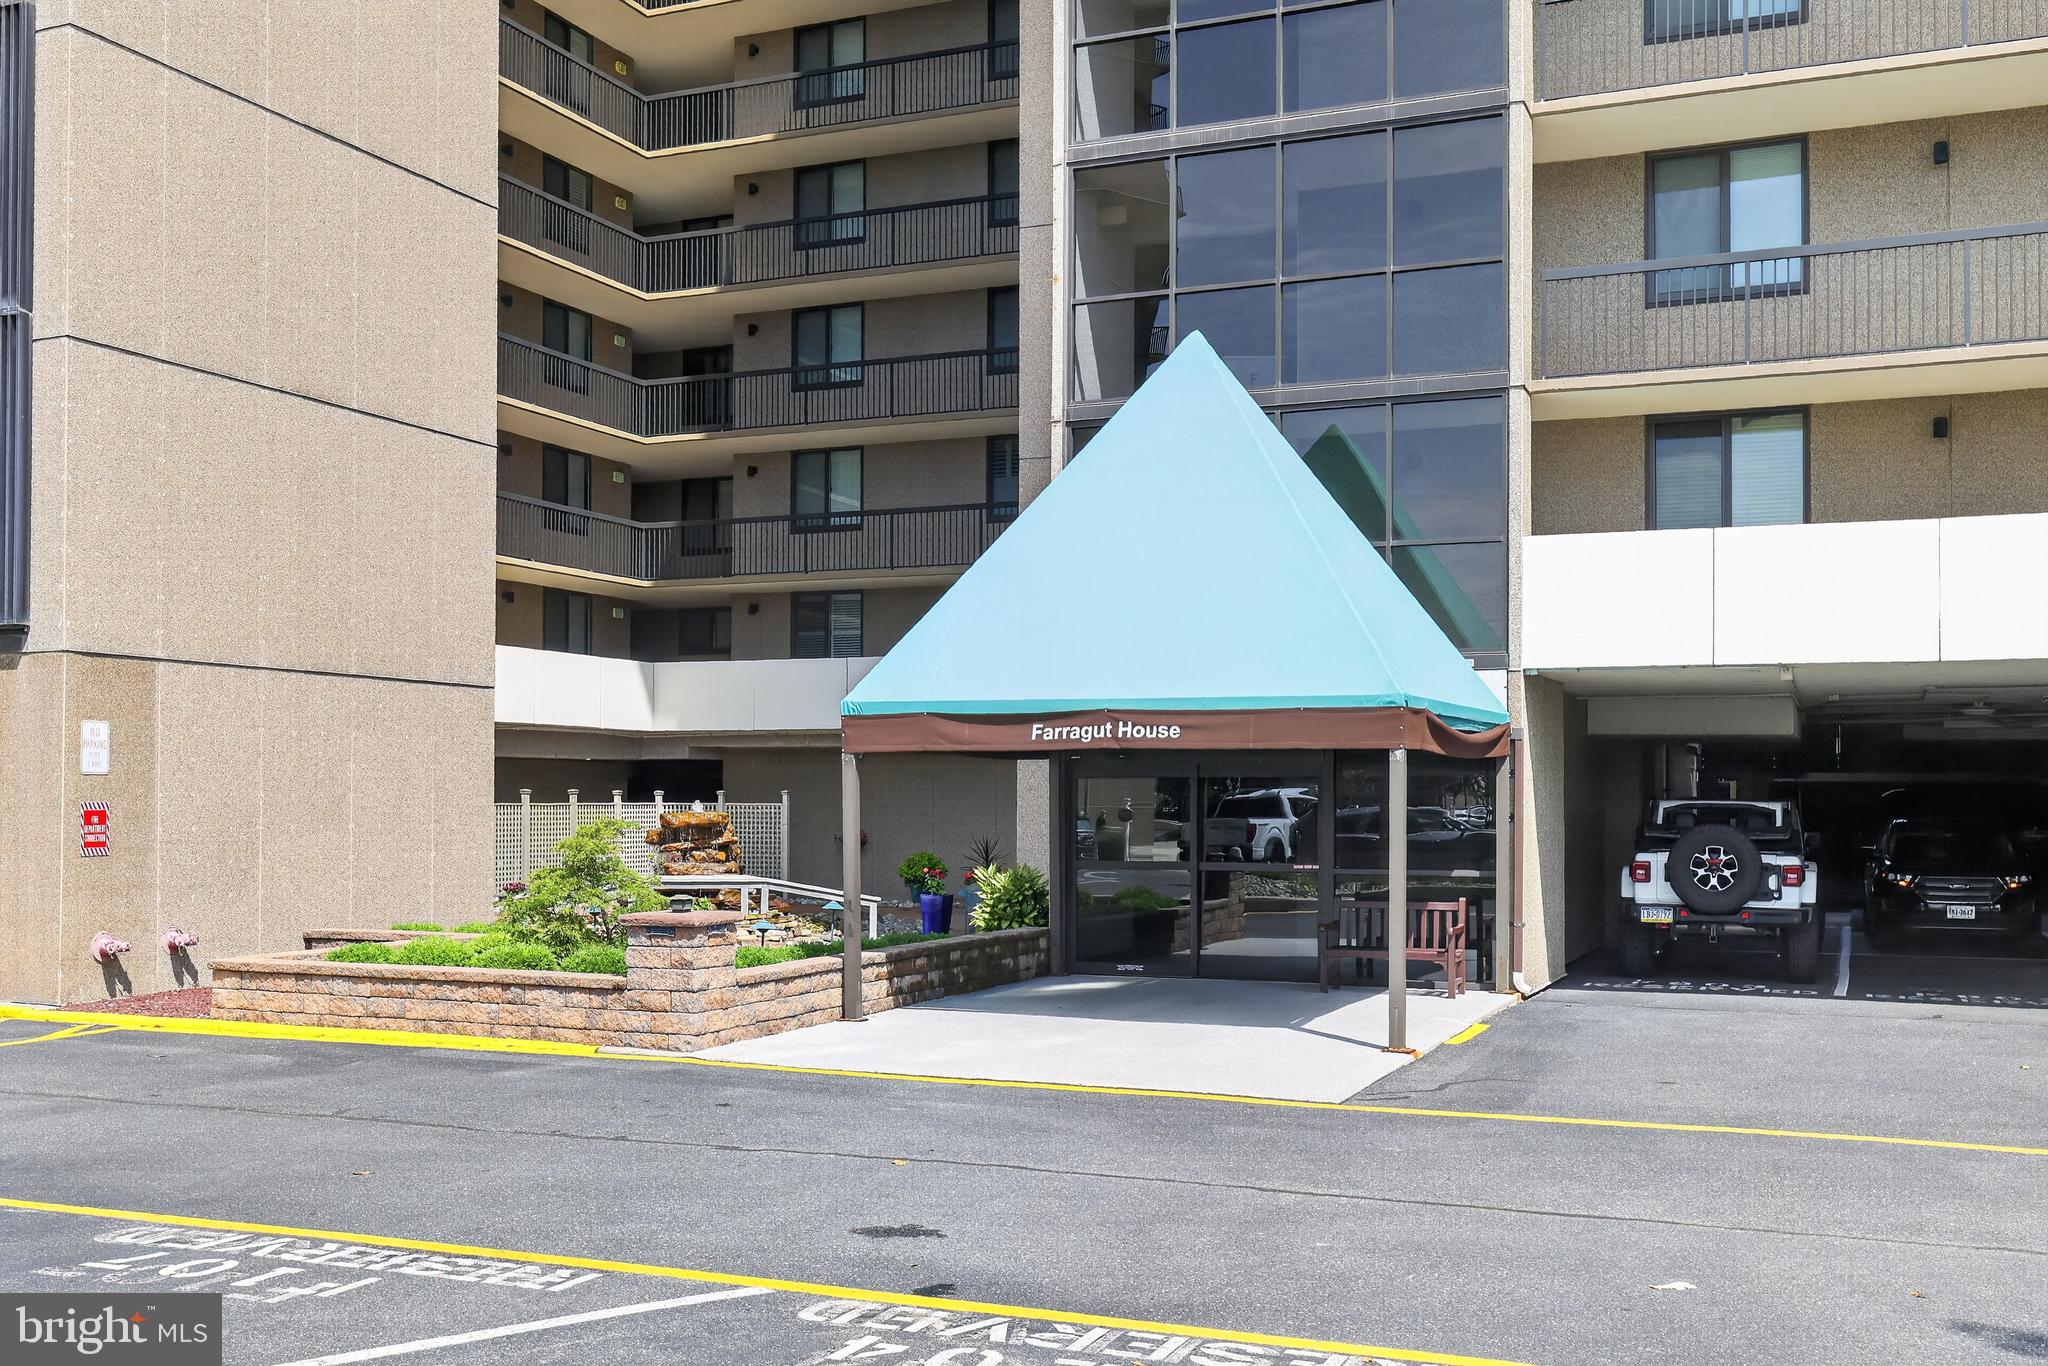
102 FARRAGUT HOUSE ROAD
BETHANY BEACH, DE19930

For Sale|Condominium|Active
3
Beds
2
Total Baths
2
Full Baths
1,060
SqFt
$991
/SqFt
1976
Built
Subdivision:
SEA COLONY EAST
County:
SUSSEX
Listing courtesy of CG Realty, LLC
Call Now: 443.632.3000
Is this the listing for you? We can help make it yours.
443.632.3000
Upcoming Open Houses
Sat, Aug 15, 4:00 PM - 6:00 PM
Sun, Aug 16, 11:00 AM - 1:00 PM
102 FARRAGUT HOUSE ROAD102 FARRAGUT HOUSE ROAD102 FARRAGUT HOUSE ROAD102 FARRAGUT HOUSE ROAD
Save
Ask
Tour
Hide
Share

Mortgage Calculator

Monthly Payment (Est.)

$4,791
Calculator powered by Showcase IDX, a Constellation1 Company. Copyright ©2026 Information is deemed reliable but not guaranteed.

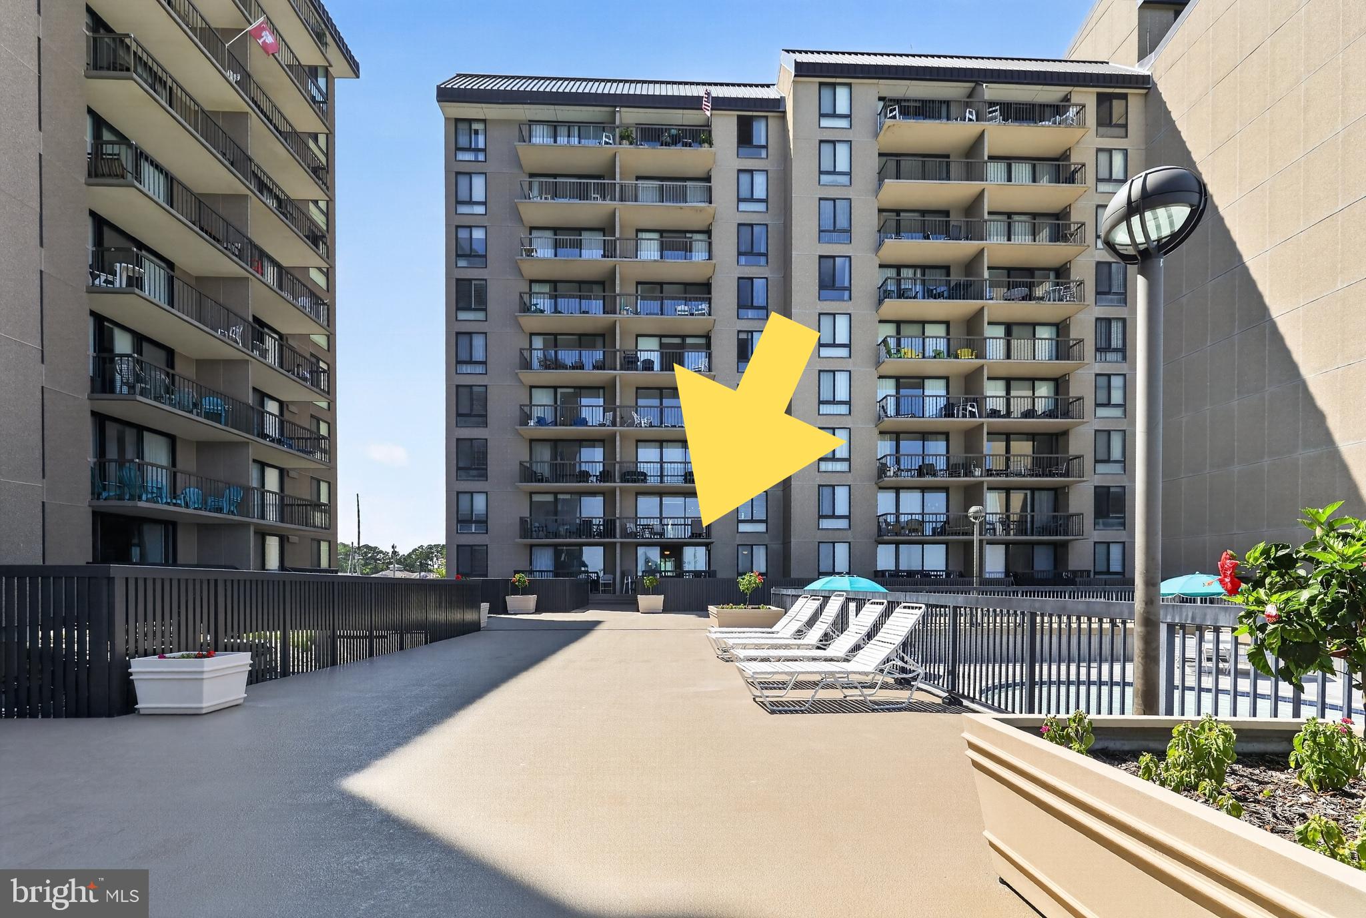
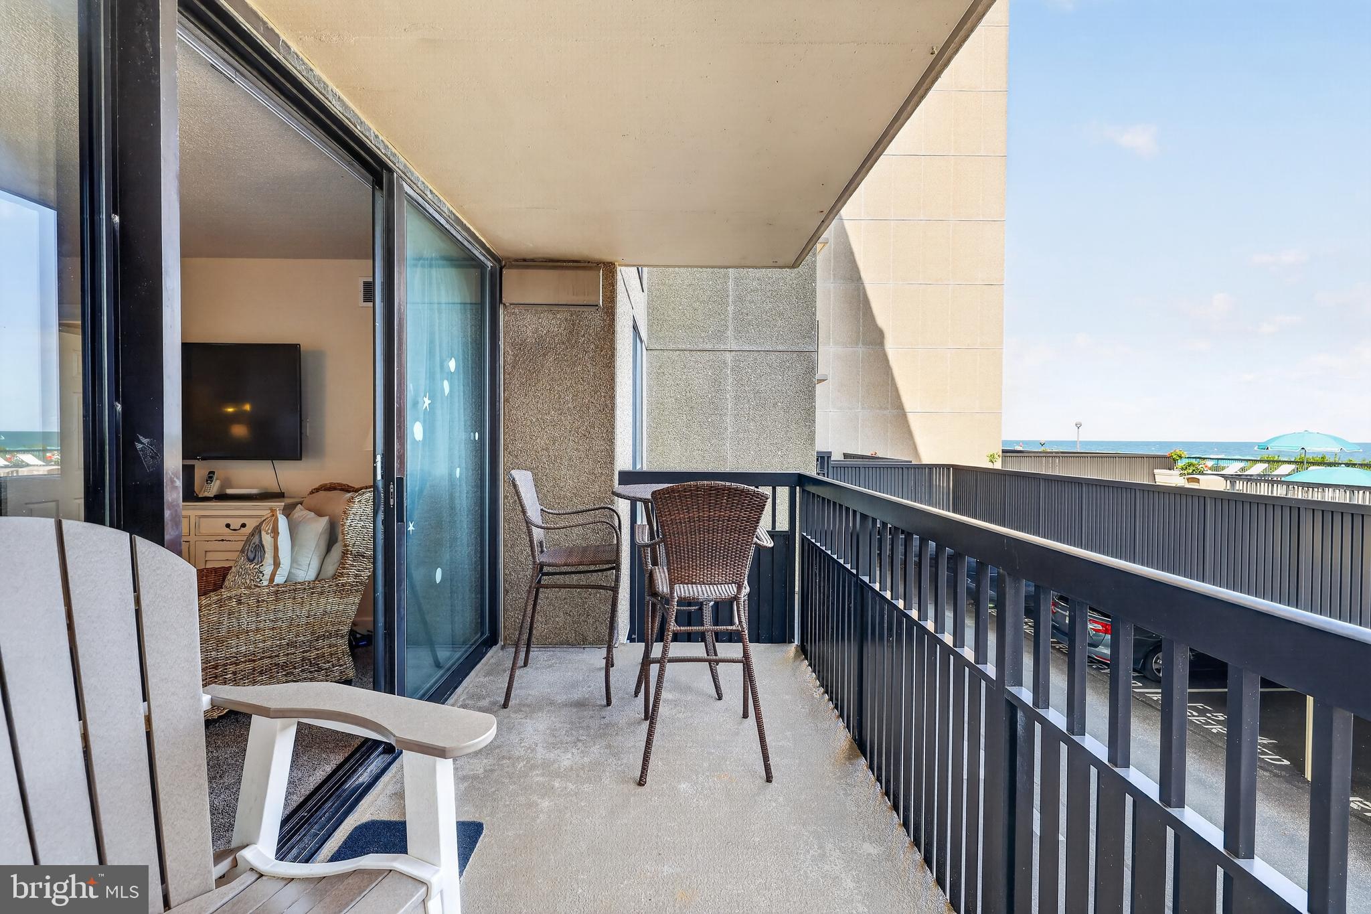
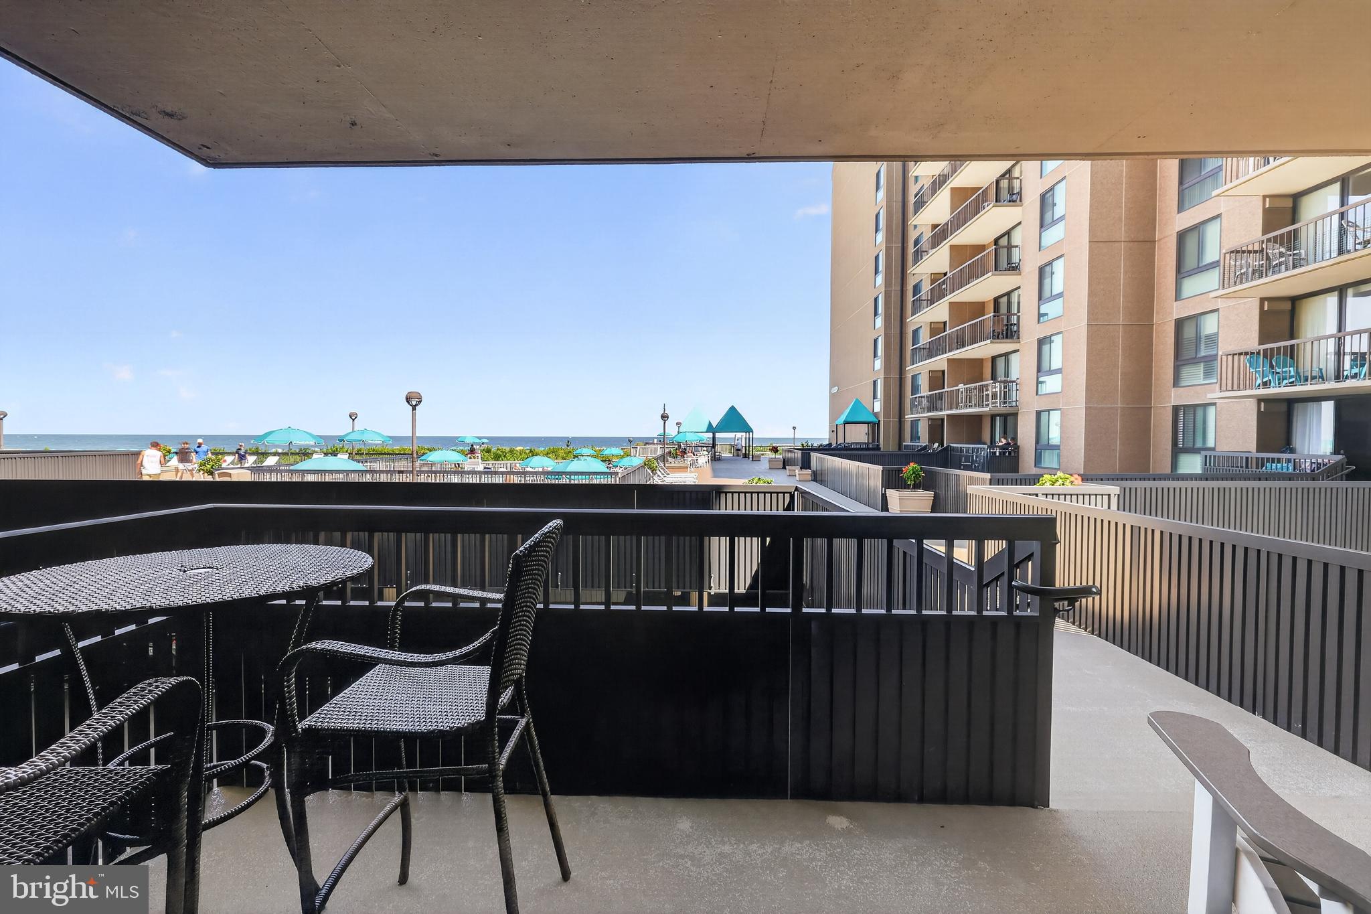
This idyllically located oceanfront home offers the perfect setting to gather, relax, and create lasting memories. Experience Coastal Living at its finest in the highly sought-after Sea Colony community. Located just steps away from the heated outdoor pool and beautiful private beach. Inside, the home features two renovated bathrooms, an updated kitchen, and a sun-filled living space that flows into the outdoors making the space feel limitless. With an average annual rental income of $55,000, it also offers excellent income-producing potential. Sea Colony is known as “The Premier Family Beach & Tennis Resort Community” and offers an impressive collection of amenities, showcasing 12 swimming pools, 2 of which are indoors, a lap pool and Children's Splash Garden, 45 combined tennis and pickleball courts with 6 indoors, extraordinary fitness and recreation centers where you can live the resort lifestyle that feeds your soul. Enjoy the convenient beach tram service, a full calendar of summer activities, and so much more. You deserve to Live Better…Live at Sea Colony!

Save
Ask
Tour
Hide
Share
Listing Snapshot
Price 
$1,050,000
Days On Site 
6 Days
Bedrooms 
3
Inside Area (SqFt) 
1,060 sqft
Total Baths 
2
Full Baths 
2
Partial Baths 
N/A
Lot Size 
N/A
Year Built 
1976
MLS® Number 
DESU2117092
Status 
Active
Property Tax 
$2,215
HOA/Condo/Coop Fees 
$206 monthly
Sq Ft Source 
Assessor
Friends & Family
Recent Activity
3 days agoStatus changed to Active
3 days agoListing updated with changes from the MLS®
6 days agoListing first seen on site
General Features
Land Lease 
Yes
Lease Amount 
$2000.0
Lease Amount Frequency 
Annually
Levels 
One
Number Of Stories 
9
Parking 
AssignedPrivateUnassignedPavedUndergroundParking Lot
Pets 
Cats OKDogs OKNumber LimitYes
Property Sub Type 
Condominium
Security 
Smoke Detector(s)24 Hour SecuritySecurity GateSecurity Lights
Sewer 
Public Sewer
Special Circumstances 
Standard
SqFt Above 
1060
SqFt Total 
1060
Style 
Unit/Flat
Utilities 
Cable Available
Zoning 
AR-1
Interior Features
Appliances 
OvenElectric RangeElectric OvenElectric Water HeaterWasherDishwasherDisposalExhaust FanMicrowaveRefrigeratorWasher/Dryer StackedWater HeaterDryer
Cooling 
Central AirCeiling Fan(s)Electric
Flooring 
CarpetCeramic Tile
Furnished 
Unfurnished
Heating 
Exhaust FanElectricCentralForced Air
Interior 
Ceiling Fan(s)Open Floorplan
Laundry Features 
Washer HookupMain Level
Main Level Bedrooms 
3
Window Features 
Window CoveringsInsulated WindowsDouble Pane WindowsScreensWindow Treatments
Save
Ask
Tour
Hide
Share
Exterior Features
Construction Details 
Batts InsulationConcreteGlass
Exterior 
Tennis Court(s)BalconyLightingStorage
Frontage 
Waterfront
Lot Features 
PrivateWaterfront
Other Structures 
OutbuildingBarn(s)Storage
Patio And Porch 
Terrace
Pool Features 
CommunityLap
View 
WaterOceanScenic
Waterfront 
Yes
Waterfront Features 
Ocean FrontPondLake
Waterview 
WaterOceanScenic
Windows/Doors 
Window CoveringsInsulated WindowsDouble Pane WindowsScreensWindow Treatments
Community Features
Association Amenities 
ClubhouseFitness CenterMeeting RoomParty RoomPicnic AreaSaunaSecurityTennis Court(s)Beach AccessBasketball CourtTrail(s)Cable TVElevator(s)GatedSpa/Hot TubJogging PathBoat DockPlaygroundRecreation FacilitiesSport Court
Association Dues 
2472
Community Features 
PoolSidewalksStreet Lights
HOA Fee Frequency 
Annually
MLS Area 
Baltimore Hundred (31001)
School District 
INDIAN RIVER
Schools
School District
INDIAN RIVER
Elementary School
Unknown
Middle School
Unknown
High School
Unknown
Listing courtesy of CG Realty, LLC


The real estate listing information is provided by Bright MLS is for the consumer's personal, non-commercial use and may not be used for any purpose other than to identify prospective properties consumer may be interested in purchasing. Any information relating to real estate for sale or lease referenced on this web site comes from the Internet Data Exchange (IDX) program of the Bright MLS. This web site references real estate listing(s) held by a brokerage firm other than the broker and/or agent who owns this web site. The accuracy of all information is deemed reliable but not guaranteed and should be personally verified through personal inspection by and/or with the appropriate professionals. Properties in listings may have been sold or may no longer be available. The data contained herein is copyrighted by Bright MLS and is protected by all applicable copyright laws. Any unauthorized collection or dissemination of this information is in violation of copyright laws and is strictly prohibited. Copyright © 2020 Bright MLS. All rights reserved.

Neighborhood & Commute
Source: Walkscore
Save
Ask
Tour
Hide
Share