

23815 PEMBROKE LANEMILLVILLE, DE19967
Mortgage Calculator
Monthly Payment (Est.)
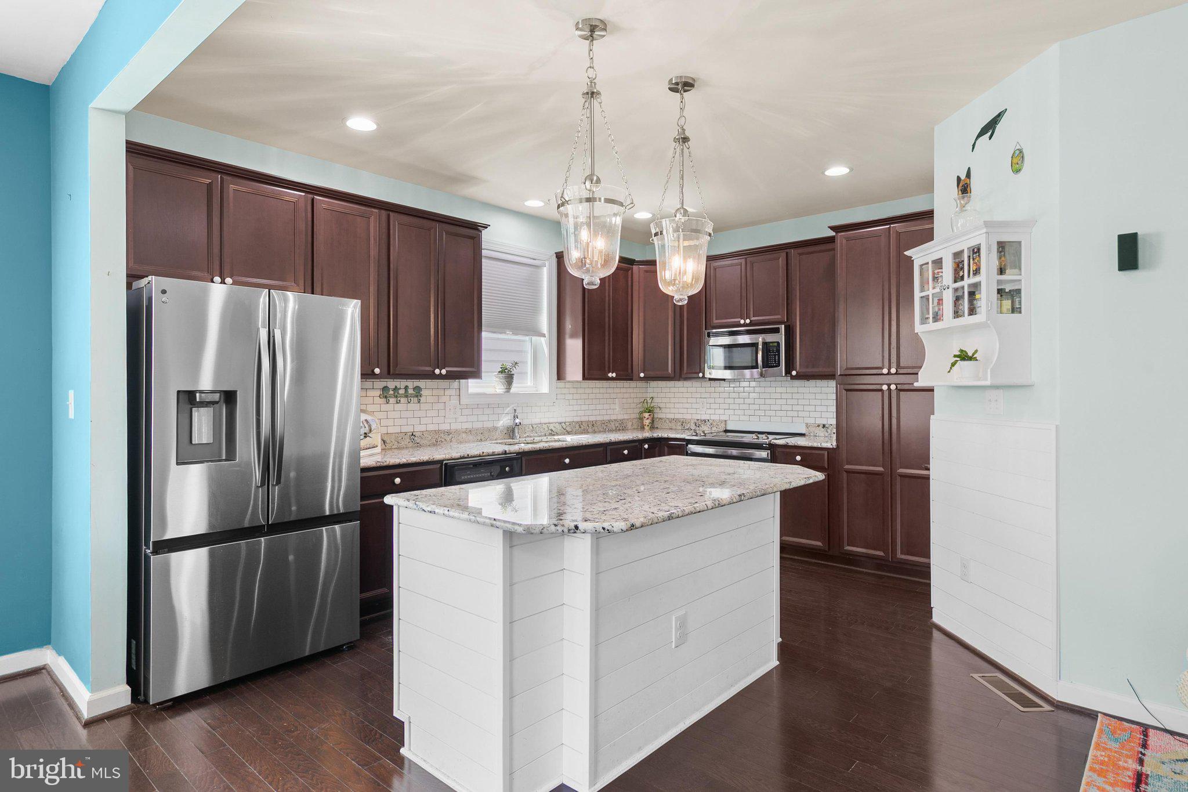
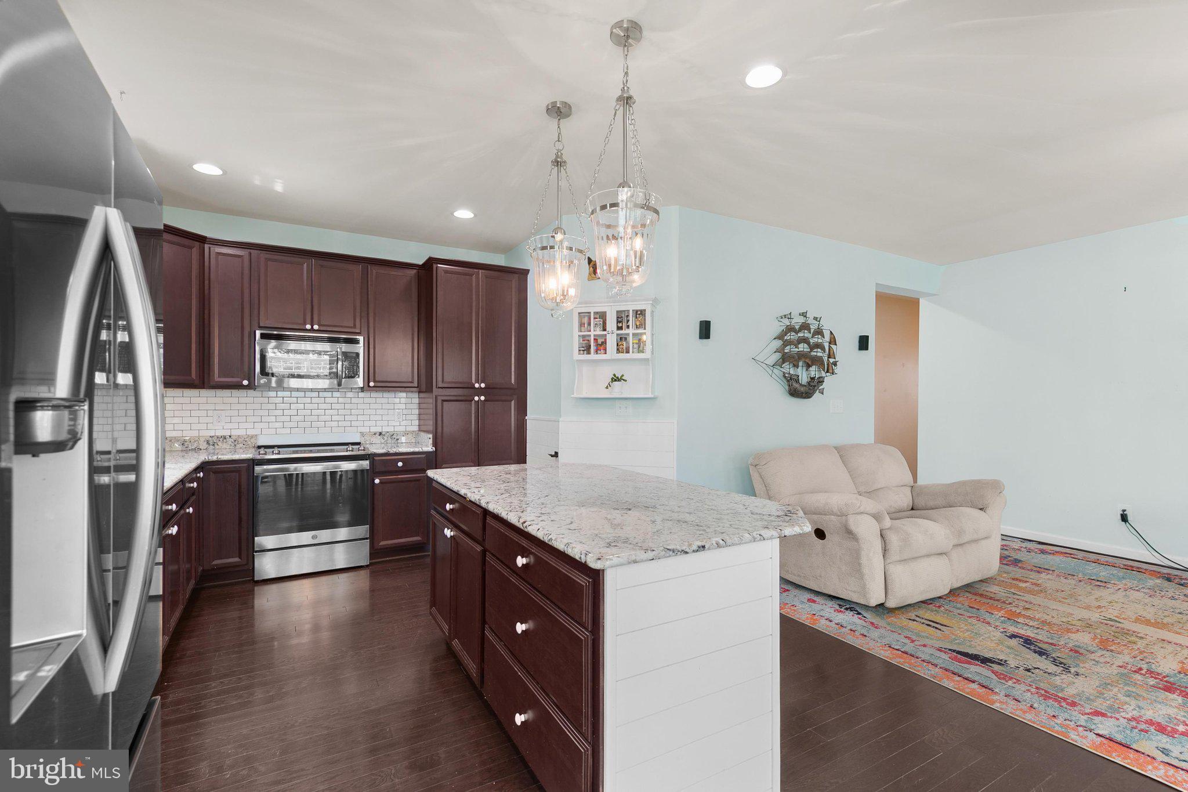
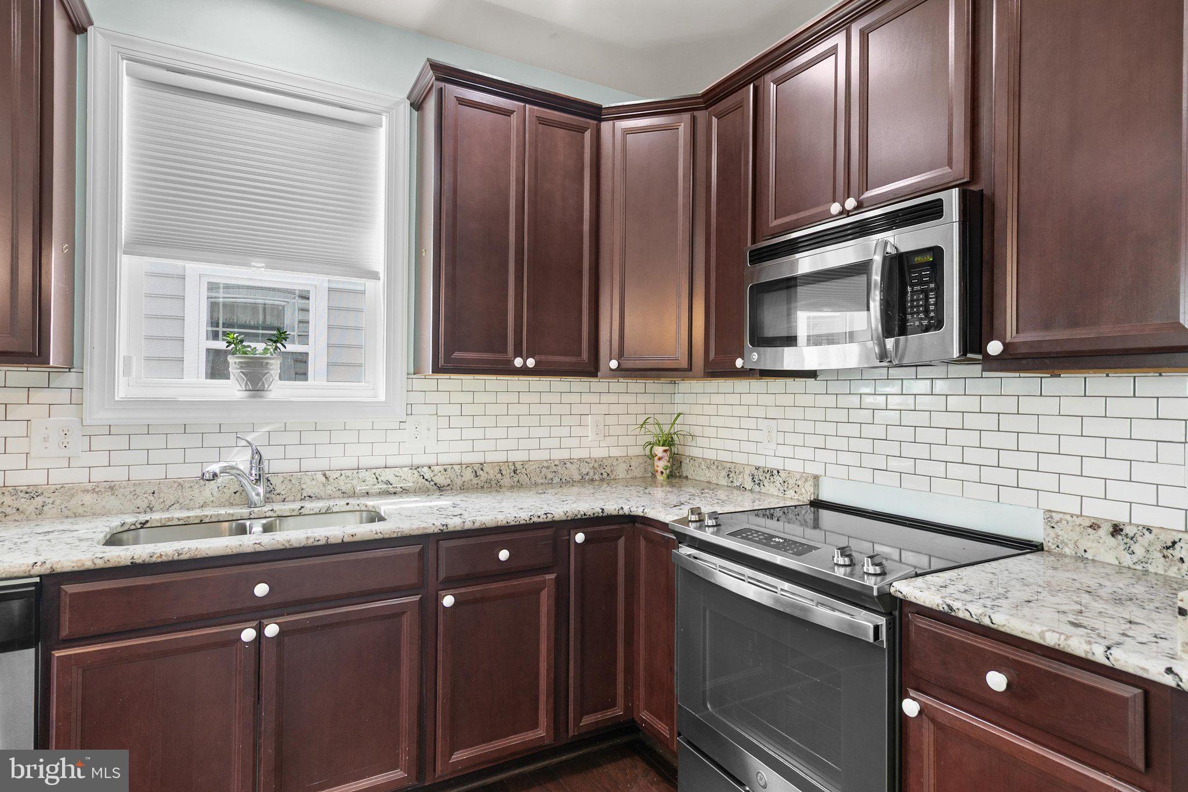
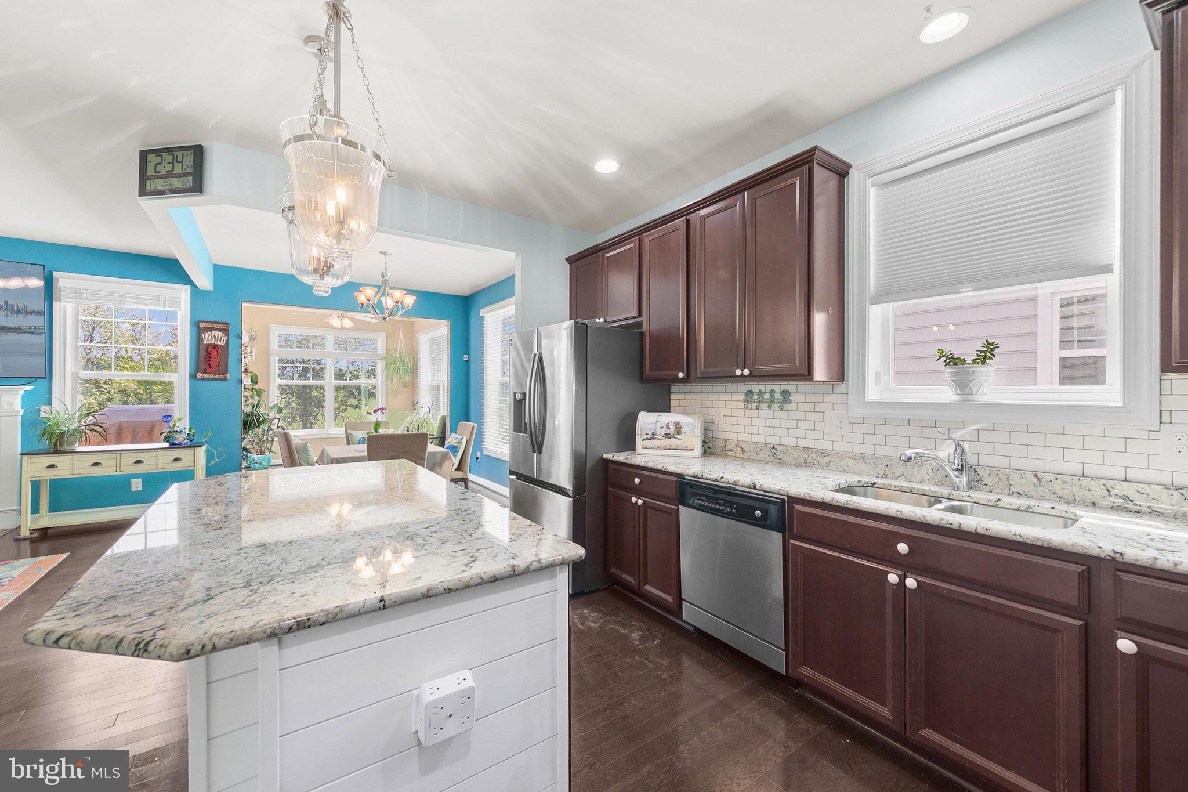
Enter an interest rate to see your estimated monthly payment.Live the coastal lifestyle you’ve been dreaming of! Just minutes from Bethany Beach, this beautifully appointed 4-bedroom, 3-bath home offers the perfect blend of comfort, style, and resort-style living. Step inside to an inviting open floor plan designed for both relaxed everyday living and effortless entertaining. The spacious kitchen is the heart of the home, featuring granite countertops, stainless steel appliances, and plenty of room to gather with family and friends. Hardwood flooring enhances the main living areas, while the gas fireplace creates a warm and welcoming space to relax after a day at the beach. Start your morning with coffee in the bright sunroom, enjoy the coastal breezes from the screened porch, or unwind on the charming covered front porch. The first-floor primary suite offers a peaceful retreat, complete with a spacious walk-in closet and en-suite bath featuring a dual vanity and a beautifully tiled walk-in shower. Upstairs, a versatile loft provides additional space for guests, a home office, media room, or whatever best suits your lifestyle. An attached 2-car garage and generous storage space above the garage make it easy to keep everything organized. And the coastal lifestyle continues beyond your front door! Enjoy an impressive array of community amenities, including three outdoor pools, a clubhouse, fitness center, tennis and pickleball courts, bocce, walking trails, a tot lot, lake privileges, and the popular Crab Shack. During the beach season, hop aboard the community shuttle for an easy ride to Bethany Beach—no parking worries, just more time to enjoy the sun, sand, and surf. Whether you're searching for a full-time home, a vacation escape, or an investment opportunity, this property makes it easy to enjoy everything coastal Delaware has to offer. Come home to comfort, community, and the beach lifestyle you’ve been waiting for!
| 4 weeks ago | Listing updated with changes from the MLS® | |
| 2 months ago | Price changed to $549,900 | |
| 3 months ago | Listing first seen on site |

The real estate listing information is provided by Bright MLS is for the consumer's personal, non-commercial use and may not be used for any purpose other than to identify prospective properties consumer may be interested in purchasing. Any information relating to real estate for sale or lease referenced on this web site comes from the Internet Data Exchange (IDX) program of the Bright MLS. This web site references real estate listing(s) held by a brokerage firm other than the broker and/or agent who owns this web site. The accuracy of all information is deemed reliable but not guaranteed and should be personally verified through personal inspection by and/or with the appropriate professionals. Properties in listings may have been sold or may no longer be available. The data contained herein is copyrighted by Bright MLS and is protected by all applicable copyright laws. Any unauthorized collection or dissemination of this information is in violation of copyright laws and is strictly prohibited. Copyright © 2020 Bright MLS. All rights reserved.