

23085 PINE RUNMILLSBORO, DE19966

Mortgage Calculator
Monthly Payment (Est.)
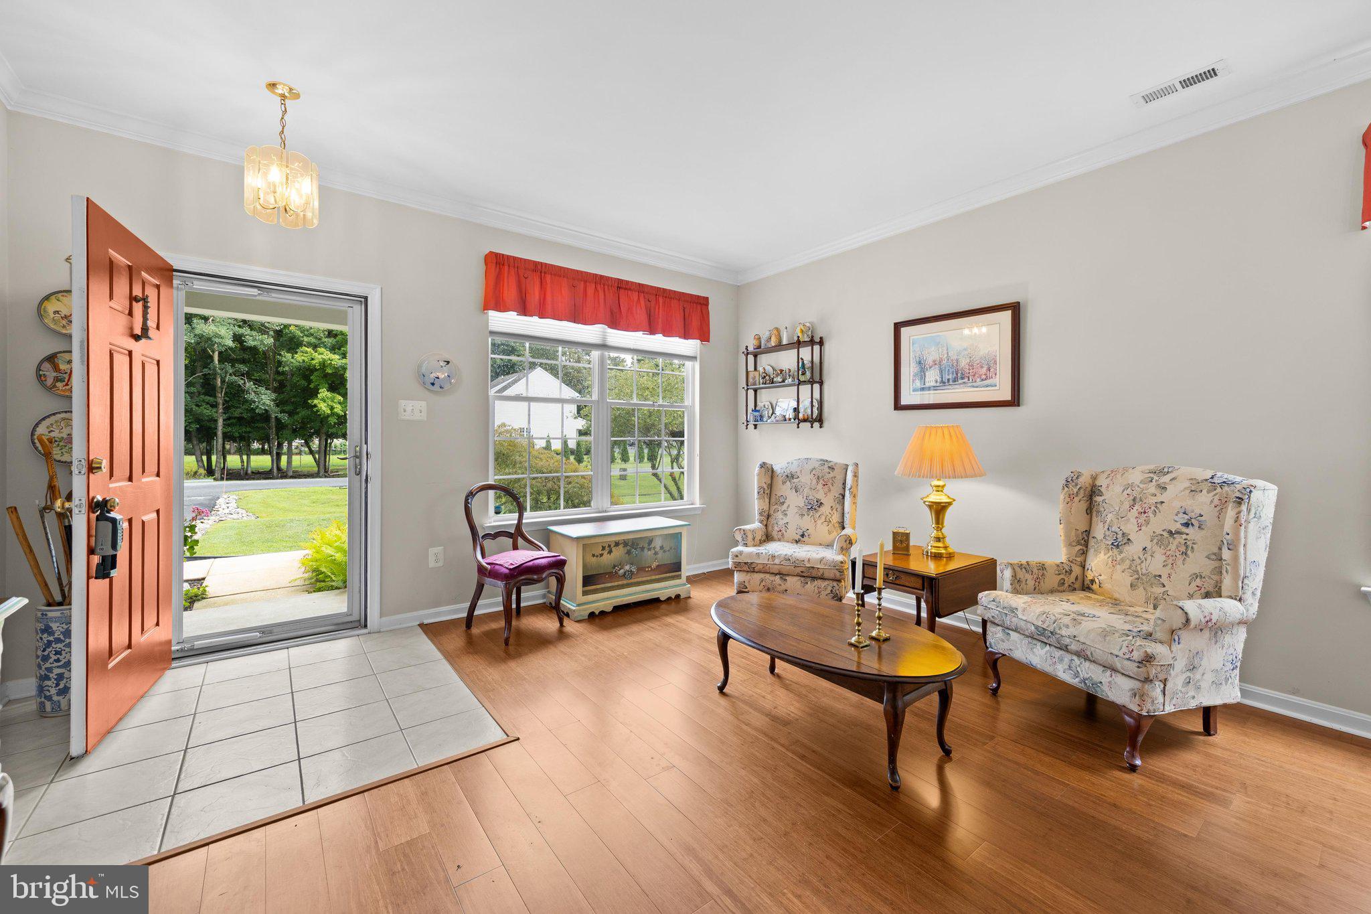
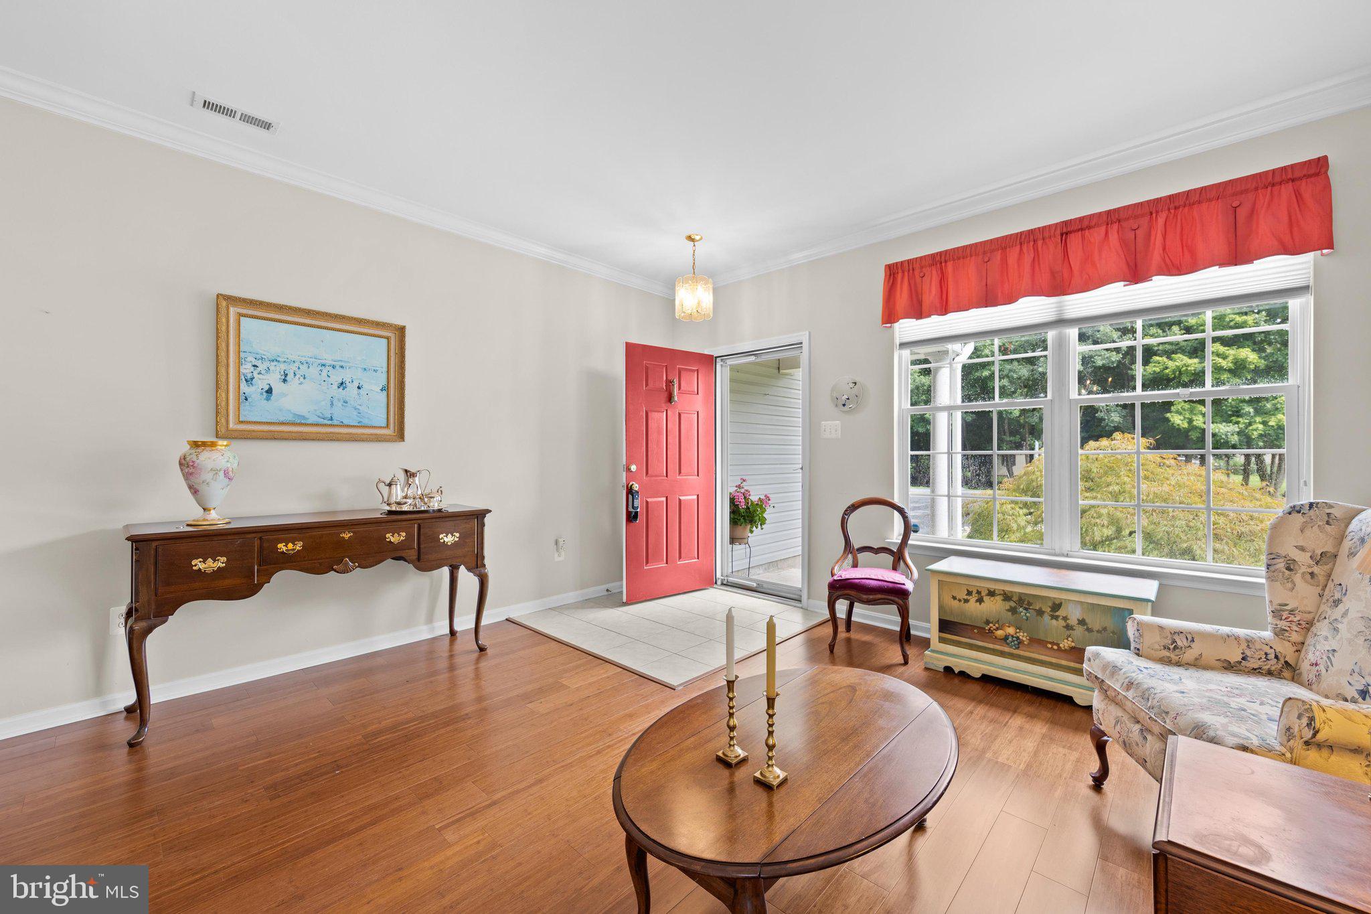
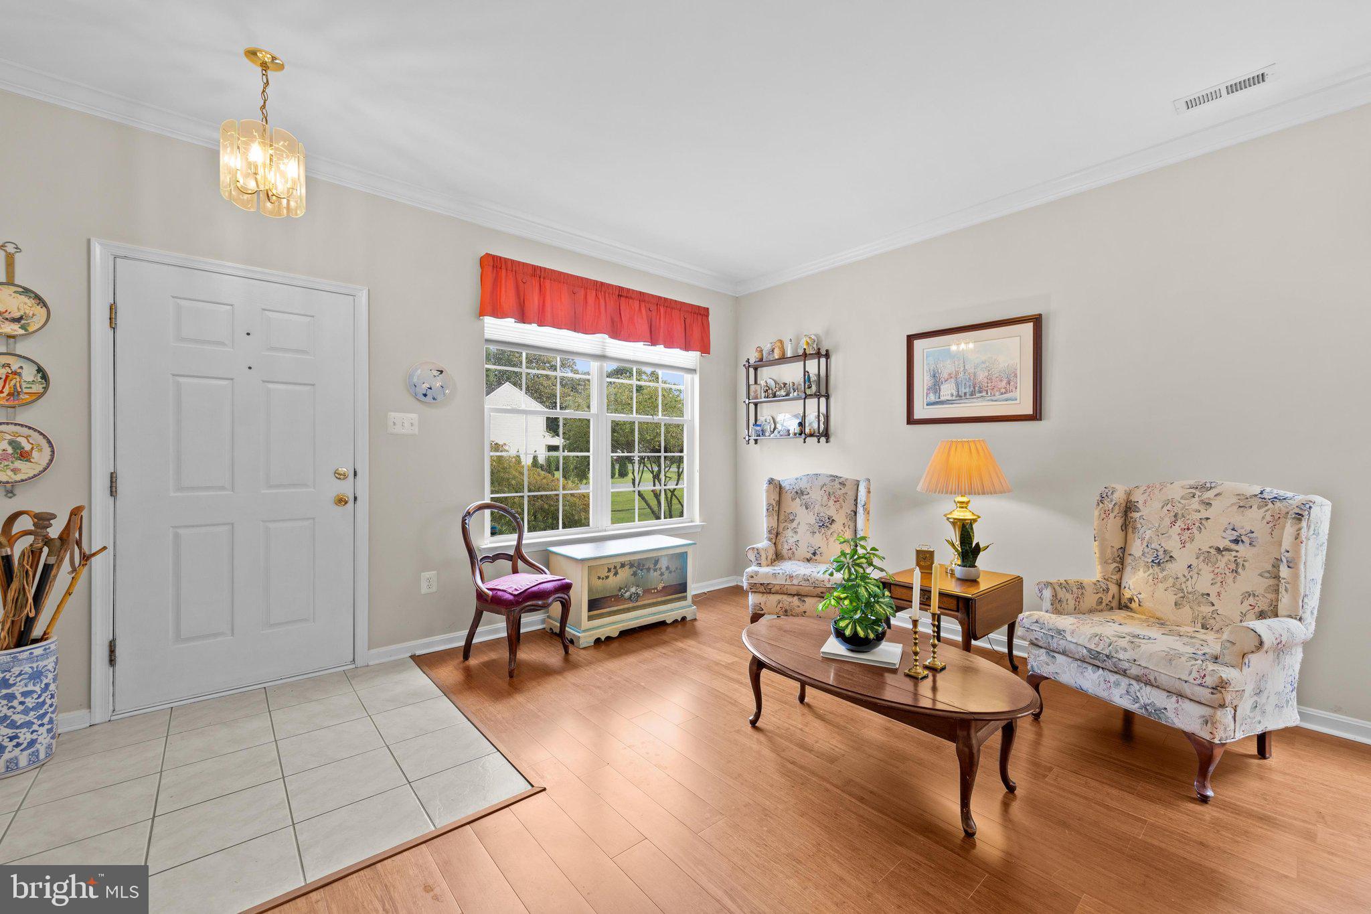
Enter an interest rate to see your estimated monthly payment.Assumable mortgage at 4.99%. Any qualified buyer can get approved!! You do not have to be a veteran. Located in the established community of Oakmont Estates in Millsboro, Delaware, this beautiful stone-front Colonial offers timeless appeal, quality craftsmanship, and the unmistakable pride of original ownership. Thoughtfully designed, custom built, and lovingly maintained by its original owners, 23085 Pine Run is nestled on just over a half-acre surrounded by mature trees in a peaceful, park-like setting. A welcoming covered front porch invites you inside, where a gracious foyer opens to the formal living room—an inviting space for gathering with family and friends. Designed with both everyday living and entertaining in mind, the home's flowing floor plan seamlessly connects the main living spaces. At the heart of the home is the spacious gourmet kitchen, offering abundant cabinetry, generous counter space, a breakfast bar, and a convenient pass-through to the family room. Whether preparing meals or hosting guests, this space keeps everyone connected. The adjoining family room is warm and welcoming, highlighted by a cozy freestanding gas fireplace and sliding glass doors leading to the screened porch, where peaceful views of the wooded backyard create the perfect backdrop for morning coffee or relaxing evenings. The private primary suite serves as a comfortable retreat, featuring large windows that frame tranquil views of nature, a spacious walk-in closet, and an ensuite bath complete with a dual vanity and glass-enclosed shower. Upstairs, a versatile loft provides flexible living space for a media room, home office, hobby area, or additional gathering space. Two generously sized bedrooms, each with its own character, share a well-appointed hall bath. A spacious laundry room with interior access to the attached garage adds everyday convenience to the home's thoughtful design. Outdoor living is equally inviting, with both a screened porch and an open patio overlooking the private backyard, offering plenty of room to entertain, unwind, or simply enjoy the beauty of the surrounding mature trees. Ideally located just minutes from shopping and dining in Millsboro, Plantation Lakes Golf & Country Club, and everyday conveniences, this home also offers easy access to Delaware's award-winning beaches, coastal towns, parks, and outdoor recreation. Peacefully removed from the seasonal crowds while remaining close to everything the area has to offer, this is a home where comfort, quality, and location come together beautifully. Come experience all that 23085 Pine Run has to offer.
| 6 days ago | Listing updated with changes from the MLS | |
| 2 weeks ago | Price changed to $474,900 | |
| 2 months ago | Listing first seen on site |

The real estate listing information is provided by Bright MLS is for the consumer's personal, non-commercial use and may not be used for any purpose other than to identify prospective properties consumer may be interested in purchasing. Any information relating to real estate for sale or lease referenced on this web site comes from the Internet Data Exchange (IDX) program of the Bright MLS. This web site references real estate listing(s) held by a brokerage firm other than the broker and/or agent who owns this web site. The accuracy of all information is deemed reliable but not guaranteed and should be personally verified through personal inspection by and/or with the appropriate professionals. Properties in listings may have been sold or may no longer be available. The data contained herein is copyrighted by Bright MLS and is protected by all applicable copyright laws. Any unauthorized collection or dissemination of this information is in violation of copyright laws and is strictly prohibited. Copyright © 2020 Bright MLS. All rights reserved.
Did you know? You can invite friends and family to your search. They can join your search, rate and discuss listings with you.