

26 BERUE COURTSELBYVILLE, DE19975
Mortgage Calculator
Monthly Payment (Est.)
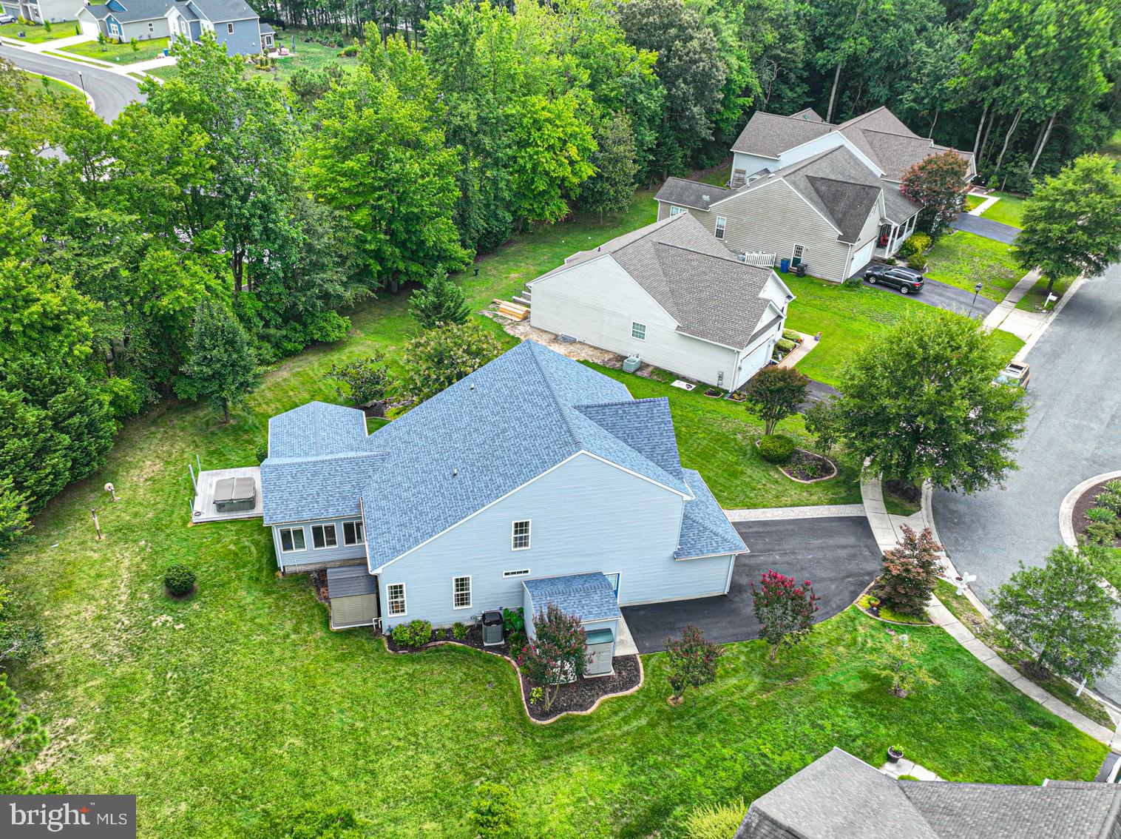
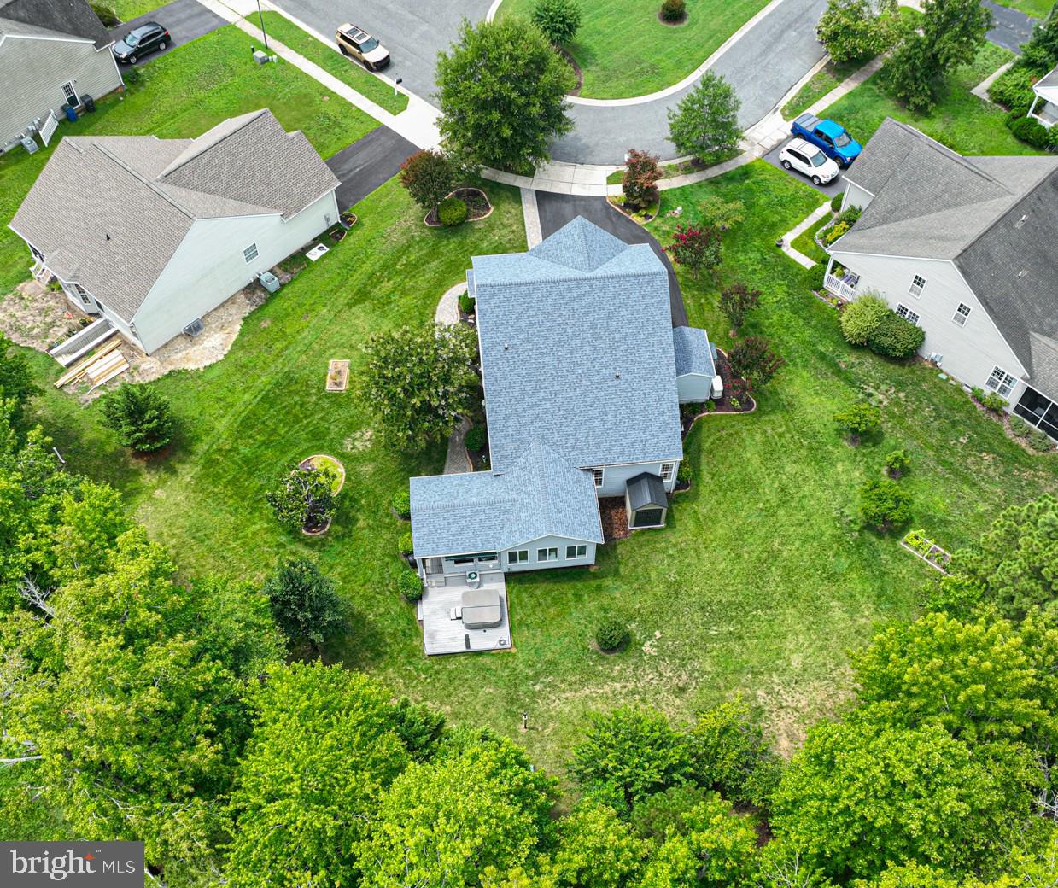
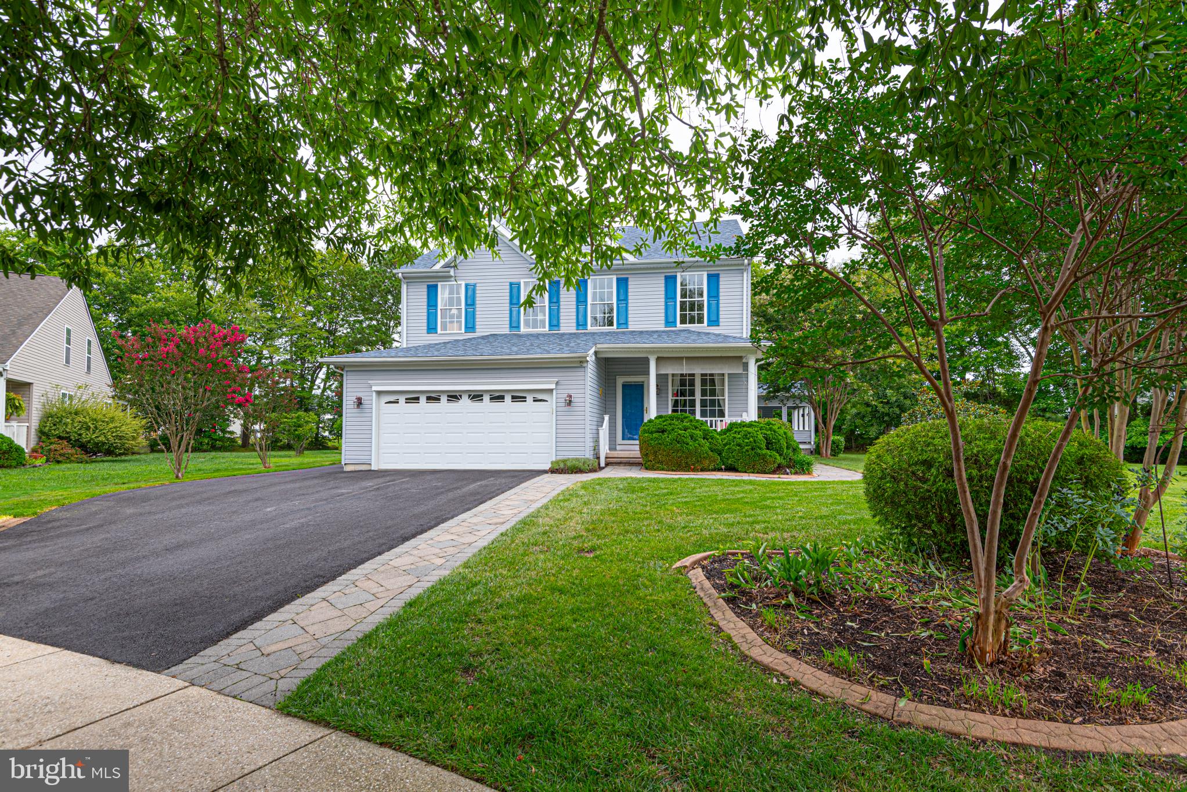
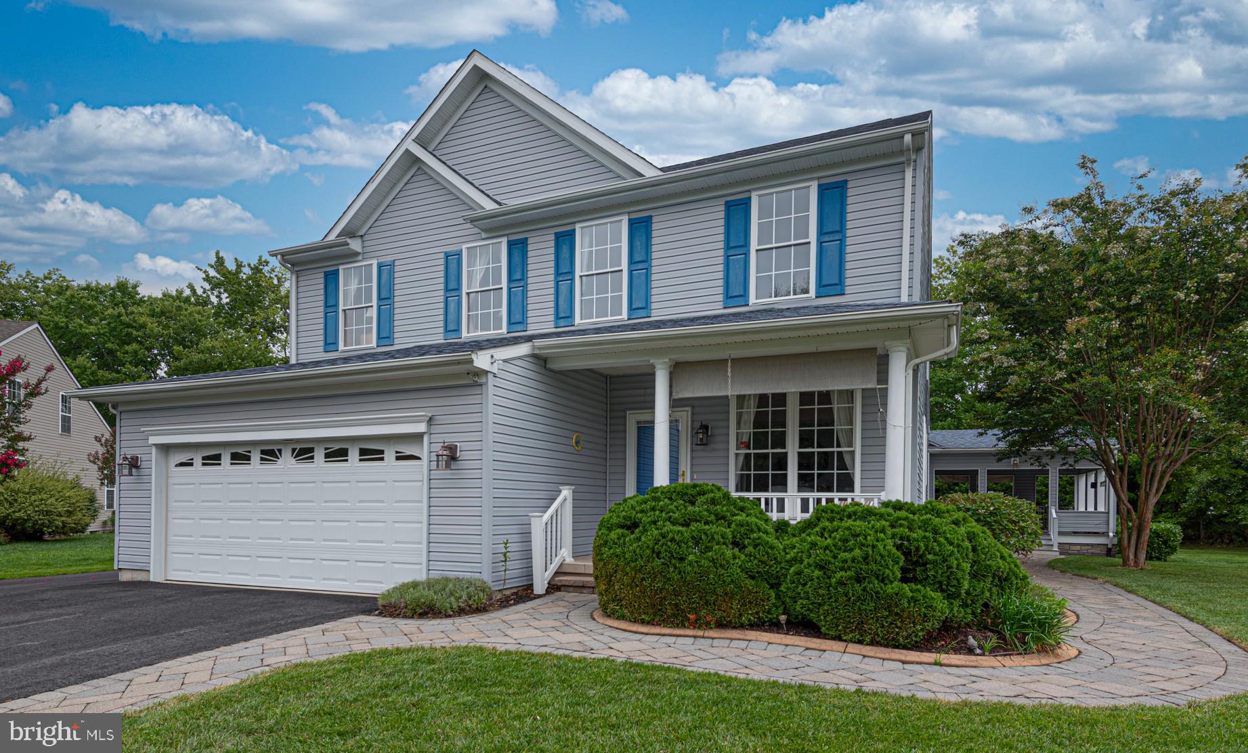
$2,094This spacious 3-bedroom, 2.5-bath home offers exceptional value, generous living space, and a private wooded setting. A freshly paved driveway, paver walkway, and covered front porch create a welcoming first impression. Inside, hardwood flooring extends throughout the entire first floor, while soaring ceilings in the dining room and an open, functional floor plan provide comfortable spaces for everyday living and entertaining. The beautifully renovated kitchen showcases premium craftsmanship with quartz countertops, custom soft-close cabinetry featuring convenient pull-out lower shelving, stainless steel appliances, and a large breakfast bar perfect for gathering with family and friends. A powder room is conveniently located just off the kitchen. The first-floor primary suite offers a spacious walk-in shower, quartz vanity, and an oversized linen closet. Upstairs, a generous loft provides flexible living space, accompanied by two oversized bedrooms with abundant closet space and a full bath. The sunroom is a standout feature, offering a gas fireplace and custom board and batten accent walls. Just beyond, the large, covered porch overlooks the private wooded backyard and opens to a lower deck with a hot tub, creating the perfect outdoor retreat. Additional improvements include a three-year-old roof, whole-house generator, Trane furnace (2020), sprinkler irrigation system, epoxy-coated garage floor, unfinished basement with endless storage or future finishing potential, and two storage sheds. The seller invested in quality where it matters most, selecting premium materials and upgrades throughout the home while leaving an excellent opportunity for the next owner to add their own cosmetic touches. If you're looking for a home with solid improvements, generous living space, and exceptional potential, this is one you won't want to miss.
| 4 weeks ago | Status changed to Active Under Contract | |
| 4 weeks ago | Listing updated with changes from the MLS® | |
| 2 months ago | Listing first seen on site |

The real estate listing information is provided by Bright MLS is for the consumer's personal, non-commercial use and may not be used for any purpose other than to identify prospective properties consumer may be interested in purchasing. Any information relating to real estate for sale or lease referenced on this web site comes from the Internet Data Exchange (IDX) program of the Bright MLS. This web site references real estate listing(s) held by a brokerage firm other than the broker and/or agent who owns this web site. The accuracy of all information is deemed reliable but not guaranteed and should be personally verified through personal inspection by and/or with the appropriate professionals. Properties in listings may have been sold or may no longer be available. The data contained herein is copyrighted by Bright MLS and is protected by all applicable copyright laws. Any unauthorized collection or dissemination of this information is in violation of copyright laws and is strictly prohibited. Copyright © 2020 Bright MLS. All rights reserved.