

31093 OLNEY WAYMILLSBORO, DE19966
Mortgage Calculator
Monthly Payment (Est.)
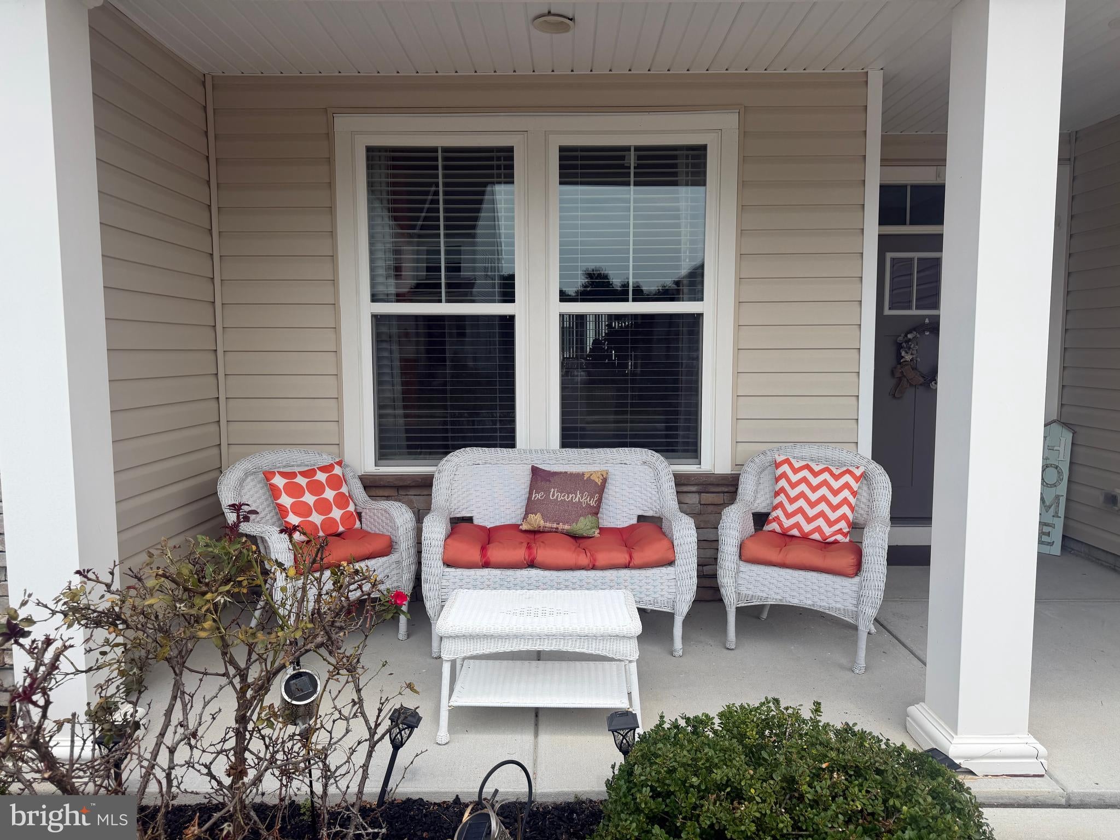
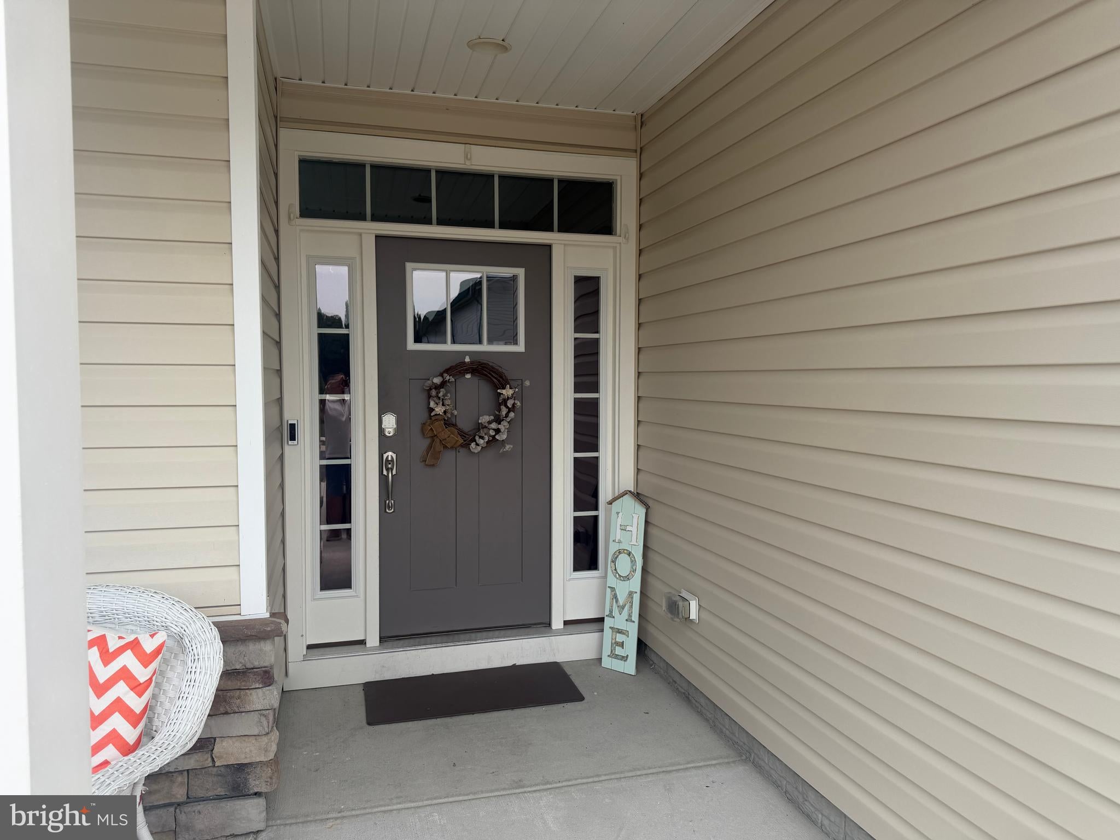
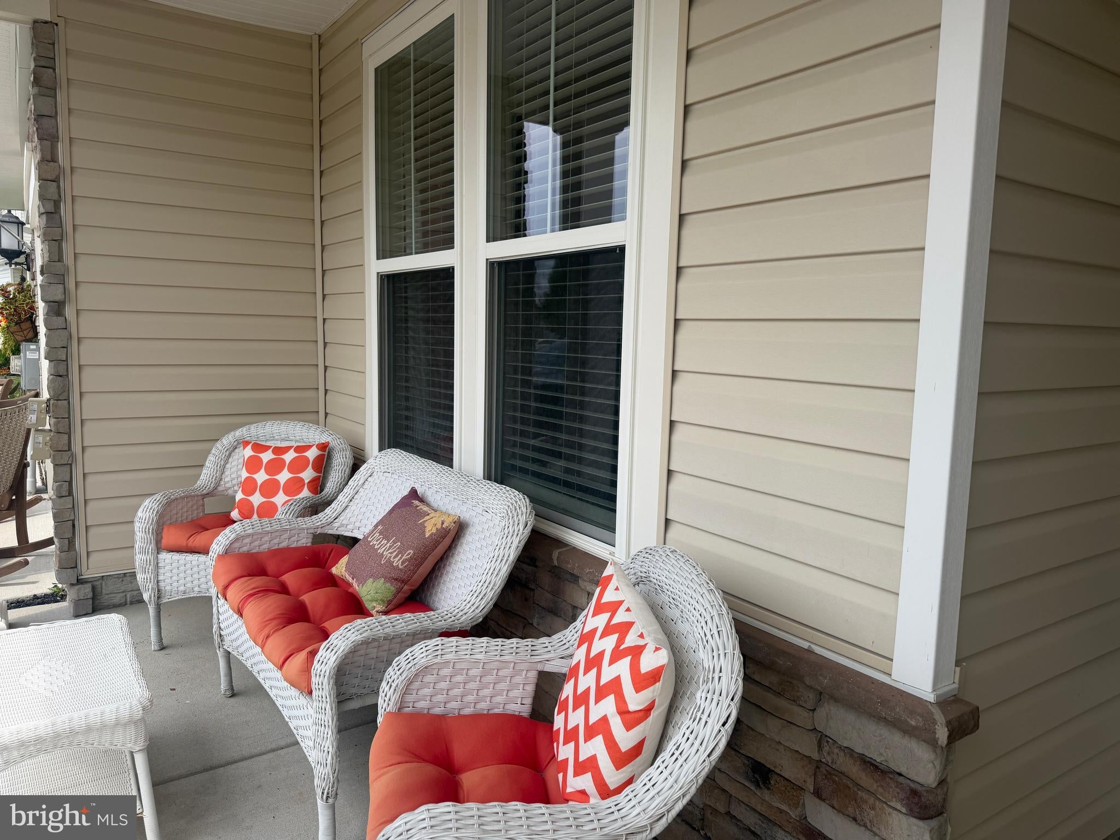
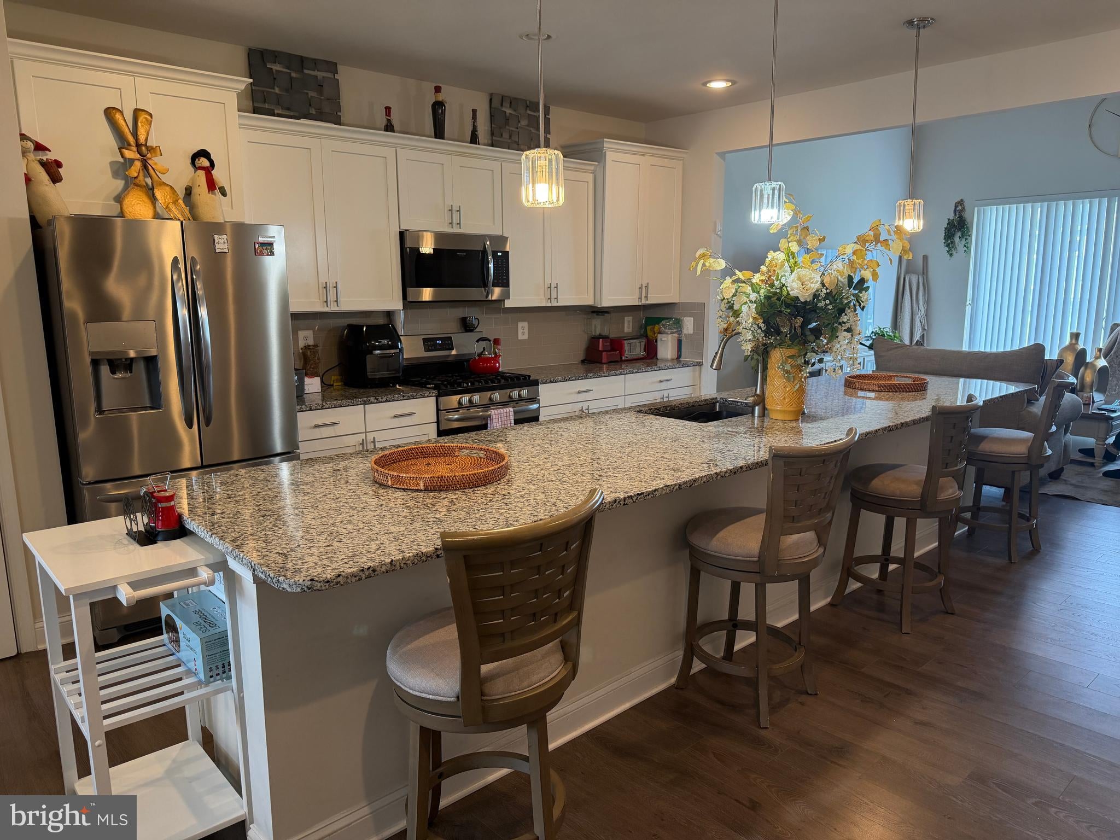
Enter an interest rate to see your estimated monthly payment.LIVE WHERE YOU PLAY! Don't miss your opportunity to own this beautifully maintained interior townhome in the highly sought-after Plantation Lakes community in Millsboro, Delaware. Built in 2020 and offering over 2,400 square feet of thoughtfully designed living space, this home features the rare convenience of both first- and second-floor primary suites, making it ideal for multi-generational living, guests, or flexible lifestyle needs. With 3 full bathrooms and 1 half bath, there's plenty of room for family and visitors alike. The heart of the home is the spacious, centrally located kitchen, complete with an oversized center island that comfortably seats 6 to 8 people—perfect for entertaining, casual dining, or gathering with friends and family. Step outside to your private stamped concrete patio, offering ample space for an outdoor kitchen, grilling area, or simply a peaceful retreat to unwind after a day on the course. Living in Plantation Lakes means enjoying resort-style amenities, including a championship golf course, multiple swimming pools, pickleball and tennis courts, walking trails, a clubhouse, and an on-site restaurant. Whether you're looking for a full-time residence or a low-maintenance lifestyle, this home offers the perfect blend of comfort, convenience, and recreation. Schedule your private tour today and discover why so many are choosing to call Plantation Lakes home.
| a month ago | Price changed to $369,900 | |
| a month ago | Listing updated with changes from the MLS | |
| 3 months ago | Listing first seen on site |

The real estate listing information is provided by Bright MLS is for the consumer's personal, non-commercial use and may not be used for any purpose other than to identify prospective properties consumer may be interested in purchasing. Any information relating to real estate for sale or lease referenced on this web site comes from the Internet Data Exchange (IDX) program of the Bright MLS. This web site references real estate listing(s) held by a brokerage firm other than the broker and/or agent who owns this web site. The accuracy of all information is deemed reliable but not guaranteed and should be personally verified through personal inspection by and/or with the appropriate professionals. Properties in listings may have been sold or may no longer be available. The data contained herein is copyrighted by Bright MLS and is protected by all applicable copyright laws. Any unauthorized collection or dissemination of this information is in violation of copyright laws and is strictly prohibited. Copyright © 2020 Bright MLS. All rights reserved.
Did you know? You can invite friends and family to your search. They can join your search, rate and discuss listings with you.