

87 EMILYS PINTAIL DRIVEBRIDGEVILLE, DE19933
Mortgage Calculator
Monthly Payment (Est.)
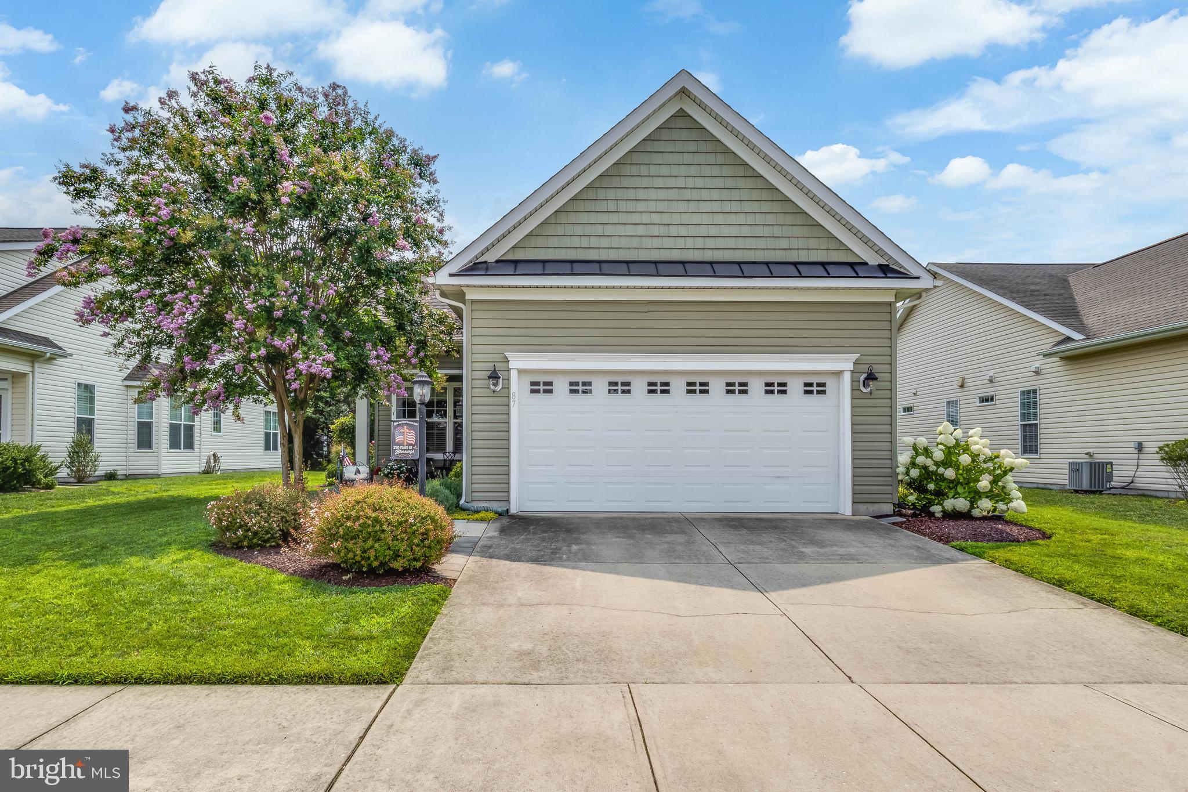
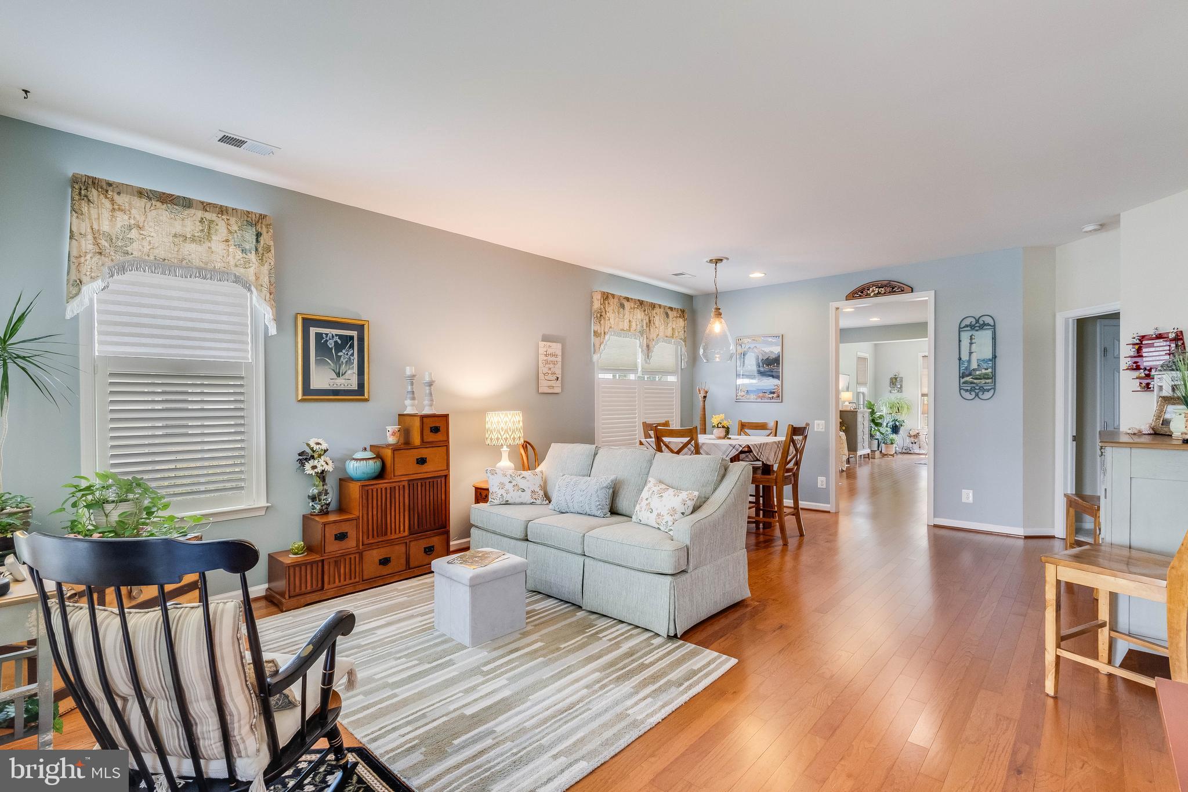
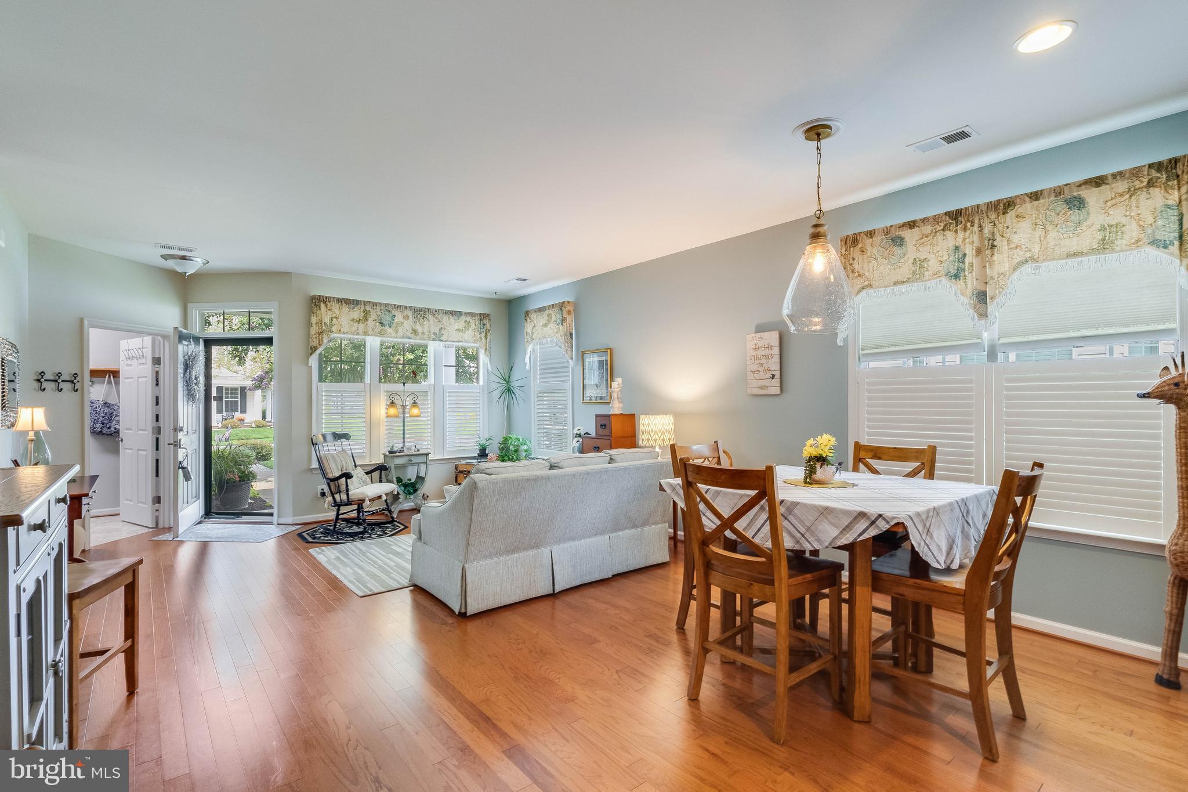
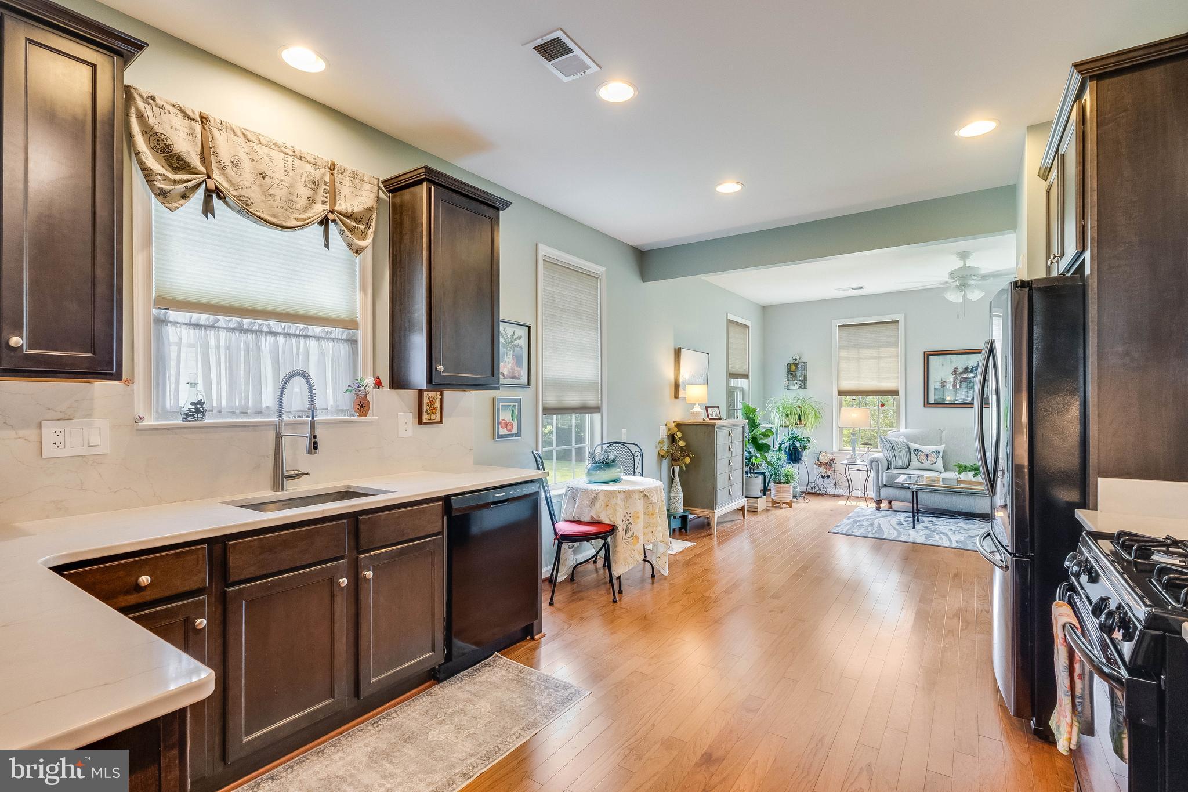
$1,597Welcome to 87 Emily's Pintail Drive, located in the Active Adult award-winning Heritage Shores community in Bridgeville, Delaware. This well-maintained three-bedroom, two-bathroom home offers the ease of single-level living with a thoughtful floor plan designed for everyday comfort and entertaining. Inside, you'll find bright, inviting living spaces that flow seamlessly throughout the home. The screened porch provides the perfect place to relax with your morning coffee or unwind in the evening while enjoying the outdoors in comfort. A welcoming front patio offers additional outdoor living space, while the attached front-entry garage provides convenience and extra storage. Life at Heritage Shores offers an exceptional resort-style lifestyle with amenities including a championship golf course, clubhouse, indoor and outdoor pools, fitness center, tennis and pickleball courts, walking and biking trails, dog park, kayak launch, restaurants, and a full calendar of social activities. Conveniently located in western Sussex County, Bridgeville offers small-town charm with easy access to shopping, dining, healthcare, and major routes including Route 13. Delaware's popular beaches, including Rehoboth Beach, Lewes, and Bethany Beach, are all within a comfortable drive, making day trips to the coast a breeze. Whether you're looking for a year-round residence or a low-maintenance home in an amenity-rich community, this Heritage Shores property is ready to welcome you home.
| 7 days ago | Listing updated with changes from the MLS® | |
| 7 days ago | Listing first seen on site |

The real estate listing information is provided by Bright MLS is for the consumer's personal, non-commercial use and may not be used for any purpose other than to identify prospective properties consumer may be interested in purchasing. Any information relating to real estate for sale or lease referenced on this web site comes from the Internet Data Exchange (IDX) program of the Bright MLS. This web site references real estate listing(s) held by a brokerage firm other than the broker and/or agent who owns this web site. The accuracy of all information is deemed reliable but not guaranteed and should be personally verified through personal inspection by and/or with the appropriate professionals. Properties in listings may have been sold or may no longer be available. The data contained herein is copyrighted by Bright MLS and is protected by all applicable copyright laws. Any unauthorized collection or dissemination of this information is in violation of copyright laws and is strictly prohibited. Copyright © 2020 Bright MLS. All rights reserved.
Did you know? You can invite friends and family to your search. They can join your search, rate and discuss listings with you.