

38756 BAYVIEW EASTSELBYVILLE, DE19975
Mortgage Calculator
Monthly Payment (Est.)
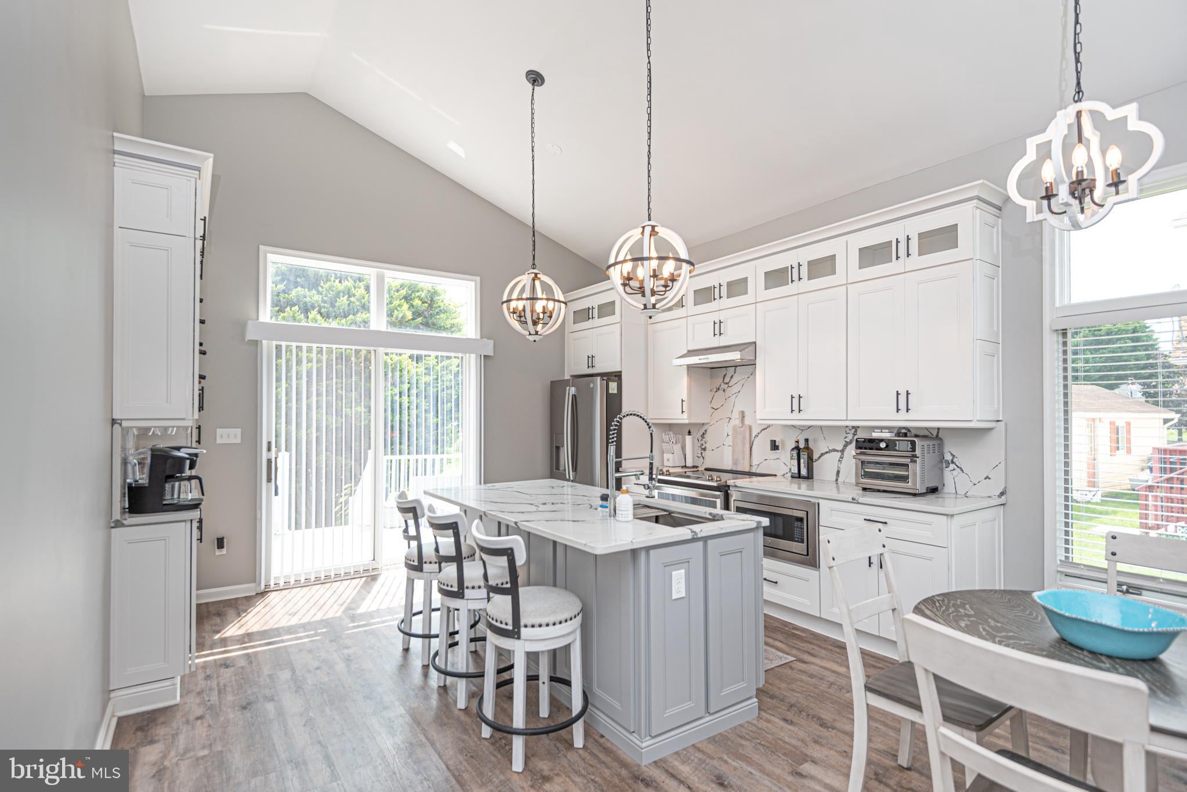
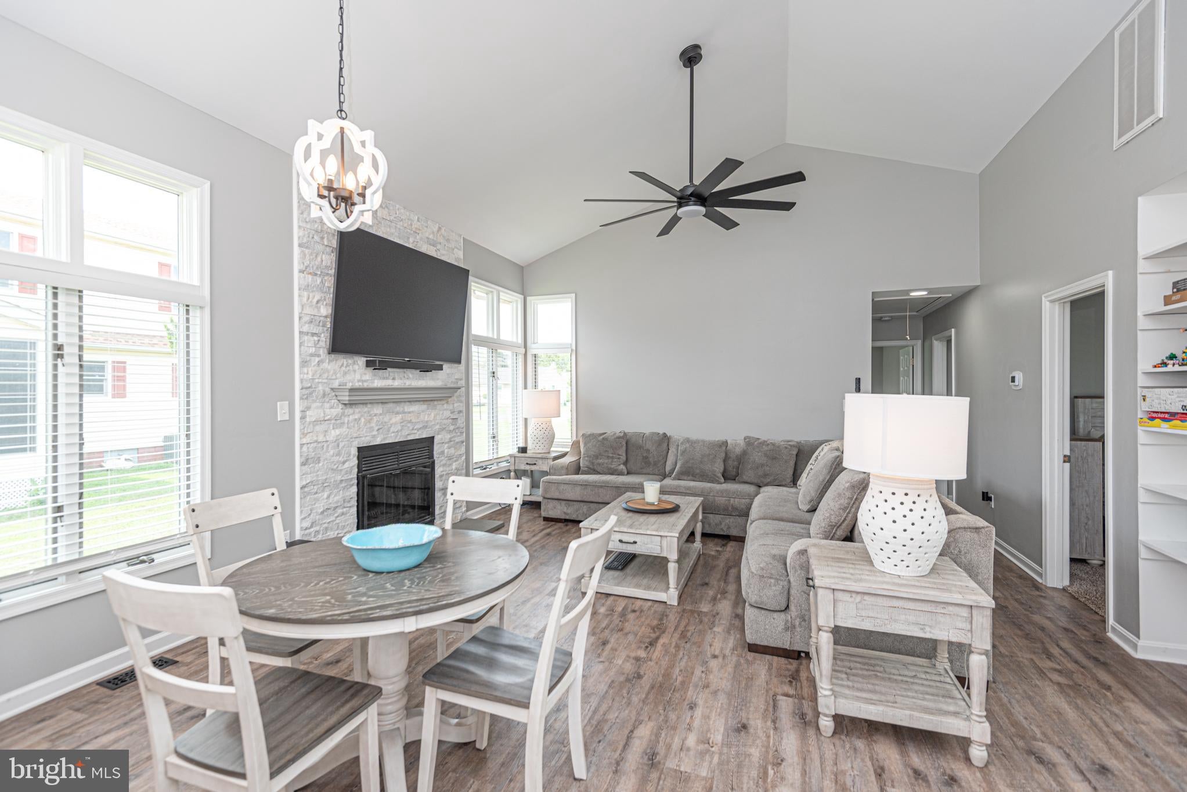
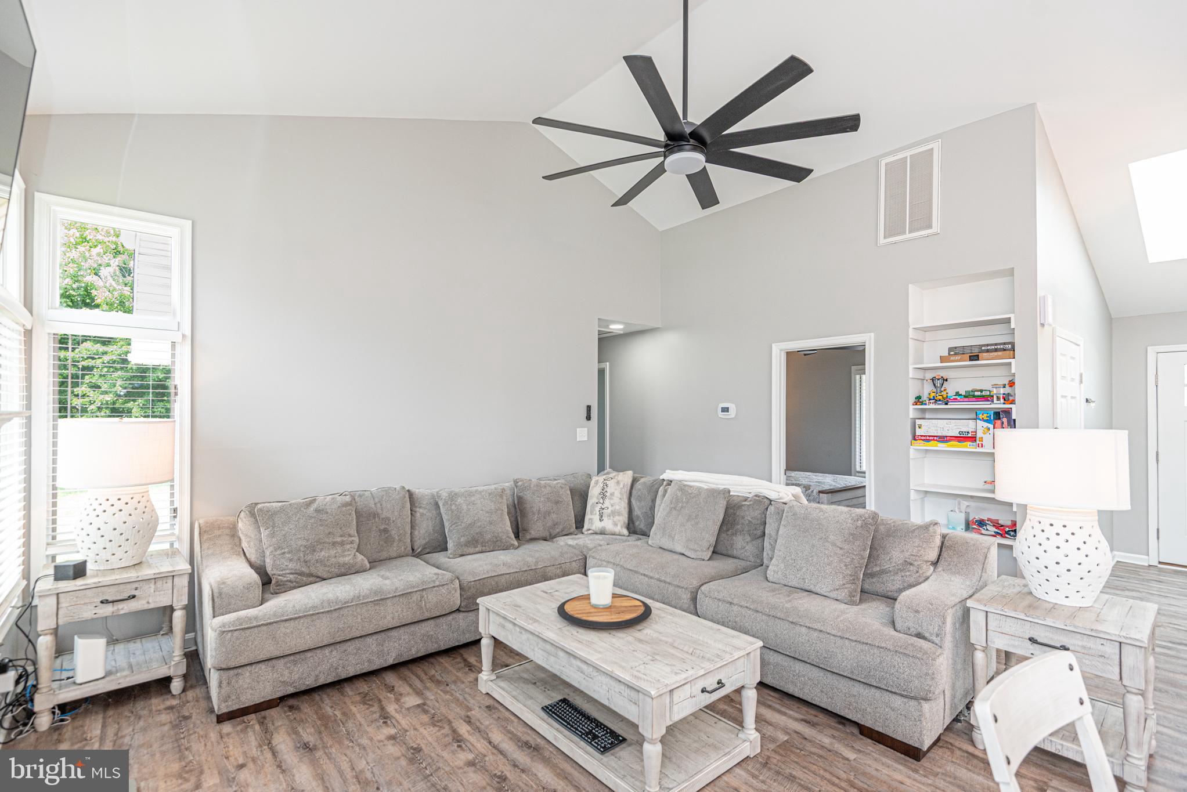
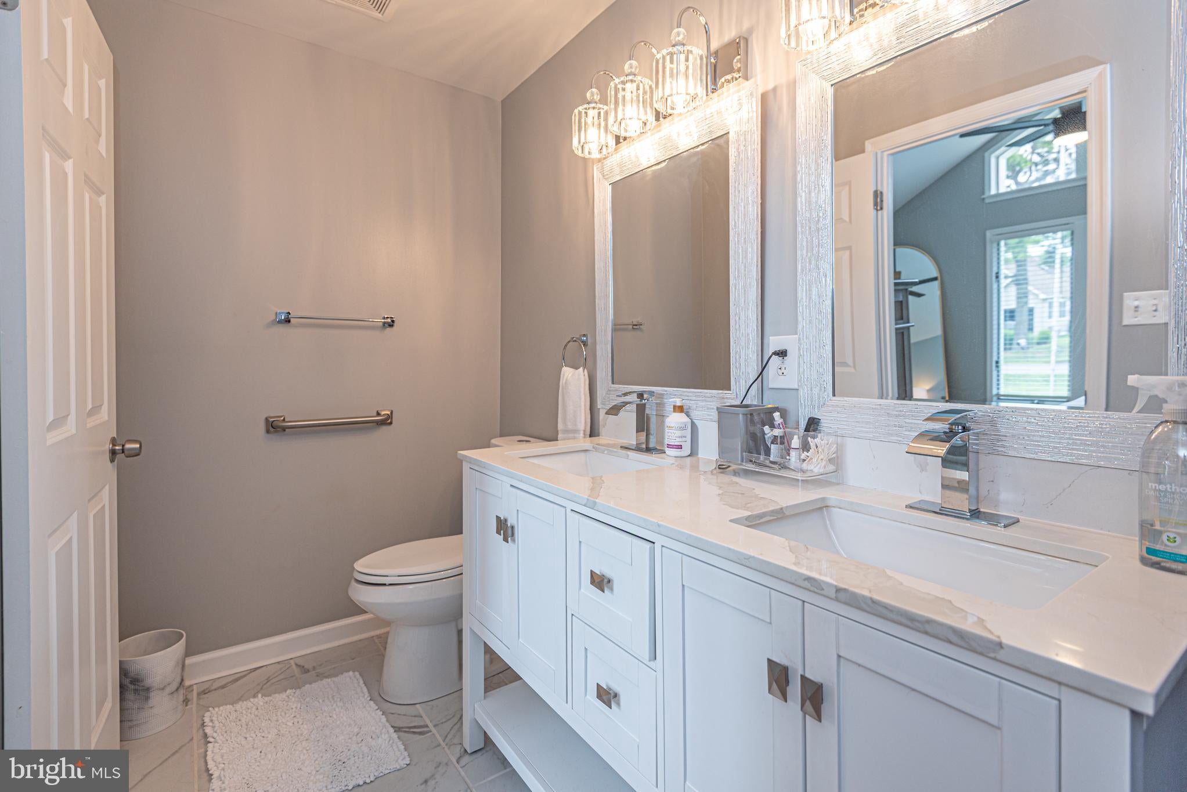
$2,851Welcome to your ideal home! This beautifully renovated 4-bedroom, 3-bathroom residence effortlessly blends modern elegance with coastal comfort. Situated in the coveted water front and boating community of Bayview Estates, this property offers features that are sure to captivate you! As you enter, you'll be impressed by the open-concept design that seamlessly connects the kitchen to the living area. The impressive 14-foot ceilings create an airy atmosphere filled with natural light. The kitchen is a chef's delight, featuring sleek quartz countertops and full length backsplash, stainless steel appliances, and recessed lighting, perfect for culinary endeavors. The versatile floor plan allows for two spacious primary suites, both with a full bath, providing flexibility and privacy for families or guests. The additional two bedrooms share a common hall bath, enhancing convenience and accessibility. The composite decking enhances the indoor-outdoor flow, providing lovely spaces for al fresco dining or relaxation on the front porch and back deck. The primary suite is a tranquil retreat, complete with a spacious walk-in closet and a spa-like bathroom featuring top-of-the-line finishes, a fully tiled shower, and a double sink vanity. . This home feels like new construction in an already established neighborhood, providing modern comforts in a charming community setting. Bayview Estates includes exceptional amenities with a low HOA such as a community boat ramp, saltwater pool, tennis/pickle ball courts, a playground, and a community center. The seller is offering a one-year home warranty, providing peace of mind as you settle into your new home, and additionally, offering the option to include all furnishings with a full price offer. Thoughtfully upgraded and move-in ready, this space invites you to create cherished memories. Don’t miss the opportunity to make this remarkable property your new home!
| 10 hours ago | Listing updated with changes from the MLS® | |
| yesterday | Listing first seen on site |

The real estate listing information is provided by Bright MLS is for the consumer's personal, non-commercial use and may not be used for any purpose other than to identify prospective properties consumer may be interested in purchasing. Any information relating to real estate for sale or lease referenced on this web site comes from the Internet Data Exchange (IDX) program of the Bright MLS. This web site references real estate listing(s) held by a brokerage firm other than the broker and/or agent who owns this web site. The accuracy of all information is deemed reliable but not guaranteed and should be personally verified through personal inspection by and/or with the appropriate professionals. Properties in listings may have been sold or may no longer be available. The data contained herein is copyrighted by Bright MLS and is protected by all applicable copyright laws. Any unauthorized collection or dissemination of this information is in violation of copyright laws and is strictly prohibited. Copyright © 2020 Bright MLS. All rights reserved.
Did you know? You can invite friends and family to your search. They can join your search, rate and discuss listings with you.