

10 CIRCLE DRIVEMILTON, DE19968
Mortgage Calculator
Monthly Payment (Est.)
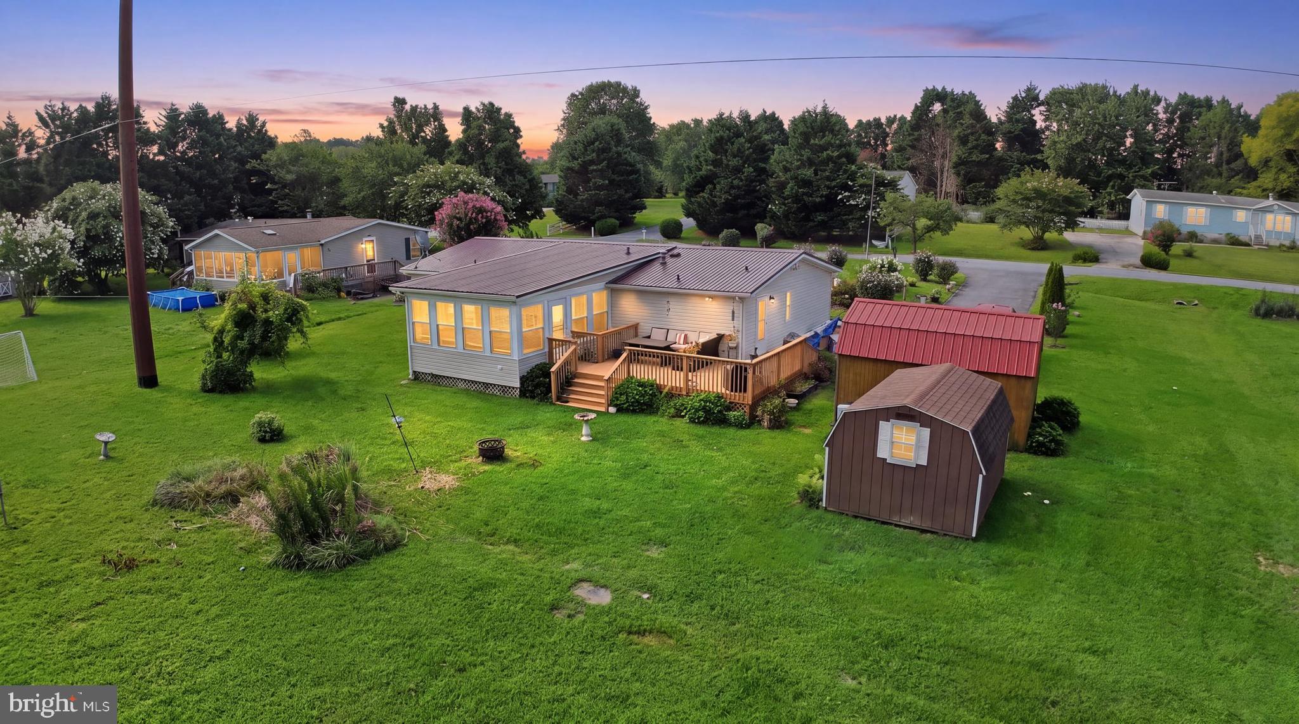
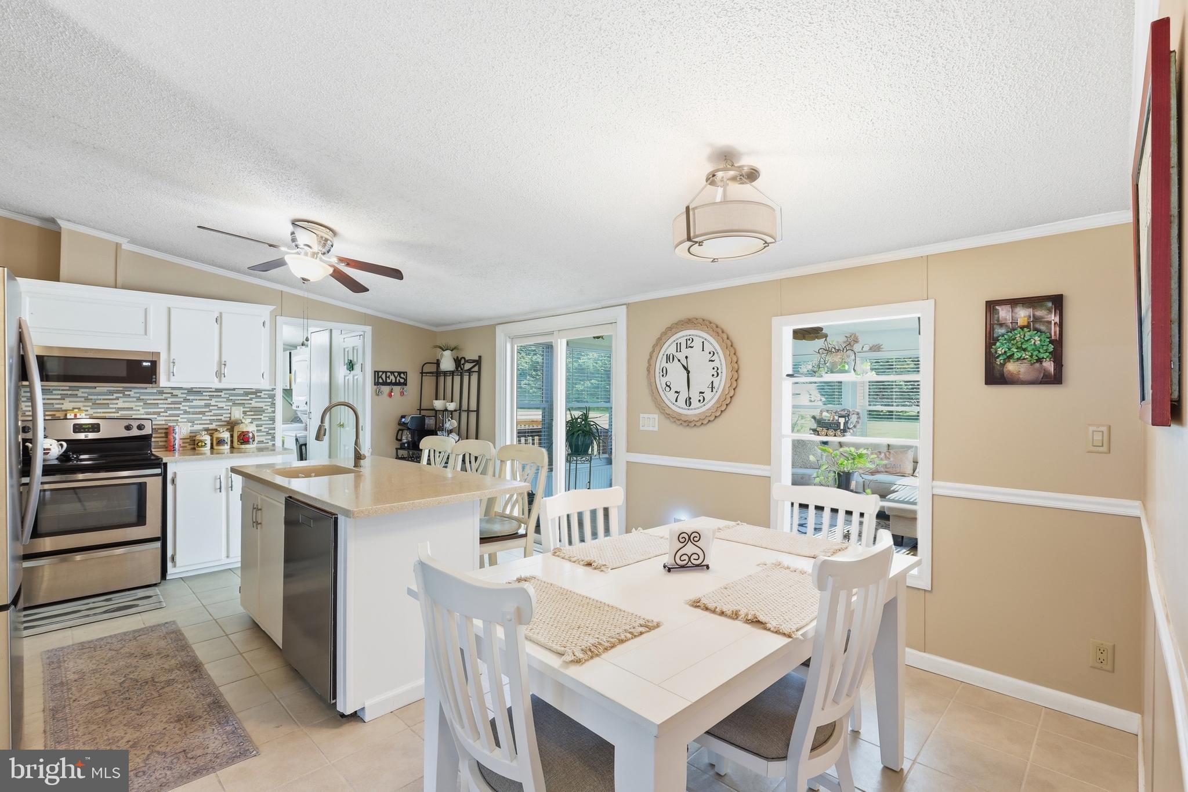
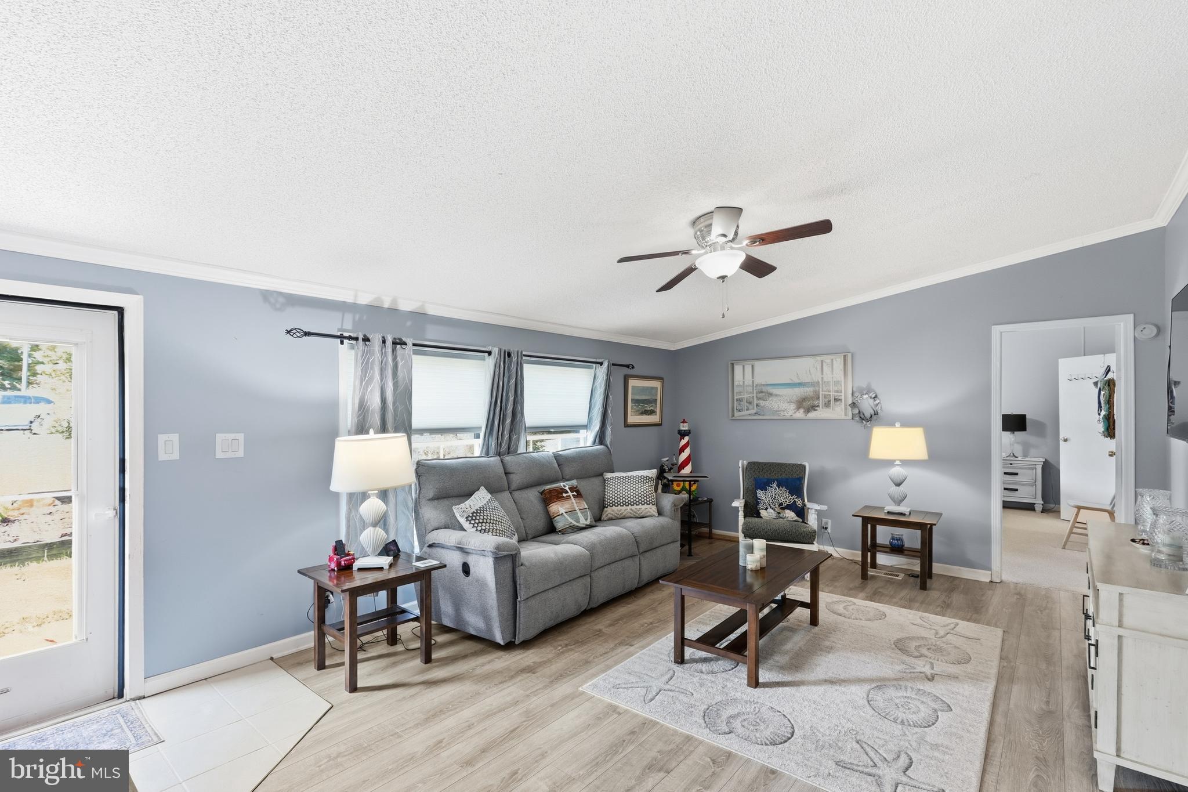
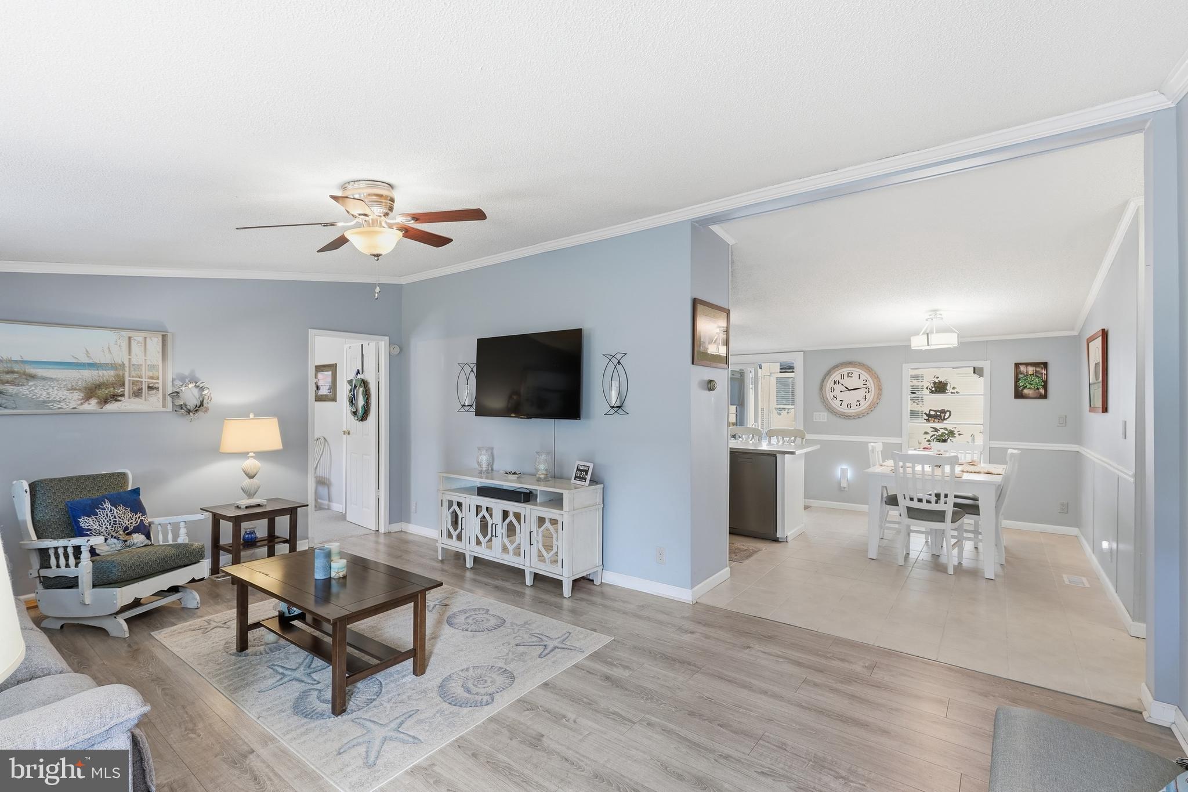
$1,825Enjoy the perfect blend of comfort, space, and affordability at this well-maintained home in the peaceful community of Hunters Mill Estates. One of the property's standout features is the spacious 16 x20 all-season room (built in 2017), complete with its own mini-split heating and cooling system, creating the ideal space for relaxing, entertaining, working from home, or enjoying the outdoors year-round. You'll notice the updated luxury vinyl plank flooring throughout much of the home, replaced in 2024, giving the interior a fresh, modern feel. The functional floor plan offers comfortable living spaces, three bedrooms, and two full bathrooms, making it an excellent option for year-round living or a weekend retreat. Outside, the deck and generous yard (0.57 acre lot) provides plenty of room to enjoy gardening, outdoor gatherings, or simply unwind, while the mature landscaping adds curb appeal without excessive maintenance. Enjoy exceptional backyard privacy with no homes immediately behind you. Great attention has been paid to each detail of the home including the metal roof (2021), encapsulated crawl space with french drain & sump pump, newer hot water heater (2024), renovated owner's suite bathroom (2024), double-hung Anderson windows (2023), a warm & inviting kitchen w/ island and backsplash, plus so much more! Located just minutes from downtown Milton, and a short drive to Delaware's award-winning beaches, this home combines a convenient location with exceptional value. Even better, the annual HOA fee is just $200, helping keep ownership affordable while enjoying the benefits of an established community. Whether you're looking for your first home, downsizing, or searching for a coastal getaway, this move-in-ready property is ready to welcome its next owner.
| 4 days ago | Price changed to $399,900 | |
| 4 days ago | Listing updated with changes from the MLS® | |
| a month ago | Status changed to Active | |
| 2 months ago | Listing first seen on site |

The real estate listing information is provided by Bright MLS is for the consumer's personal, non-commercial use and may not be used for any purpose other than to identify prospective properties consumer may be interested in purchasing. Any information relating to real estate for sale or lease referenced on this web site comes from the Internet Data Exchange (IDX) program of the Bright MLS. This web site references real estate listing(s) held by a brokerage firm other than the broker and/or agent who owns this web site. The accuracy of all information is deemed reliable but not guaranteed and should be personally verified through personal inspection by and/or with the appropriate professionals. Properties in listings may have been sold or may no longer be available. The data contained herein is copyrighted by Bright MLS and is protected by all applicable copyright laws. Any unauthorized collection or dissemination of this information is in violation of copyright laws and is strictly prohibited. Copyright © 2020 Bright MLS. All rights reserved.