

38412 CARROLL DRIVEMILLVILLE, DE19967
Mortgage Calculator
Monthly Payment (Est.)
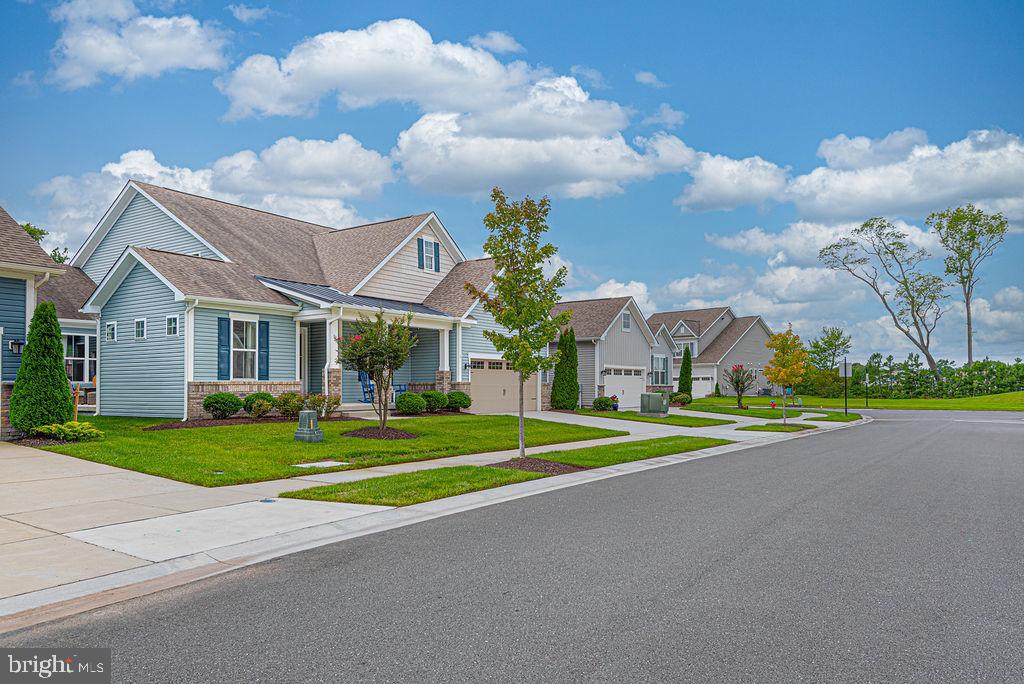
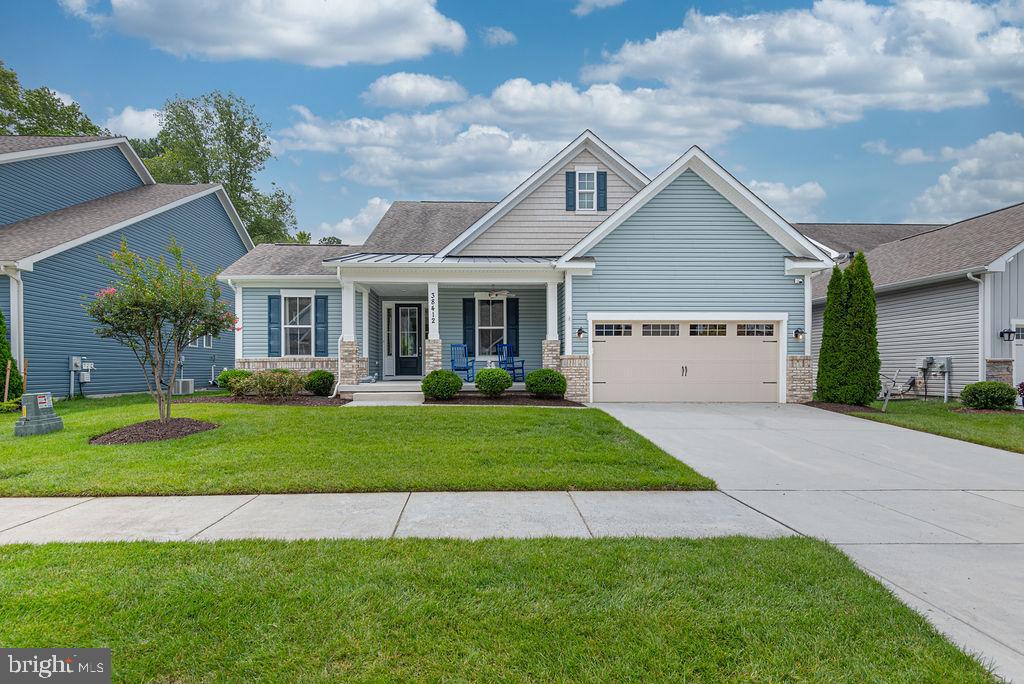
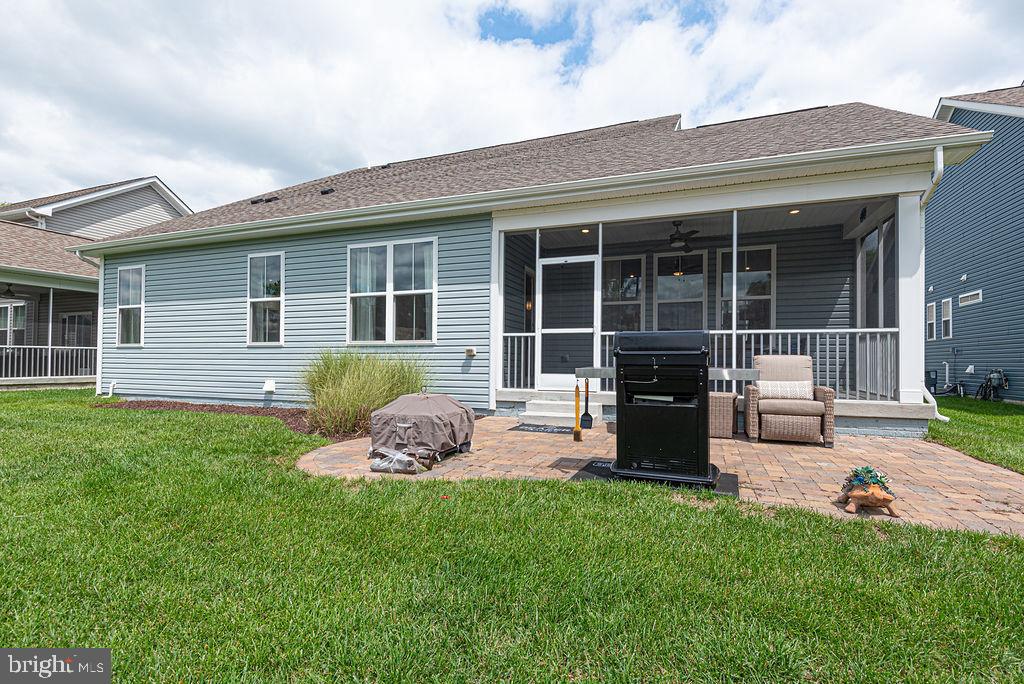
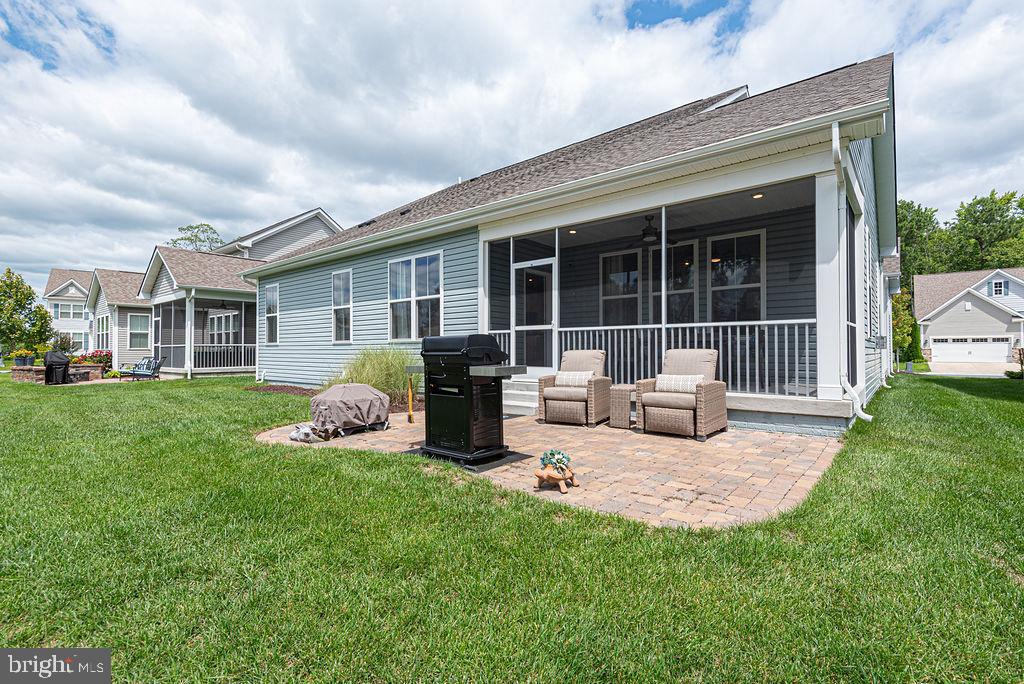
$3,189FORMER MODEL HOME!! This one won't last long! This 2 story Dirickson model is the most popular floorplan offered in Bishops Landing! FURNITURE NEGOTIABLE!! Offering over 2300sq. ft. on the first floor, this layout features a home office, 3 bedrooms and an expansive kitchen/living area! This gourmet kitchen includes a double wall oven, gas cooktop, granite counters, soft close cabinetry, pendant lights over the island, and luxury vinyl plank flooring. The living area offers plenty of space to entertain family and friends. The first-floor primary bedroom offers plenty of natural light, luxury vinyl wood flooring, a large walk-in closet, and a spacious primary bathroom with upgraded cabinetry, tiled flooring and a tiled shower. The screen porch off of the dining area opens up to the paver patio to enjoy those Summer/ Fall nights at the beach! Upstairs features a loft area with luxury vinyl plank flooring and an oversized guest bedroom and full bath. The 2-car garage has been painted, has its own HVAC system, and plenty of recessed lighting. This home is in walking distance to the beach shuttle stop, 1 of the 3 community pools, the dog park and the fitness centers. Home includes custom paint throughout as well as custom blinds/ curtains. (Weekly rentals allowed in the community)
| 4 weeks ago | Status changed to Active Under Contract | |
| 4 weeks ago | Listing updated with changes from the MLS® | |
| a month ago | Listing first seen on site |

The real estate listing information is provided by Bright MLS is for the consumer's personal, non-commercial use and may not be used for any purpose other than to identify prospective properties consumer may be interested in purchasing. Any information relating to real estate for sale or lease referenced on this web site comes from the Internet Data Exchange (IDX) program of the Bright MLS. This web site references real estate listing(s) held by a brokerage firm other than the broker and/or agent who owns this web site. The accuracy of all information is deemed reliable but not guaranteed and should be personally verified through personal inspection by and/or with the appropriate professionals. Properties in listings may have been sold or may no longer be available. The data contained herein is copyrighted by Bright MLS and is protected by all applicable copyright laws. Any unauthorized collection or dissemination of this information is in violation of copyright laws and is strictly prohibited. Copyright © 2020 Bright MLS. All rights reserved.
Did you know? You can invite friends and family to your search. They can join your search, rate and discuss listings with you.