

28088 DEW DROP LANEMILLVILLE, DE19967
Mortgage Calculator
Monthly Payment (Est.)
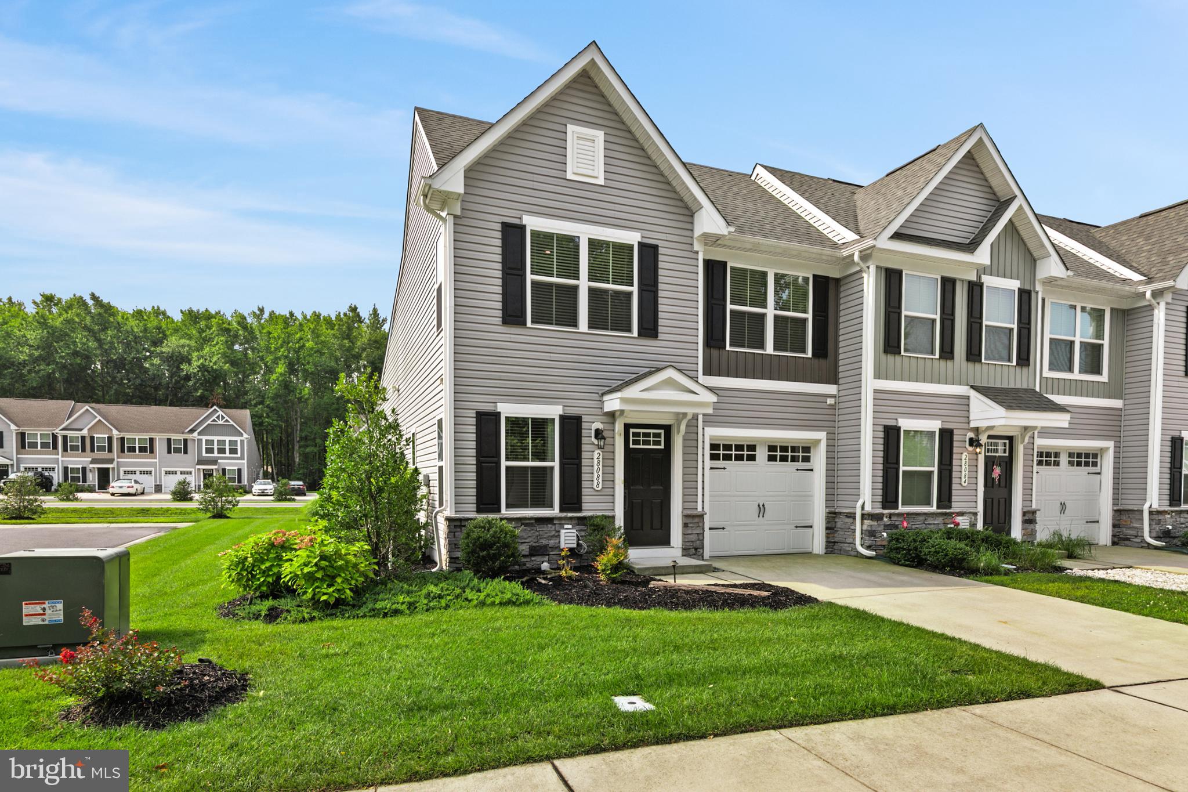
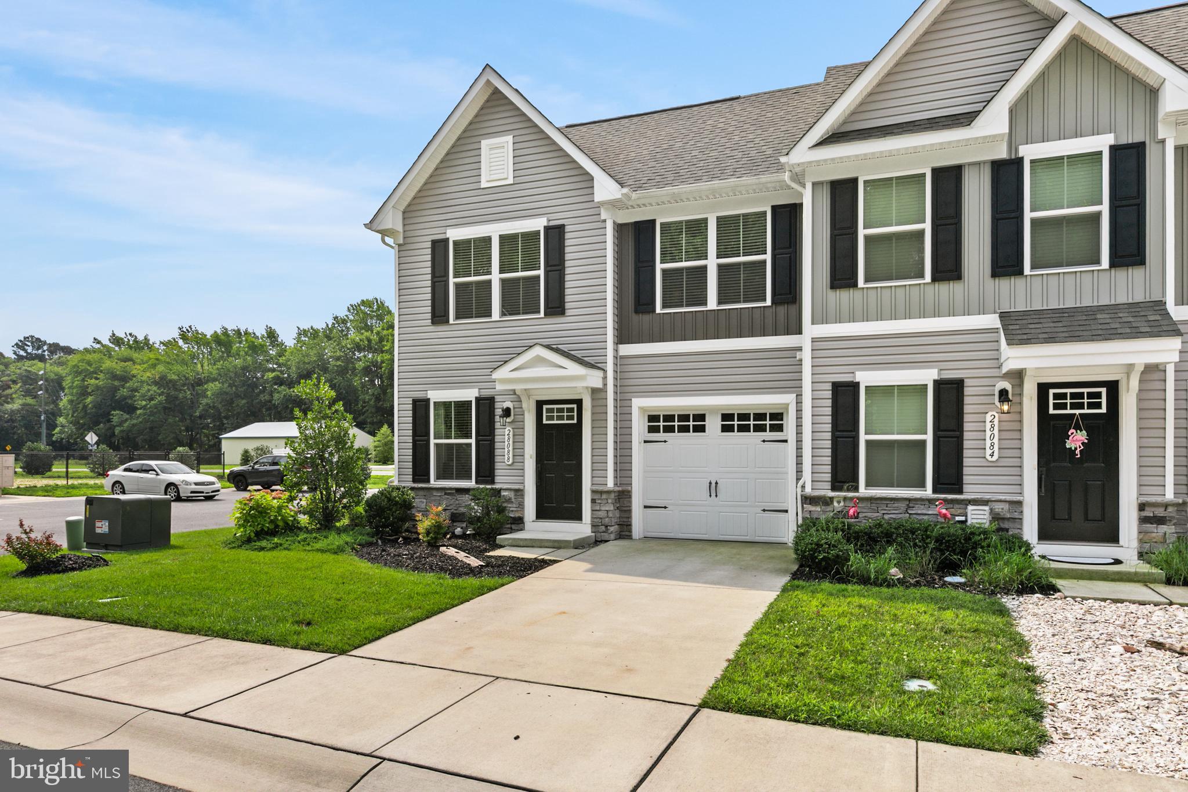
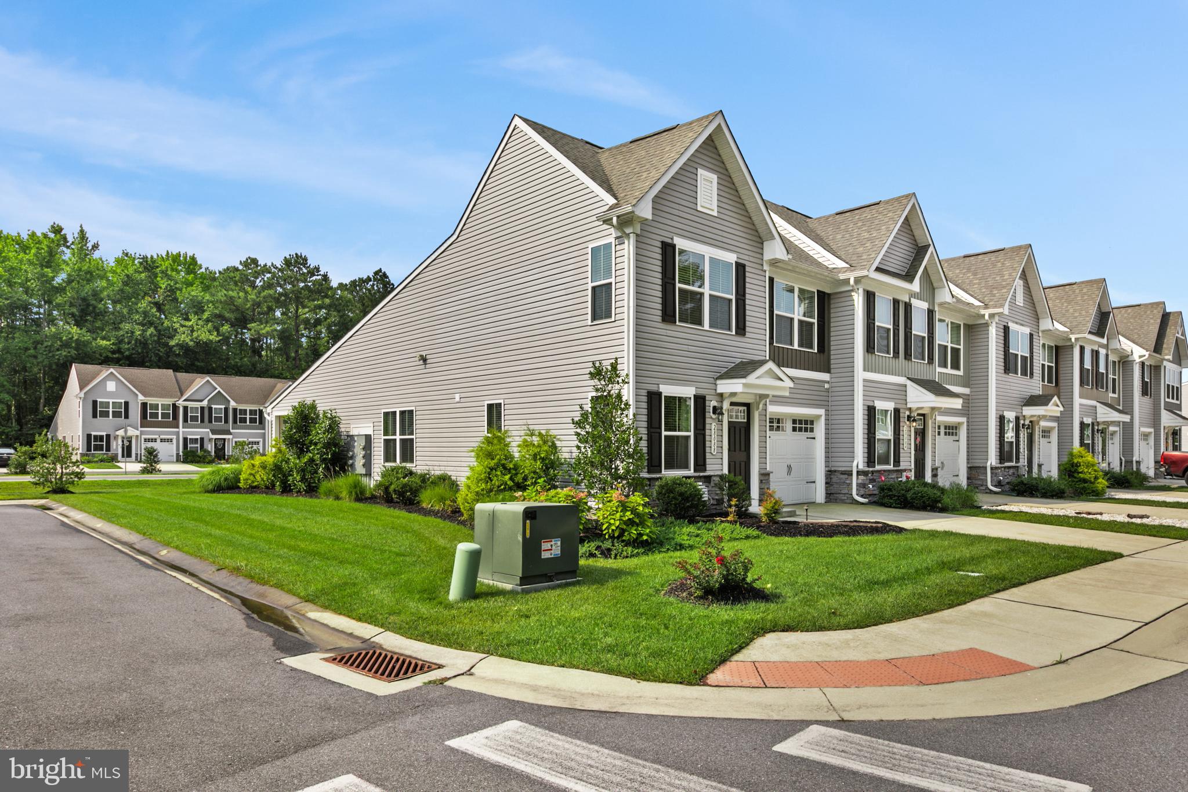
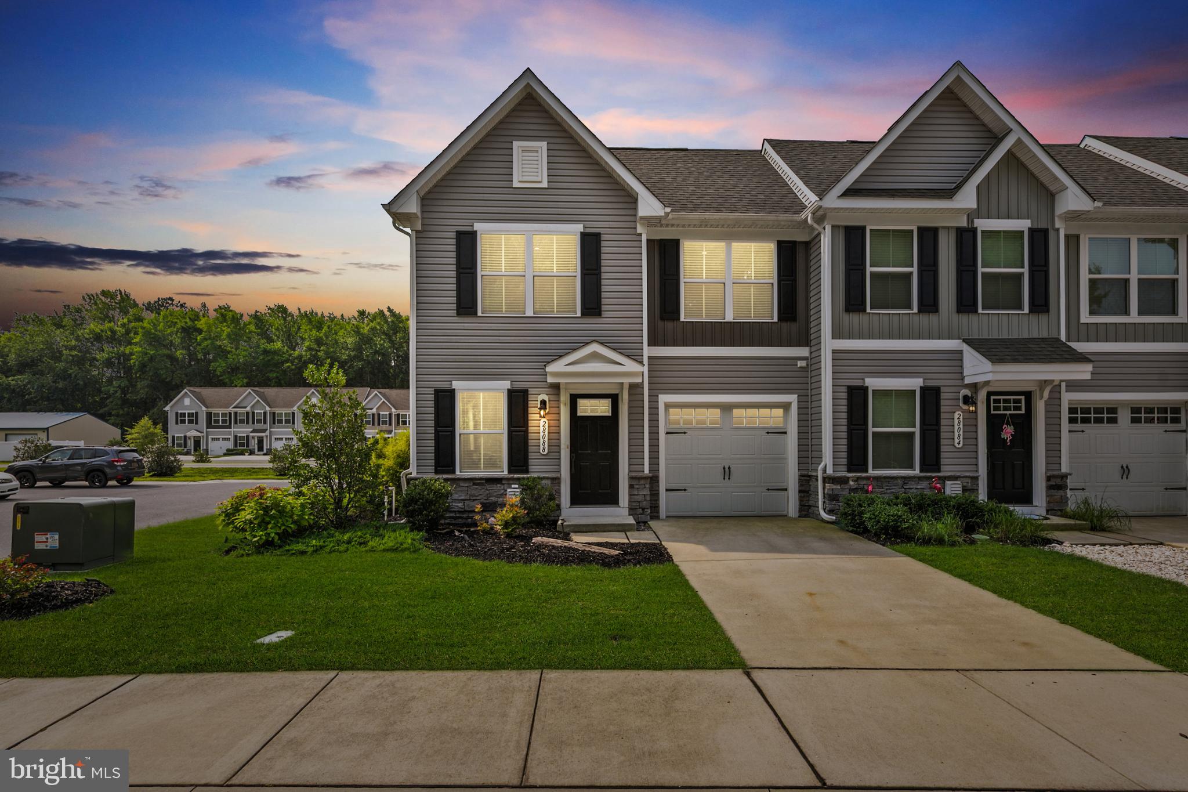
$1,642Welcome home to the peaceful community of Sea Edge in Millville, less than 4 miles from Bethany Beach! Built in 2020, this inviting end‑unit townhome was the former builder model, featuring beautiful window treatments and a bright, comfortable layout. Positioned at the end of the road, it enjoys added privacy with only one neighboring home and a peaceful view of mature trees right across the street. The first floor offers an open main living area with luxury vinyl plank flooring, a powder room conveniently located off the living space, and a laundry room equipped with GE washer and dryer. The kitchen shines with quartz countertops, a spacious island, and GE stainless steel appliances. The first‑floor primary suite includes an en-suite bath with dual vanity, ceramic tile shower, and walk‑in closet. Two additional bedrooms with large closets and a full bath are located upstairs. A finished garage provides extra versatility, and the covered patio creates a perfect spot for relaxing outdoors. Sea Edge offers low HOA fees, walking paths, lawn maintenance, trash service, snow removal, and a dog park. Sea Edge is just a short drive to the Bethany Beach boardwalk, beaches, restaurants, and shopping. Furniture in the house conveys. Come see all that the community of Sea Edge has to offer!
| yesterday | Status changed to Active Under Contract | |
| yesterday | Listing updated with changes from the MLS® | |
| 3 weeks ago | Listing first seen on site |

The real estate listing information is provided by Bright MLS is for the consumer's personal, non-commercial use and may not be used for any purpose other than to identify prospective properties consumer may be interested in purchasing. Any information relating to real estate for sale or lease referenced on this web site comes from the Internet Data Exchange (IDX) program of the Bright MLS. This web site references real estate listing(s) held by a brokerage firm other than the broker and/or agent who owns this web site. The accuracy of all information is deemed reliable but not guaranteed and should be personally verified through personal inspection by and/or with the appropriate professionals. Properties in listings may have been sold or may no longer be available. The data contained herein is copyrighted by Bright MLS and is protected by all applicable copyright laws. Any unauthorized collection or dissemination of this information is in violation of copyright laws and is strictly prohibited. Copyright © 2020 Bright MLS. All rights reserved.
Did you know? You can invite friends and family to your search. They can join your search, rate and discuss listings with you.