

21 BETHANY ROADSELBYVILLE, DE19975
Mortgage Calculator
Monthly Payment (Est.)
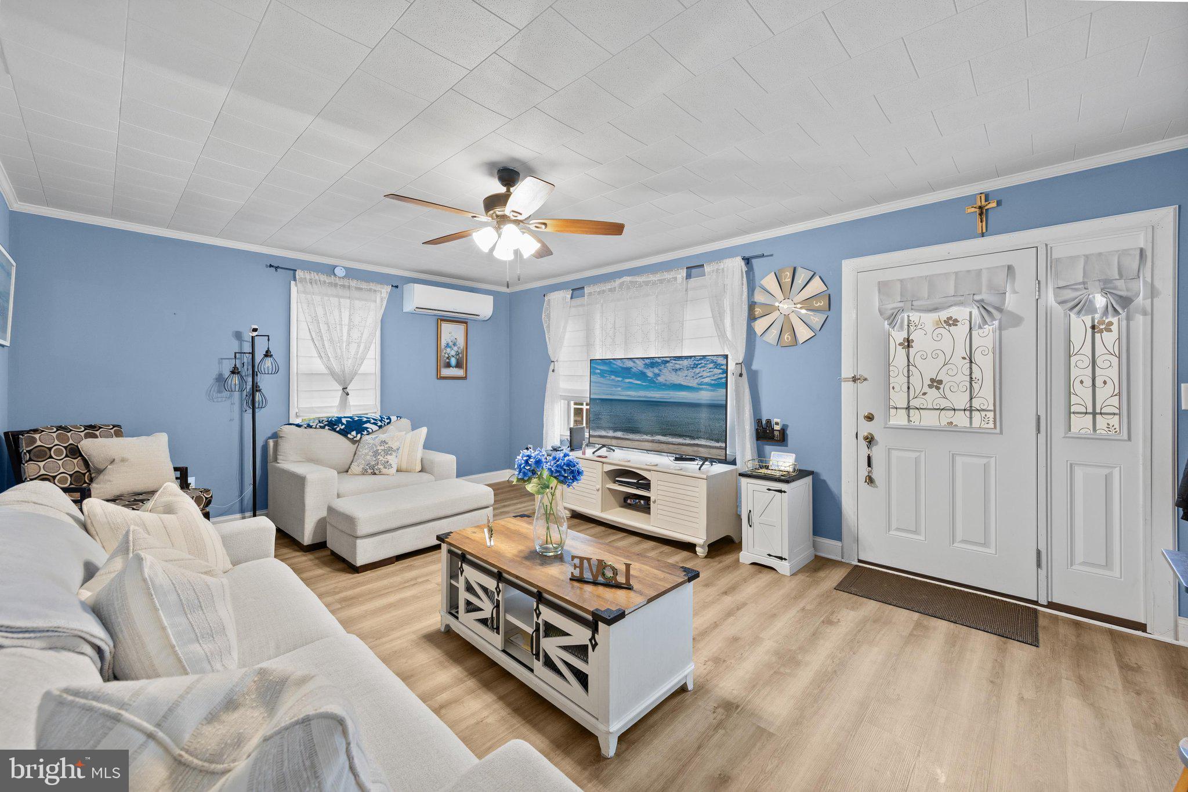
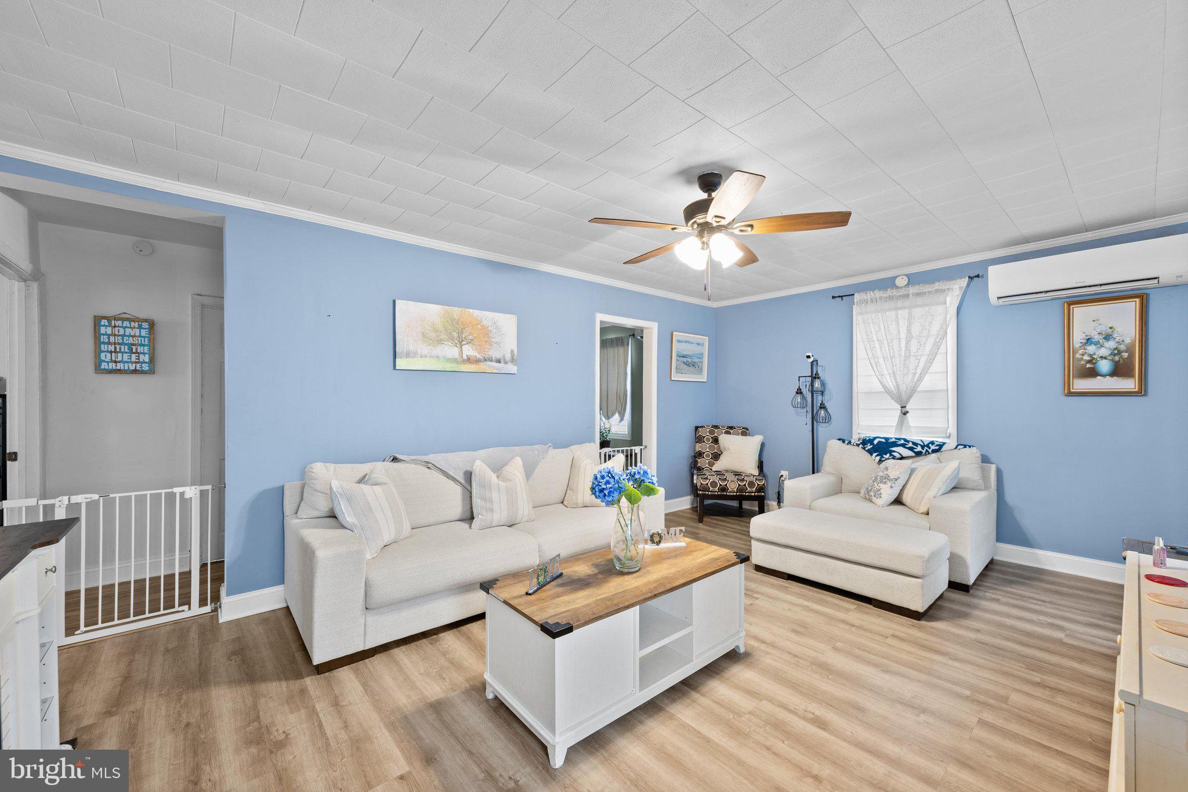
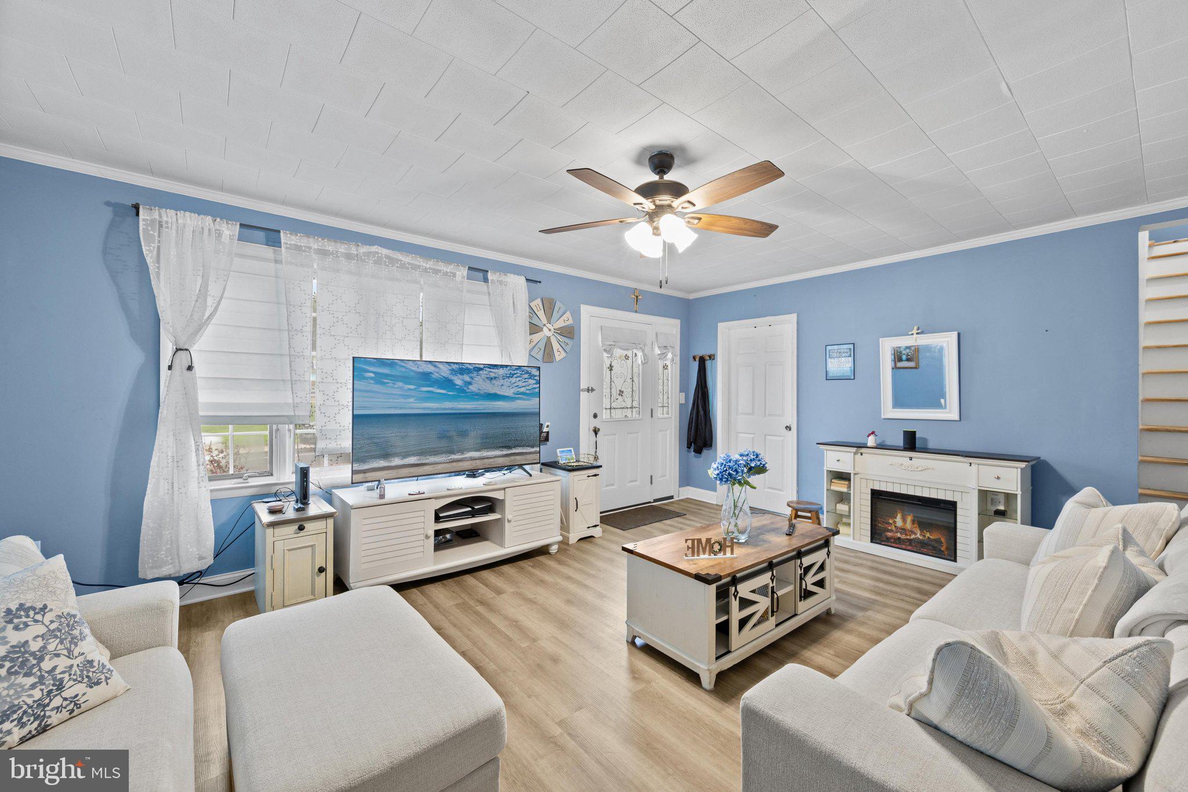
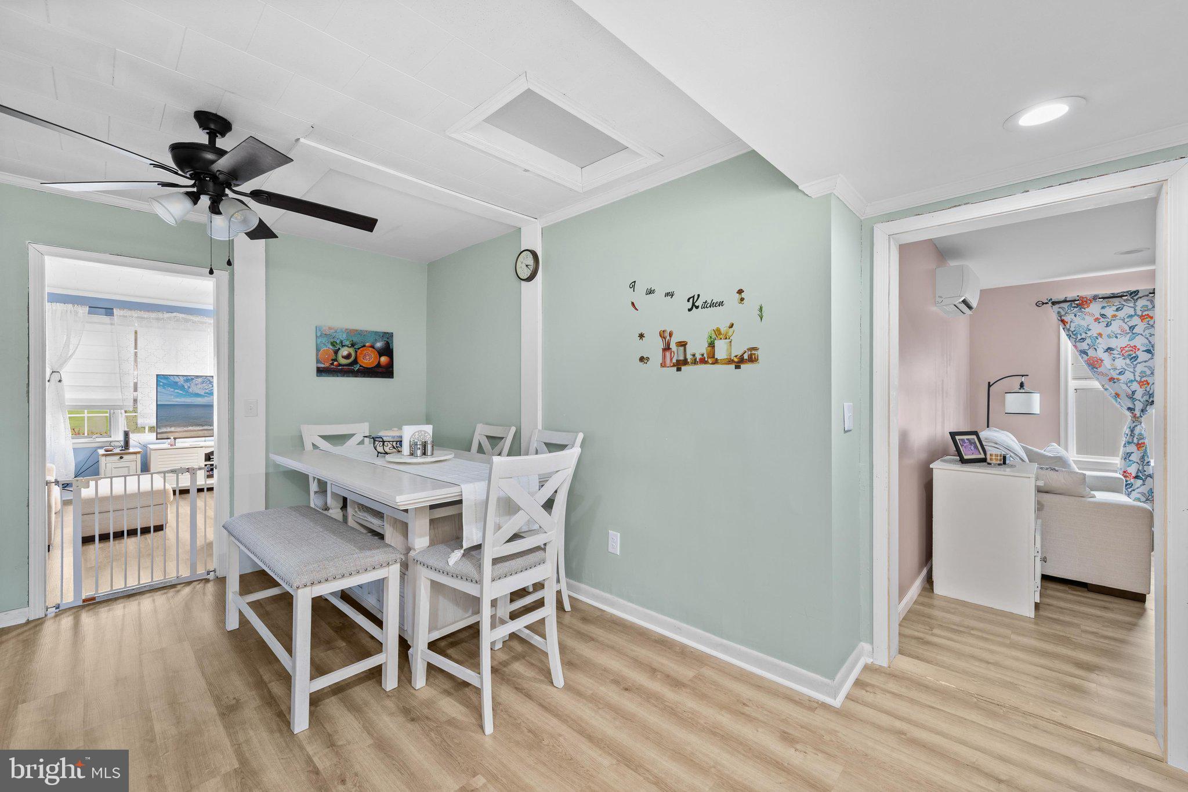
Enter an interest rate to see your estimated monthly payment.Welcome to this beautifully renovated Cape Cod, where timeless charm meets modern comfort in the heart of downtown Selbyville. Thoughtfully updated throughout, this inviting three-bedroom, two-bath home offers move-in-ready living just minutes from Delaware's beautiful coastal beaches. Luxury vinyl plank flooring extends throughout the entire main level, creating a seamless flow between the home's comfortable living spaces. The spacious living room is filled with natural light and features a ceiling fan for year-round comfort. At the heart of the home, the beautifully renovated eat-in kitchen offers stainless steel appliances, recessed lighting, abundant cabinetry, and a generous dining area perfect for everyday meals or entertaining family and friends. The main level also includes two well-sized bedrooms served by a full hall bath, along with a versatile den that provides flexible space for a home office, playroom, or second living area. A convenient mudroom with direct access to the rear parking area and a dedicated laundry room enhance everyday functionality, while the inviting rear porch creates the perfect setting for morning coffee or relaxing evenings outdoors. Upstairs, the private primary suite showcases the classic character of a Cape Cod with charming sloped ceilings, cozy carpeting, generous storage, and a beautifully updated ensuite bath. Outside, the deep backyard offers plenty of room to enjoy the outdoors and is complemented by an attractive workshop shed complete with its own covered front porch. A newly added oversized parking area provides ample off-street parking along with convenient turnaround space. Significant improvements completed in recent years, including a newer roof, siding, a renovated kitchen, updated appliances, fresh interior paint, and numerous additional enhancements, provide peace of mind, allowing you to enjoy your new home with the confidence that major improvements have already been completed. Ideally located in downtown Selbyville, proudly known as the Gateway to the Delaware Beaches, this charming home offers the perfect balance of small-town character and coastal convenience, with Fenwick Island, Bethany Beach, and Ocean City just 10 to 15 minutes away.
| 7 days ago | Status changed to Active Under Contract | |
| 7 days ago | Listing updated with changes from the MLS® | |
| 2 weeks ago | Price changed to $300,000 | |
| 2 months ago | Listing first seen on site |

The real estate listing information is provided by Bright MLS is for the consumer's personal, non-commercial use and may not be used for any purpose other than to identify prospective properties consumer may be interested in purchasing. Any information relating to real estate for sale or lease referenced on this web site comes from the Internet Data Exchange (IDX) program of the Bright MLS. This web site references real estate listing(s) held by a brokerage firm other than the broker and/or agent who owns this web site. The accuracy of all information is deemed reliable but not guaranteed and should be personally verified through personal inspection by and/or with the appropriate professionals. Properties in listings may have been sold or may no longer be available. The data contained herein is copyrighted by Bright MLS and is protected by all applicable copyright laws. Any unauthorized collection or dissemination of this information is in violation of copyright laws and is strictly prohibited. Copyright © 2020 Bright MLS. All rights reserved.