

37506 KAITLYN DRIVE 20REHOBOTH BEACH, DE19971
Mortgage Calculator
Monthly Payment (Est.)
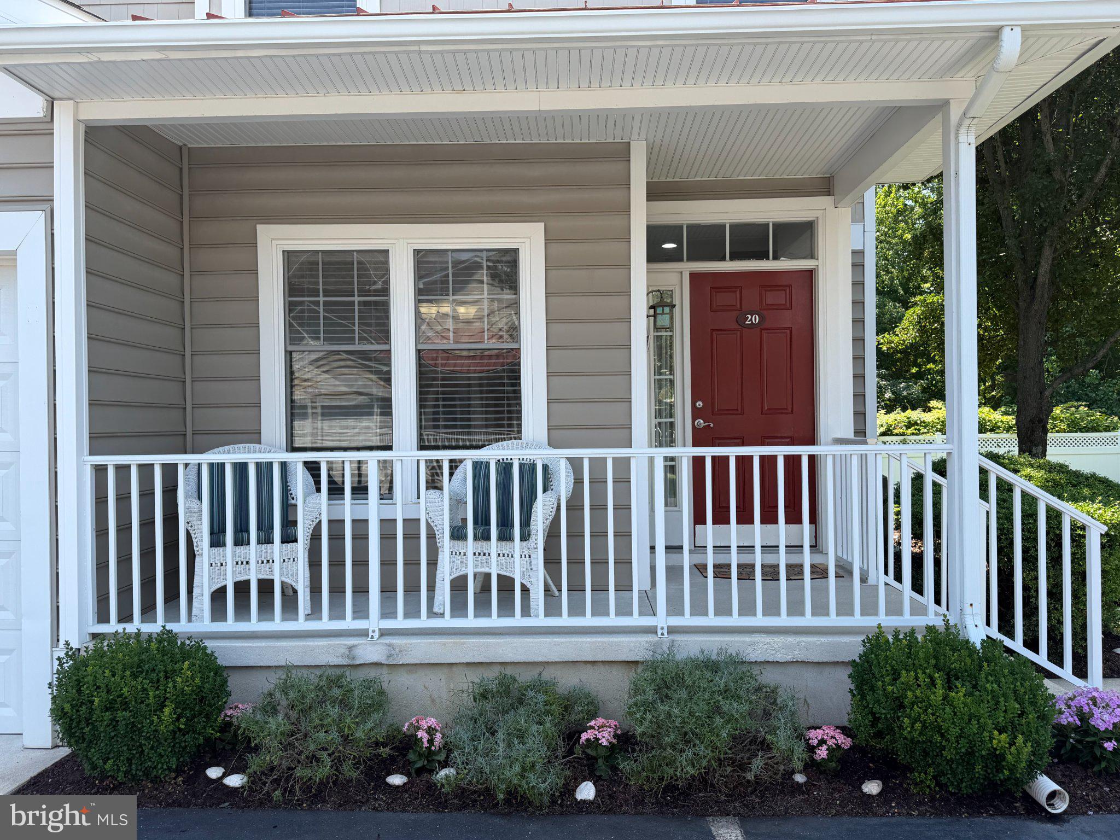
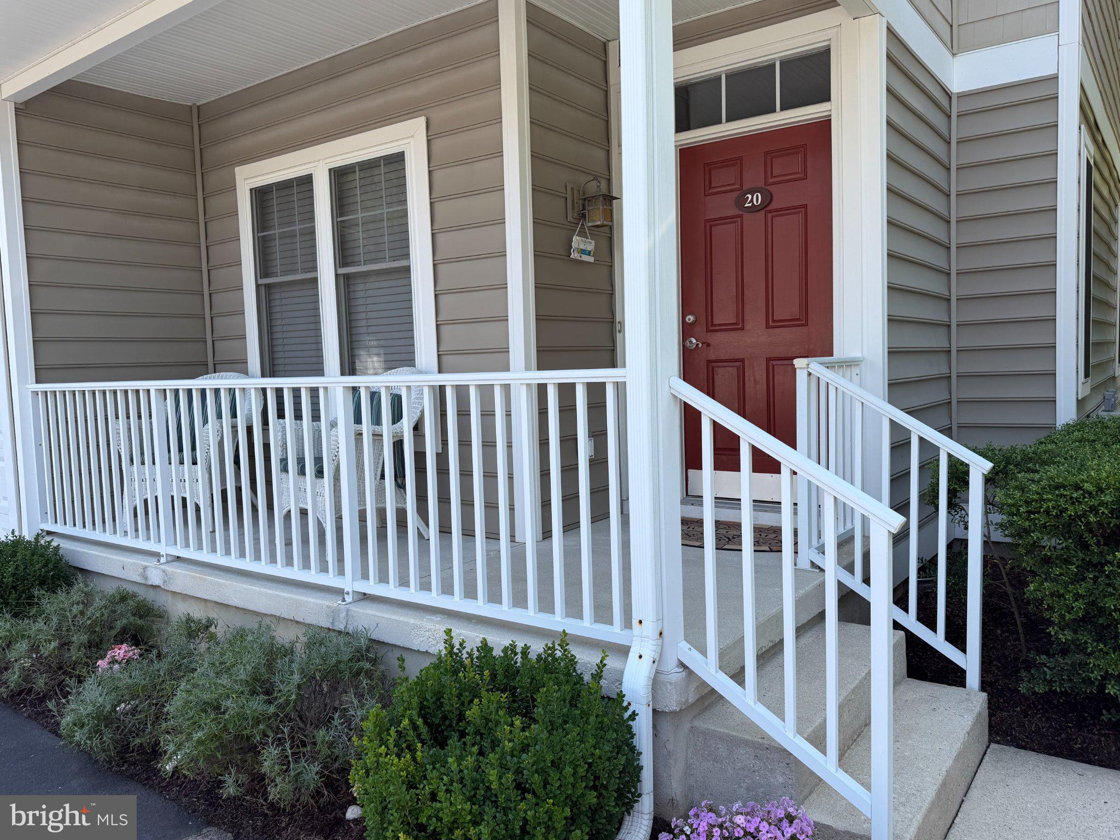
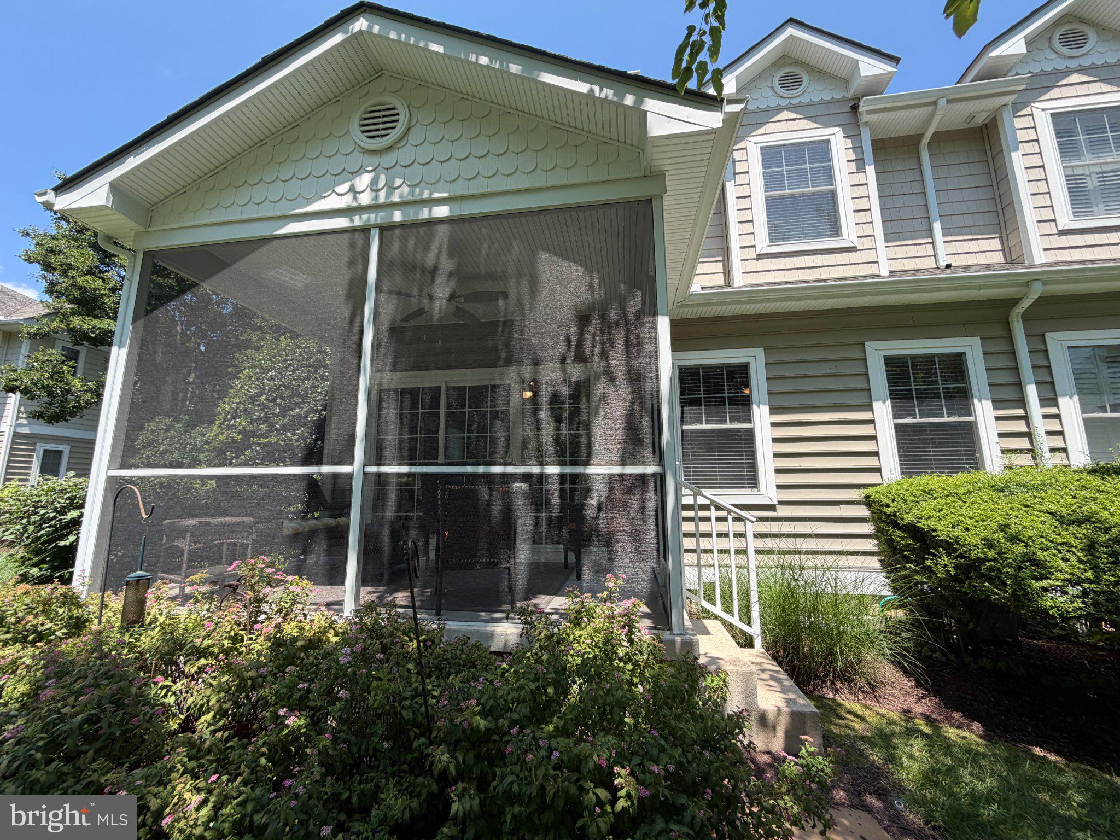
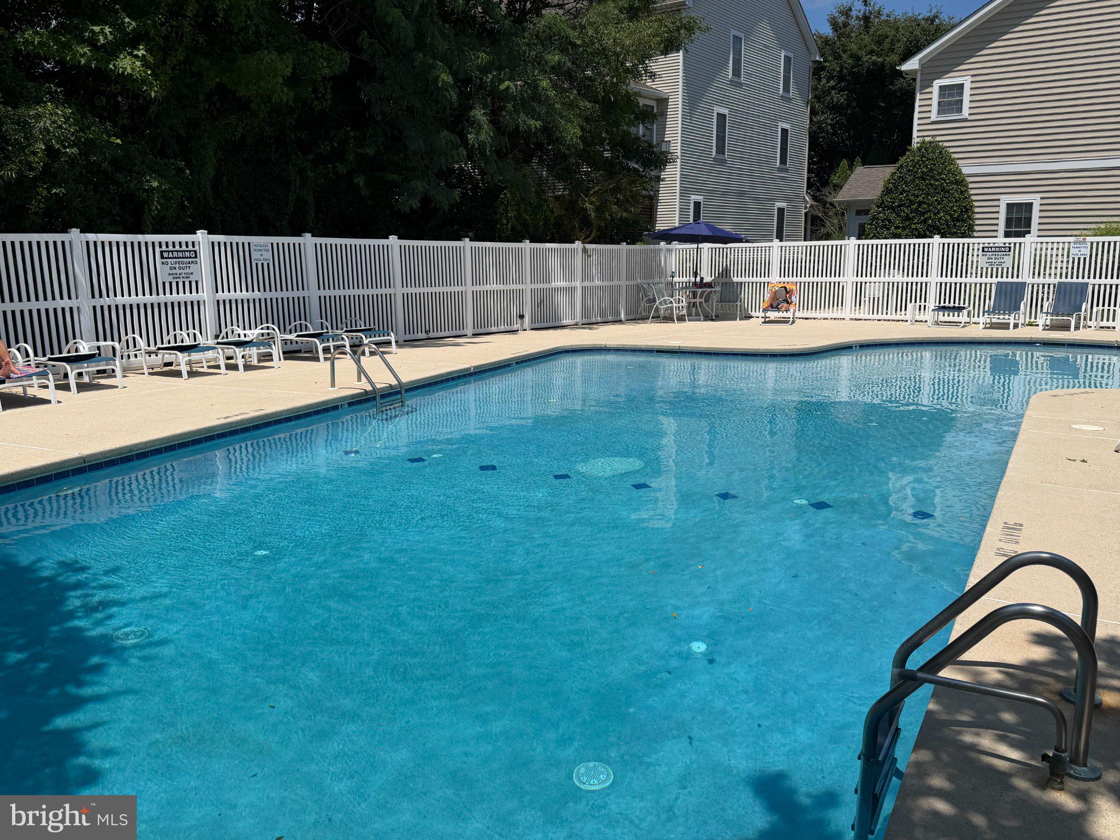
$2,737Located in the sought-after Oyster Bay Villas community, this fully furnished townhome presents a rare opportunity to own a piece of coastal paradise. Ideally situated within easy walking or biking distance of downtown Rehoboth—without the hassle of accessing Rt. 1—and just 1.5 miles from Dewey Beach, it serves perfectly as a beach getaway or year-round residence. The open-concept first floor flows to a screened-in porch via sliding glass doors, ideal for entertaining, while the spacious primary suite features a bath with double sinks. Just steps from the community pool, the home also boasts brand-new ceramic flooring throughout the entry, adding an inviting beachy feel. Whether you crave a tranquil retreat or lively seaside adventures, this townhome offers the best of both worlds. Opportunities in Oyster Bay Villas are rare—don’t miss your chance to own this slice of coastal heaven.
| 4 weeks ago | Status changed to Active Under Contract | |
| 4 weeks ago | Listing updated with changes from the MLS® | |
| 4 weeks ago | Listing first seen on site |

The real estate listing information is provided by Bright MLS is for the consumer's personal, non-commercial use and may not be used for any purpose other than to identify prospective properties consumer may be interested in purchasing. Any information relating to real estate for sale or lease referenced on this web site comes from the Internet Data Exchange (IDX) program of the Bright MLS. This web site references real estate listing(s) held by a brokerage firm other than the broker and/or agent who owns this web site. The accuracy of all information is deemed reliable but not guaranteed and should be personally verified through personal inspection by and/or with the appropriate professionals. Properties in listings may have been sold or may no longer be available. The data contained herein is copyrighted by Bright MLS and is protected by all applicable copyright laws. Any unauthorized collection or dissemination of this information is in violation of copyright laws and is strictly prohibited. Copyright © 2020 Bright MLS. All rights reserved.
Did you know? You can invite friends and family to your search. They can join your search, rate and discuss listings with you.