

MORELAND LANEGEORGETOWN, DE19947
Mortgage Calculator
Monthly Payment (Est.)
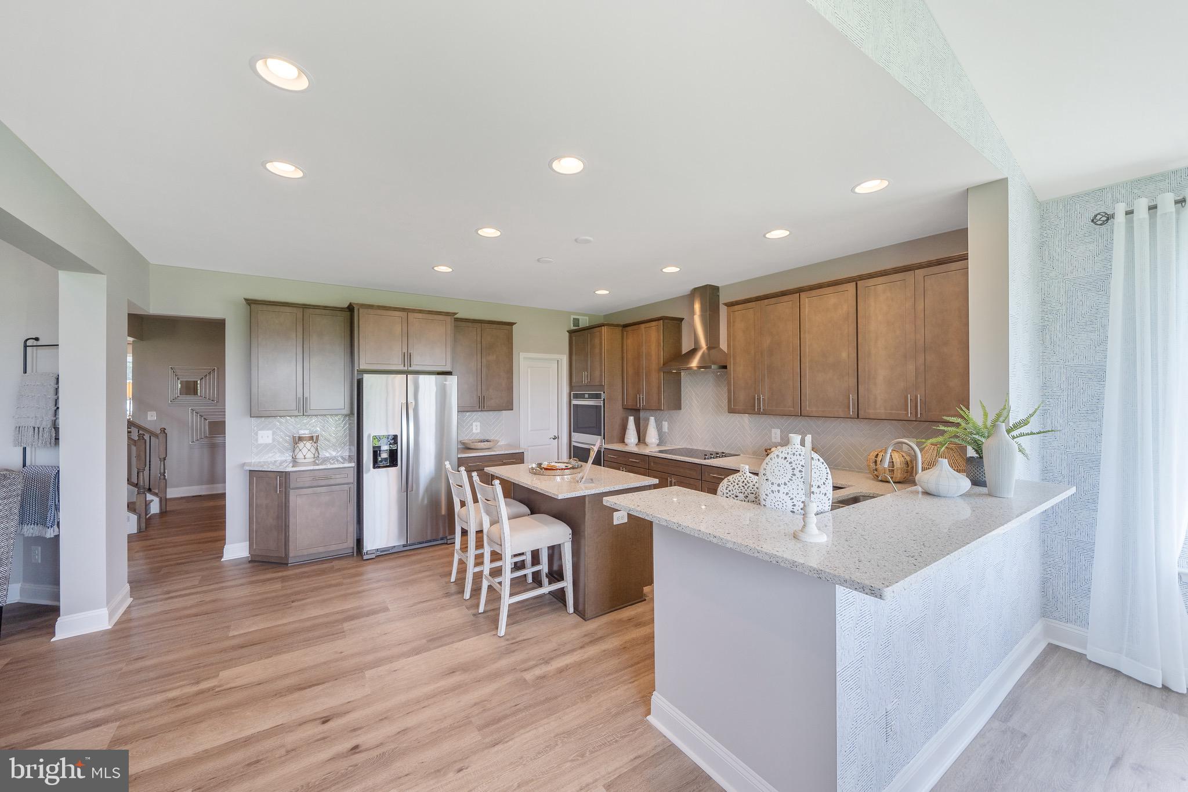
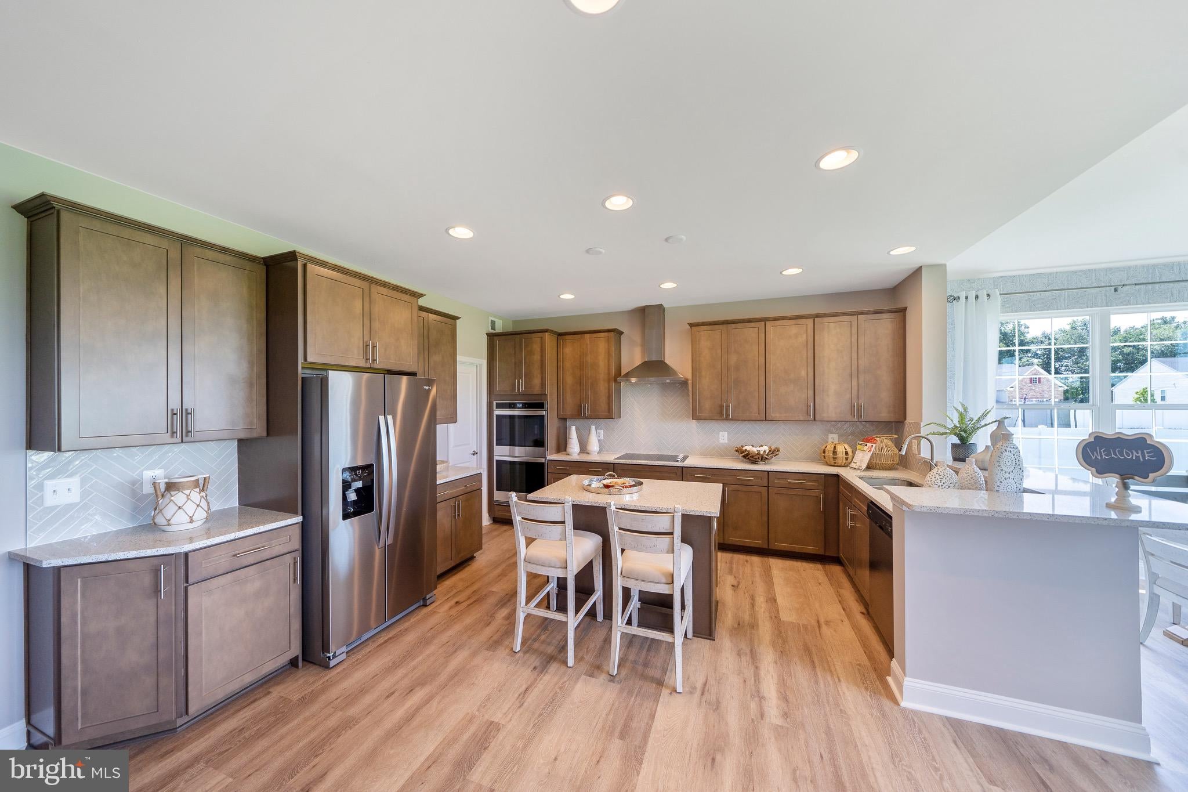
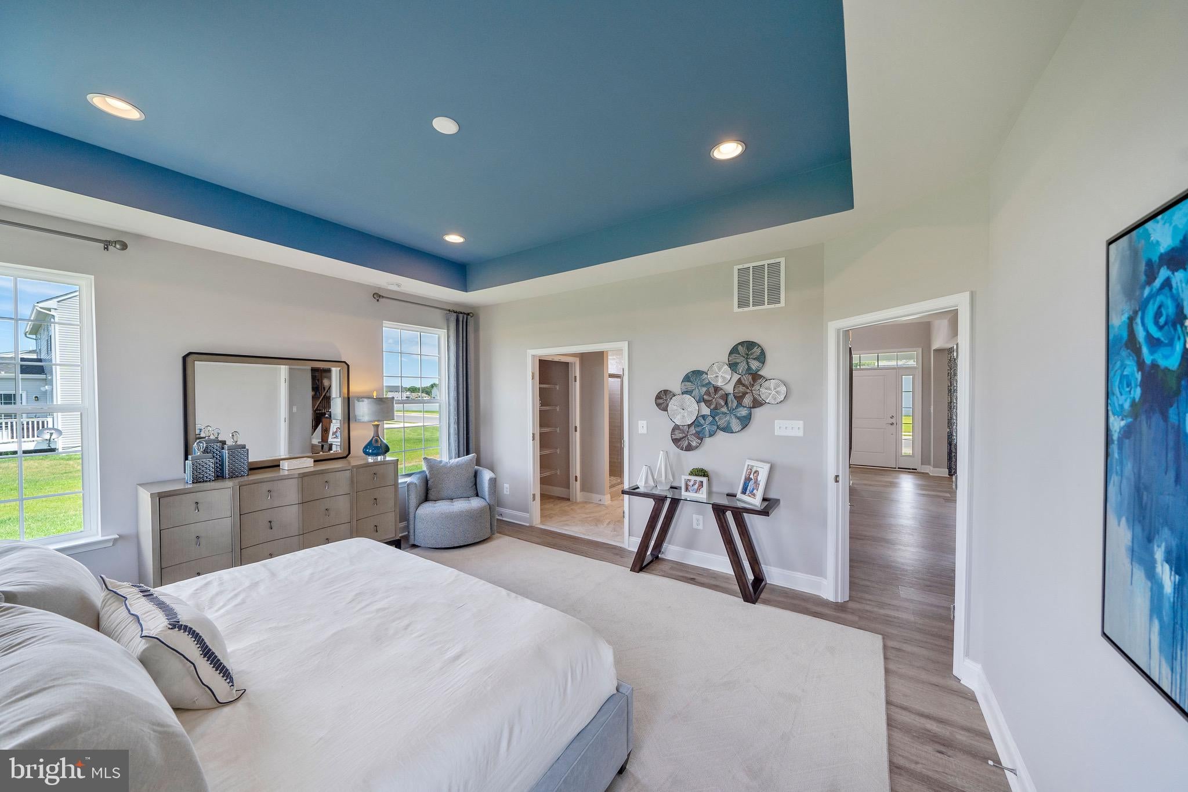
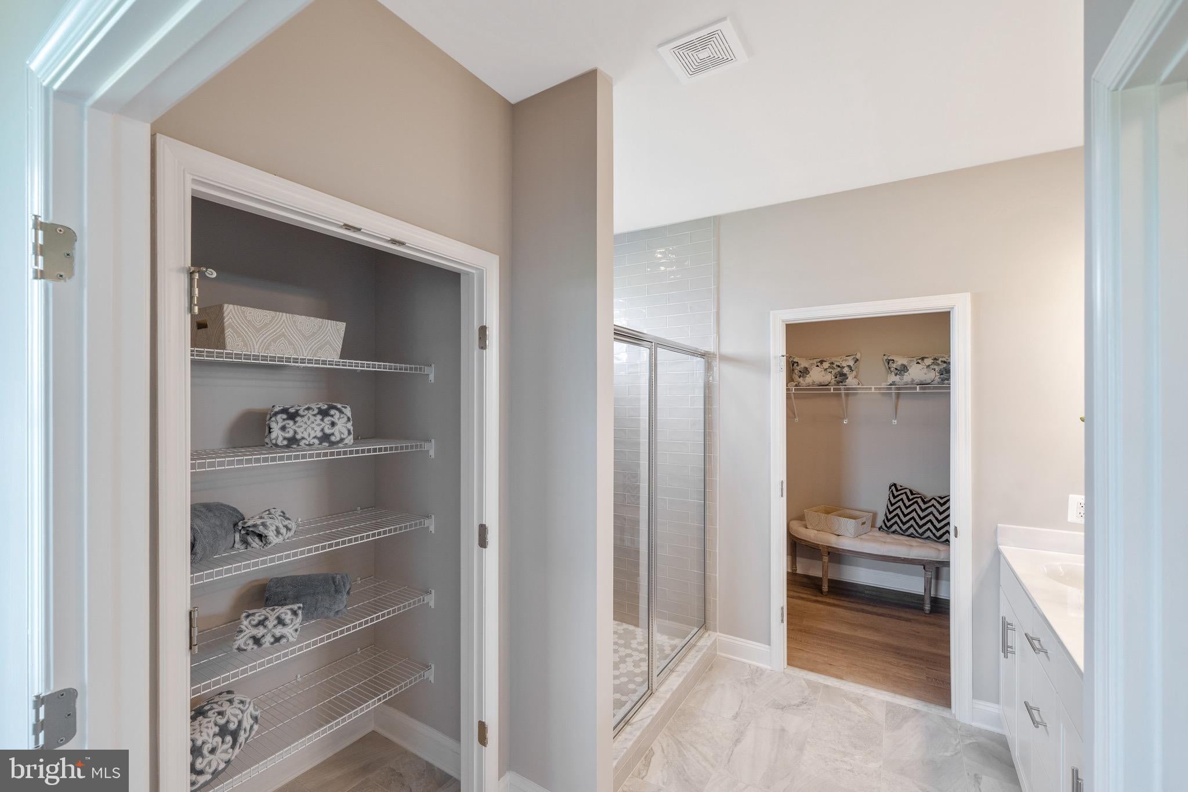
$3,142The Sycamore NEW CONSTRUCTION WITH DUAL PRIMARY SUITES ON A SPACIOUS HOMESITE! Experience exceptional flexibility and timeless design with The Sycamore by Timberlake Homes, a thoughtfully crafted two-story home offering 2,801 square feet of beautifully designed living space. Featuring the highly sought-after Dual Primary Suite option, this home is ideal for multigenerational living, extended guests, or homeowners who simply desire additional privacy and comfort. The Sycamore offers 2,801 square feet of living space with 4 bedrooms, 3.5 baths, and a 2-car garage, combining open-concept living throughout. The heart of the home is the dramatic two-story family room, creating a bright and inviting space that seamlessly connects to the gourmet kitchen featuring an island, pantry, and Butler's pantry for added storage and functionality. A formal dining room and separate living room provide versatile spaces for entertaining, working from home, or everyday living. The main-level owner's suite offers a private retreat with a generous walk-in closet and owner's bath. Upstairs, the selected Dual Primary Suite option creates a second spacious primary suite with its own private bath and walk-in closet. Two additional bedrooms and a full bath complete the second floor, offering exceptional flexibility for multigenerational living, overnight guests, or growing families. Designed with personalization in mind, The Sycamore offers a variety of structural and design options, allowing buyers to tailor the home to fit their lifestyle and preferences. Situated on a nearly one-acre homesite in Georgetown, this property delivers the open space, privacy, and breathing room that are increasingly rare in new construction — with room between neighbors and no shortage of room to enjoy the outdoors. Located in Georgetown, you'll enjoy a short commute to Delaware's award-winning beaches, with historic Lewes approximately 15 miles away. Shopping, dining, healthcare, golf, boating, and coastal attractions are all within easy reach, making this an ideal full-time residence or second home retreat. The home is currently designed with private well and septic, with the potential for public sewer connection available at an additional cost, providing added flexibility for future homeowners. Build with confidence with Timberlake Homes, a trusted third-generation builder with over 60 years of experience crafting quality homes throughout Delaware and Maryland. Builder makes no representation regarding land/lot listing. Listing is for co-marketing purposes only. Buyer is responsible for conducting all due diligence related to the land purchase. Photos are of a similar home and may depict optional features, upgrades, alternate elevations, and selections not included in the advertised price. Elevation 1A is included. Pricing is subject to change based on selected options and specifications.
| 2 months ago | Listing first seen on site | |
| 2 months ago | Listing updated with changes from the MLS® |

The real estate listing information is provided by Bright MLS is for the consumer's personal, non-commercial use and may not be used for any purpose other than to identify prospective properties consumer may be interested in purchasing. Any information relating to real estate for sale or lease referenced on this web site comes from the Internet Data Exchange (IDX) program of the Bright MLS. This web site references real estate listing(s) held by a brokerage firm other than the broker and/or agent who owns this web site. The accuracy of all information is deemed reliable but not guaranteed and should be personally verified through personal inspection by and/or with the appropriate professionals. Properties in listings may have been sold or may no longer be available. The data contained herein is copyrighted by Bright MLS and is protected by all applicable copyright laws. Any unauthorized collection or dissemination of this information is in violation of copyright laws and is strictly prohibited. Copyright © 2020 Bright MLS. All rights reserved.
Did you know? You can invite friends and family to your search. They can join your search, rate and discuss listings with you.