

149 GLADE CIRCLE WREHOBOTH BEACH, DE19971
Mortgage Calculator
Monthly Payment (Est.)
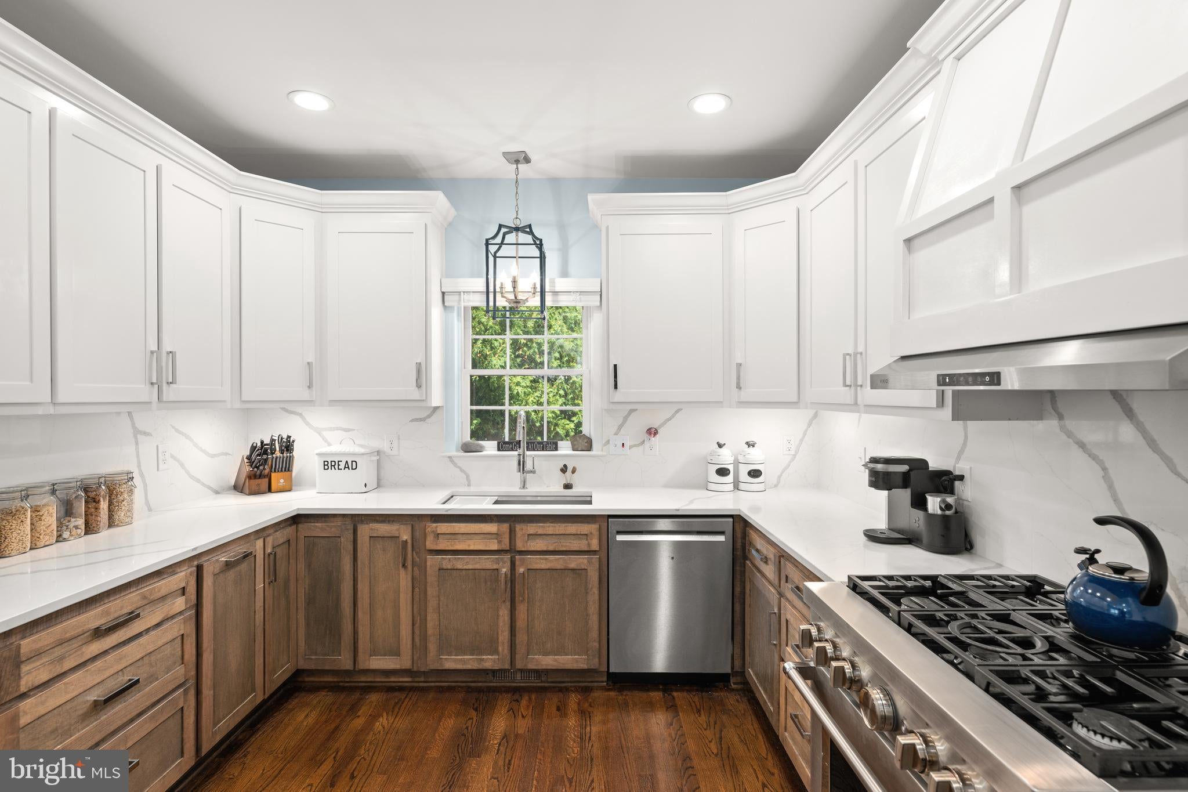
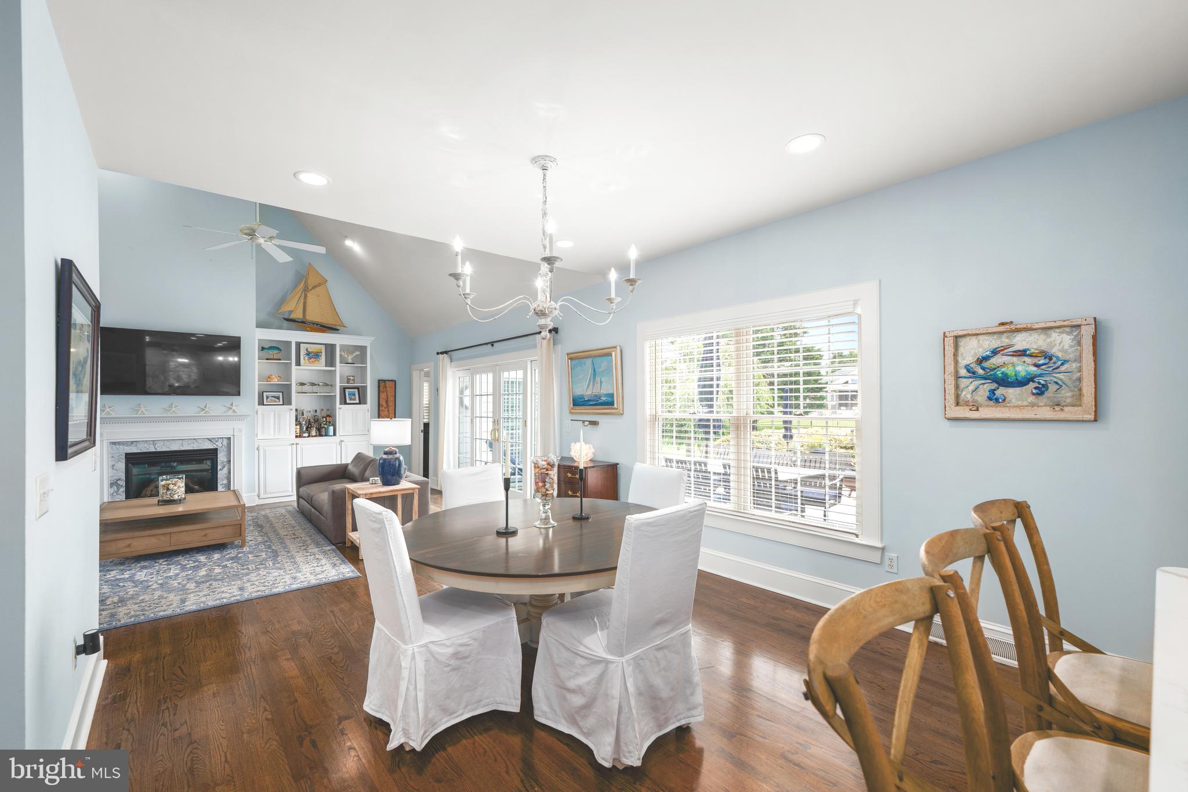
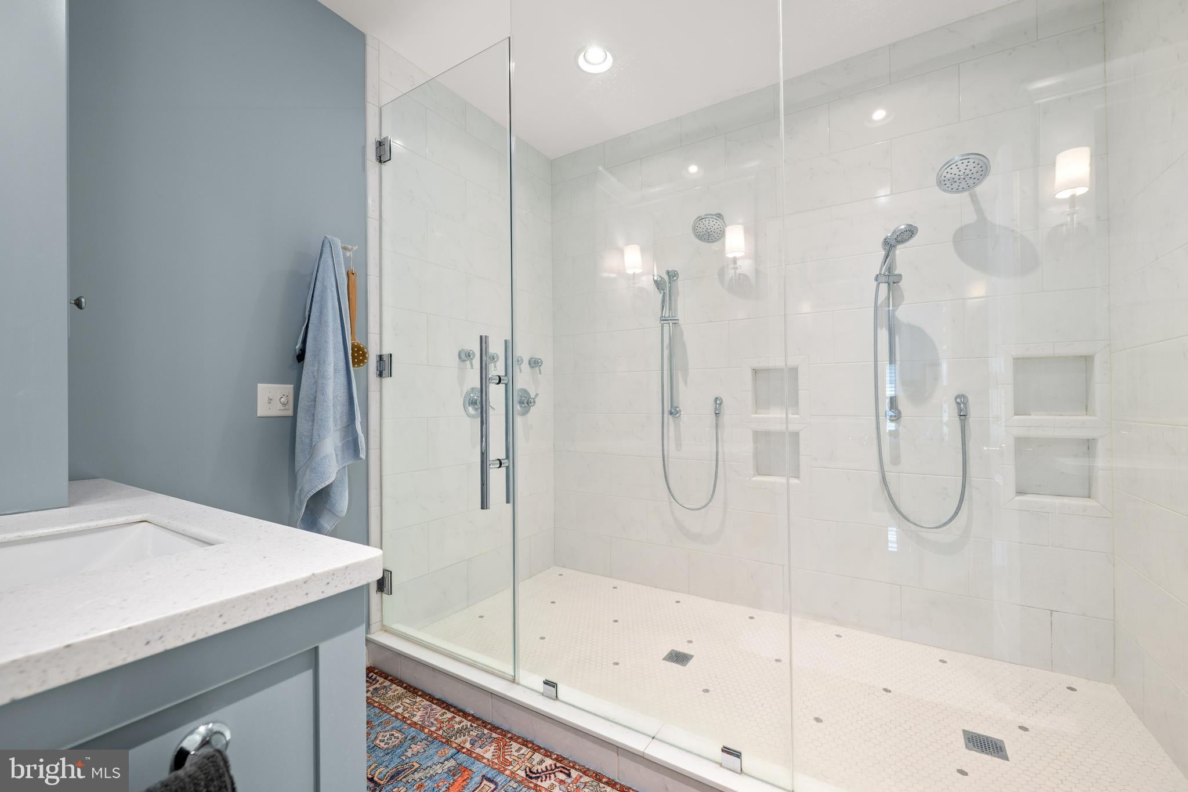
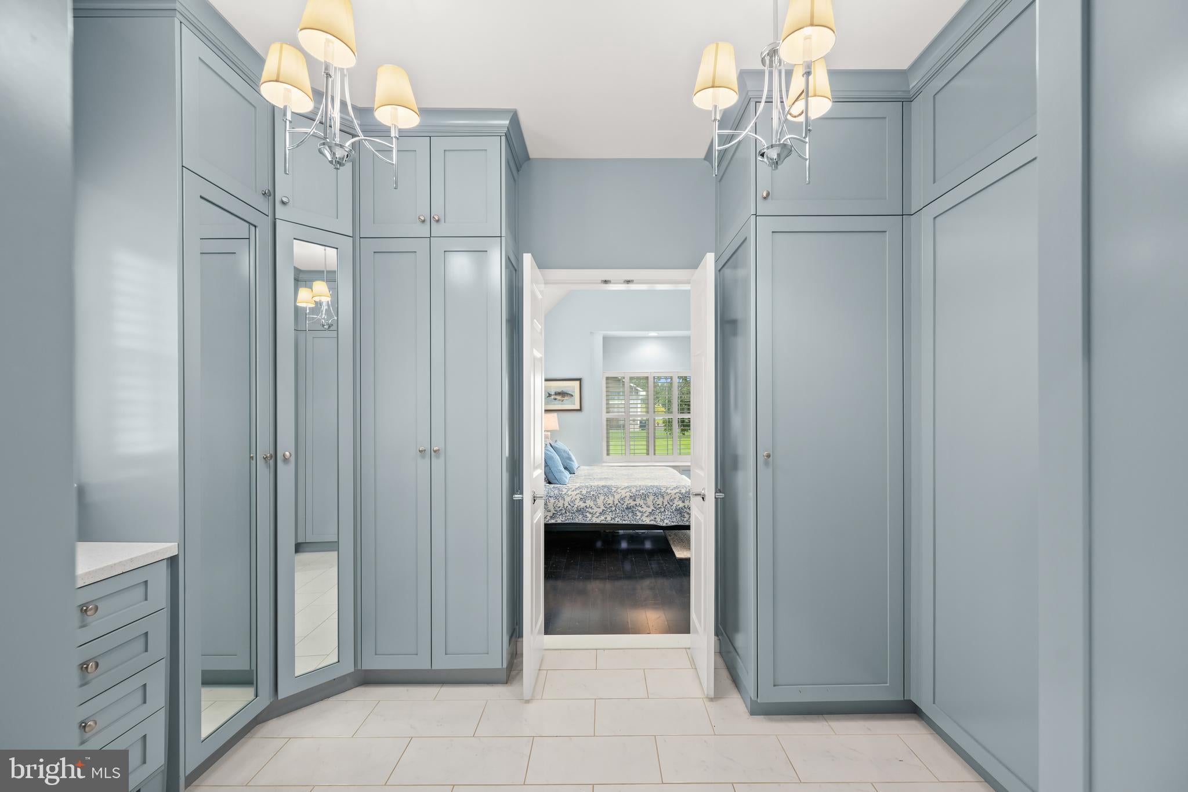
$5,703Located East of Route 1 in The Glade, one of Rehoboth Beach, Delaware's most beloved communities, 149 Glade Circle West is a 4 bedroom, 3.5 bath home just minutes from downtown Rehoboth Beach, Lewes, and the Junction Breakwater Trail. Built in 2002 and set on just under half an acre, this home welcomes you with large windows, a cozy fireplace, and a gourmet kitchen with a new range hood. The primary suite is a true retreat, complete with a custom closet and a spacious spa shower. Since moving in, the current owners have added new upstairs flooring, updated ceiling fans and electrical, fresh blinds, and new light fixtures throughout. Step outside to your own backyard oasis. A brick pizza oven sets the stage for entertaining under the stars, and a newly rebuilt outdoor shower with new plumbing is perfect after beach days. Just past the brand new fence, a private garden offers a special feature you won't find just anywhere. Updated front landscaping gives the home a bright, welcoming first impression. As part of The Glade, residents enjoy a clubhouse, outdoor pool, tennis courts, racquetball, a fitness center, volleyball court, and peaceful ponds throughout the neighborhood, all just minutes from downtown Rehoboth Beach, Lewes, the Tanger Outlets, and the Junction Breakwater Trail. This move-in ready home is a rare find in coastal Delaware.
| 5 days ago | Listing updated with changes from the MLS® | |
| a month ago | Status changed to Active | |
| a month ago | Listing first seen on site |

The real estate listing information is provided by Bright MLS is for the consumer's personal, non-commercial use and may not be used for any purpose other than to identify prospective properties consumer may be interested in purchasing. Any information relating to real estate for sale or lease referenced on this web site comes from the Internet Data Exchange (IDX) program of the Bright MLS. This web site references real estate listing(s) held by a brokerage firm other than the broker and/or agent who owns this web site. The accuracy of all information is deemed reliable but not guaranteed and should be personally verified through personal inspection by and/or with the appropriate professionals. Properties in listings may have been sold or may no longer be available. The data contained herein is copyrighted by Bright MLS and is protected by all applicable copyright laws. Any unauthorized collection or dissemination of this information is in violation of copyright laws and is strictly prohibited. Copyright © 2020 Bright MLS. All rights reserved.
Did you know? You can invite friends and family to your search. They can join your search, rate and discuss listings with you.