

23060 GOLDEN OAK DRIVELEWES, DE19958
Mortgage Calculator
Monthly Payment (Est.)
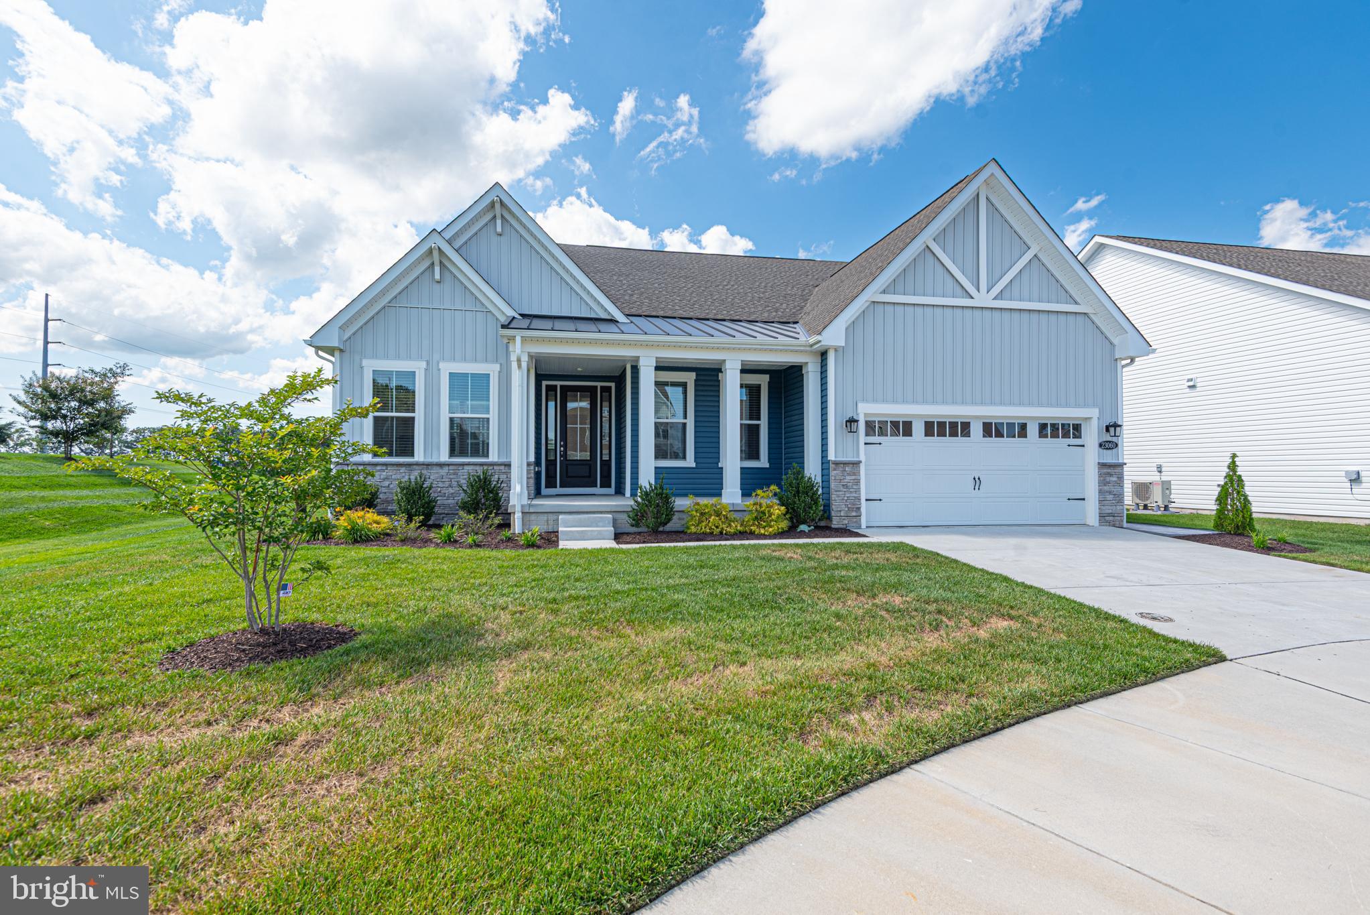
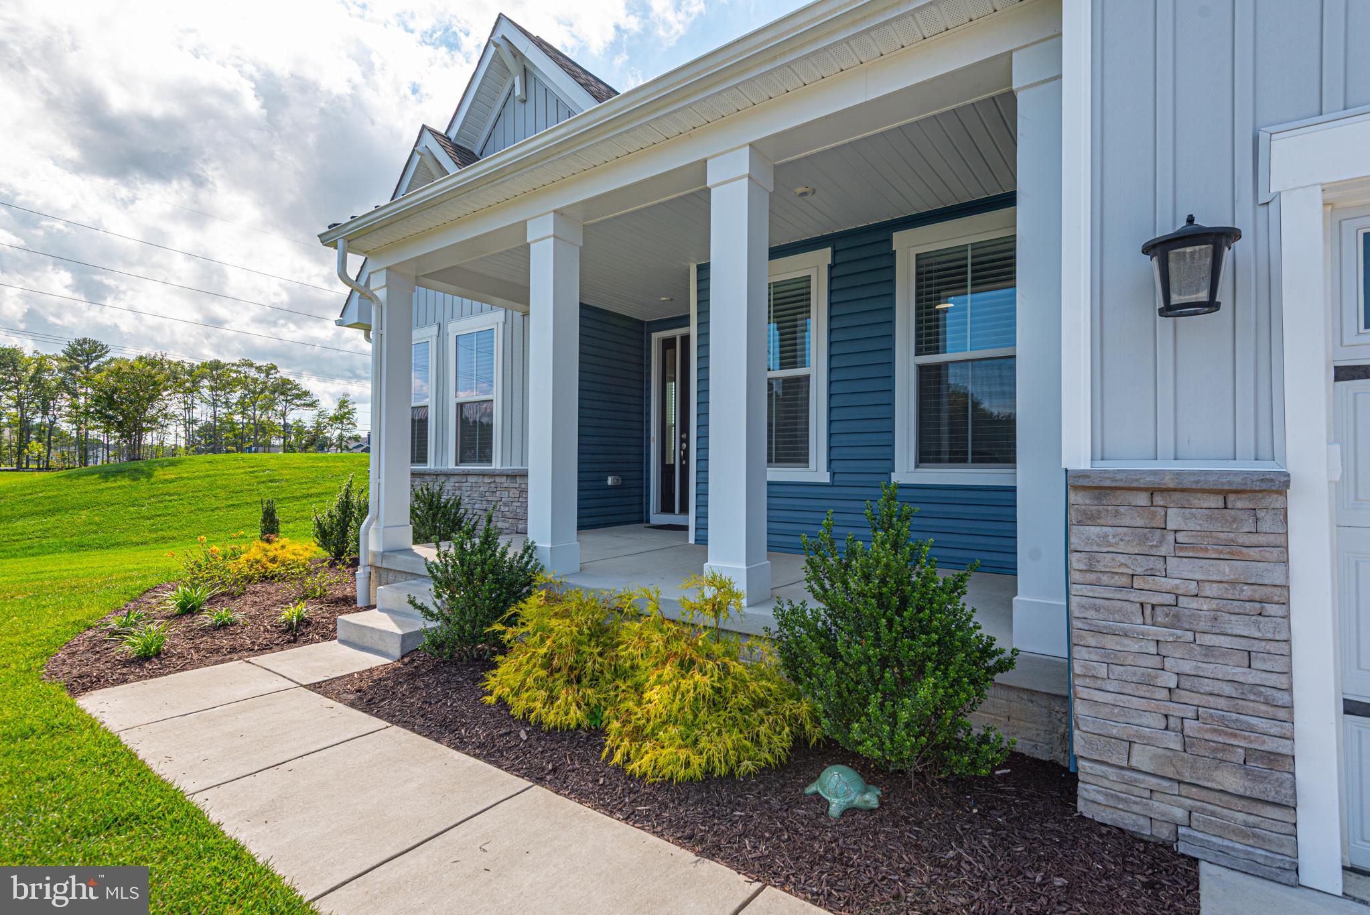
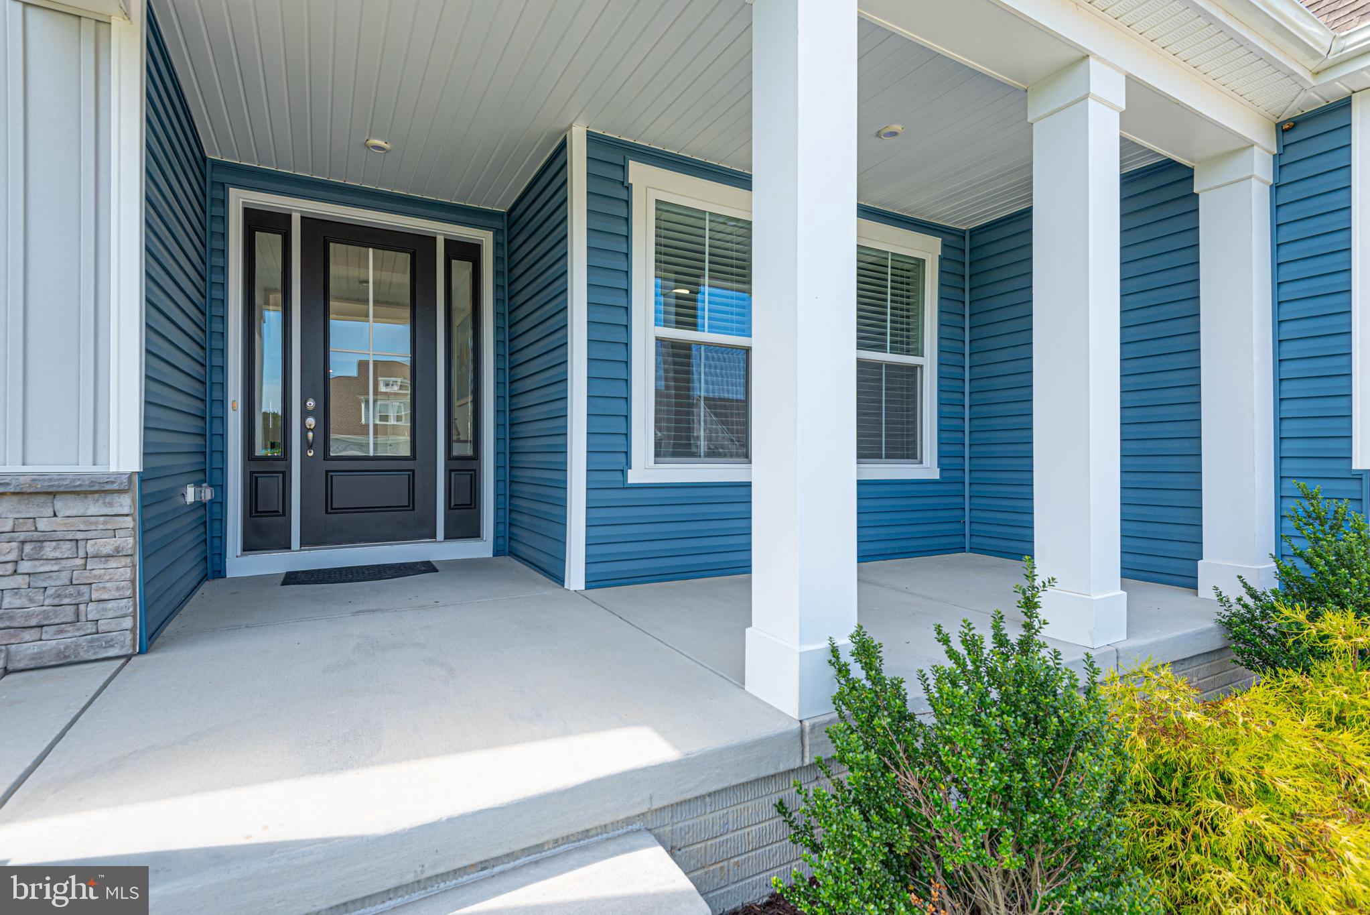
$3,326Shows like a model—this Dirickson resale is already complete, already upgraded, and already stunning, offering a true luxury alternative to waiting on new construction. Featuring new LVP flooring, fresh interior paint, new siding and designer‑selected finishes, this coastal ranch delivers 3 bedrooms, 2 bathrooms, a private study, and an open, vaulted great room anchored by a dramatic 60” fireplace. The outdoor living space is a true showpiece: a covered 18' x 50' paver patio with a stunning outdoor kitchen and outdoor speakers, creating an entertainer’s paradise—perfect for alfresco dining, summer barbecues, and becoming the envy of your neighbors. Located in Chase Oaks, enjoy Sussex County’s largest resort‑style pool with cabanas, splash deck, spa jets, plus a stylish clubhouse, fitness center, and lighted pickleball courts—all minutes from Lewes and Rehoboth Beach.
| 3 weeks ago | Status changed to Active | |
| 3 weeks ago | Listing updated with changes from the MLS® | |
| 4 weeks ago | Listing first seen on site |

The real estate listing information is provided by Bright MLS is for the consumer's personal, non-commercial use and may not be used for any purpose other than to identify prospective properties consumer may be interested in purchasing. Any information relating to real estate for sale or lease referenced on this web site comes from the Internet Data Exchange (IDX) program of the Bright MLS. This web site references real estate listing(s) held by a brokerage firm other than the broker and/or agent who owns this web site. The accuracy of all information is deemed reliable but not guaranteed and should be personally verified through personal inspection by and/or with the appropriate professionals. Properties in listings may have been sold or may no longer be available. The data contained herein is copyrighted by Bright MLS and is protected by all applicable copyright laws. Any unauthorized collection or dissemination of this information is in violation of copyright laws and is strictly prohibited. Copyright © 2020 Bright MLS. All rights reserved.
Did you know? You can invite friends and family to your search. They can join your search, rate and discuss listings with you.