

54 SURF AVENUEREHOBOTH BEACH, DE19971
Mortgage Calculator
Monthly Payment (Est.)
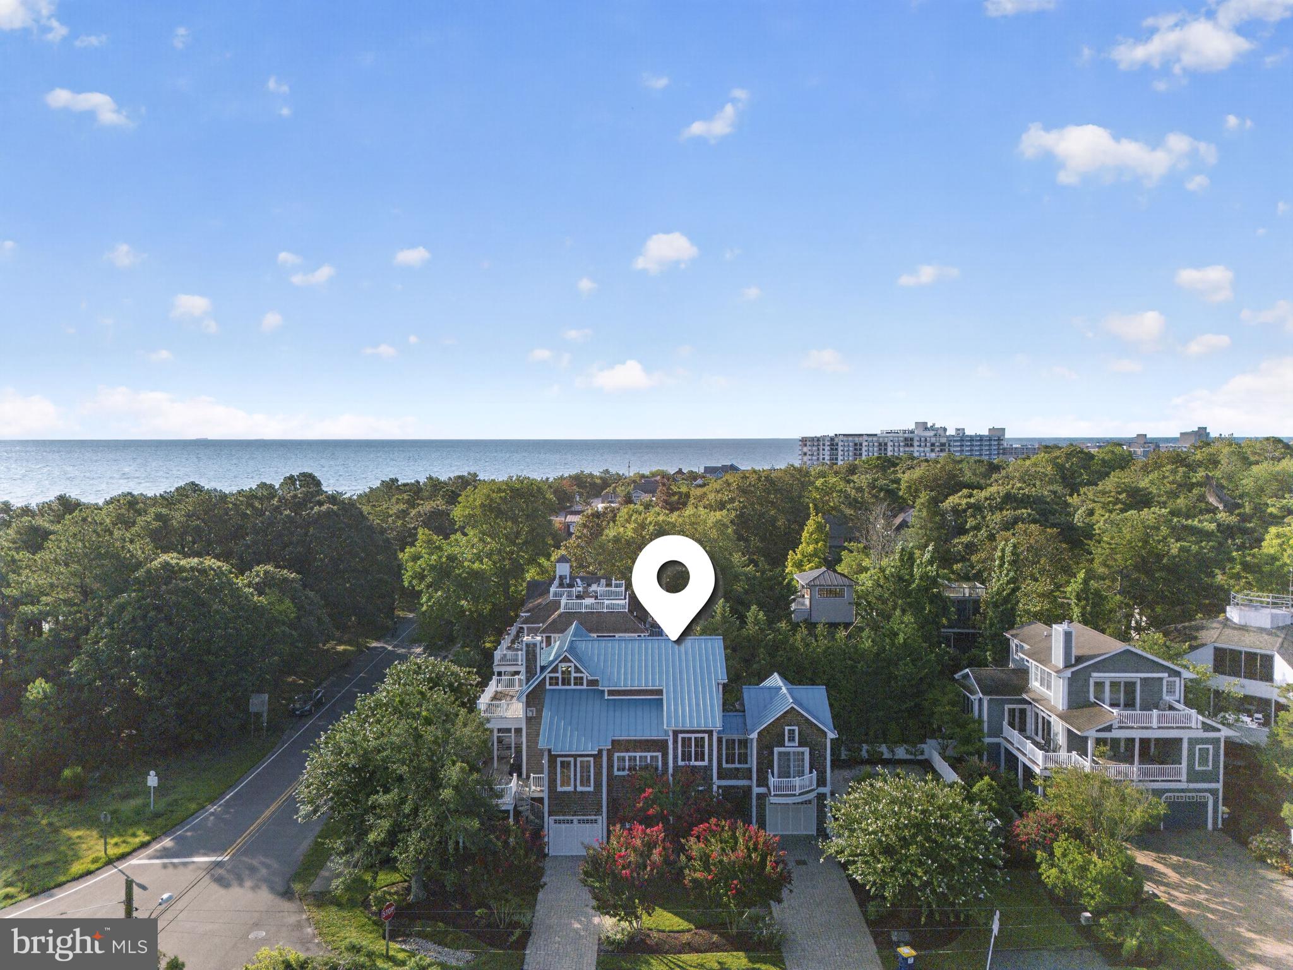
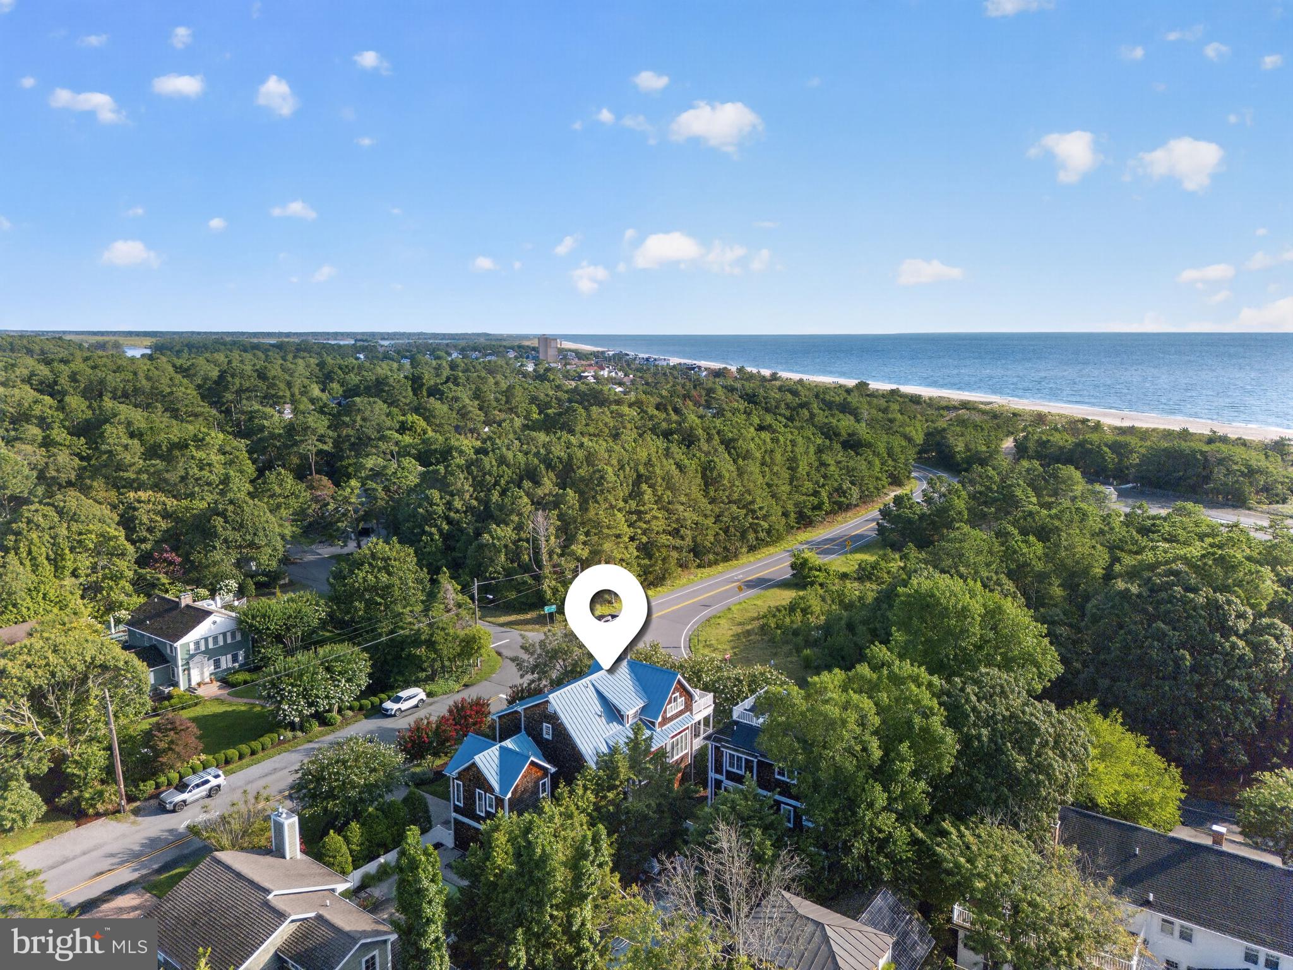

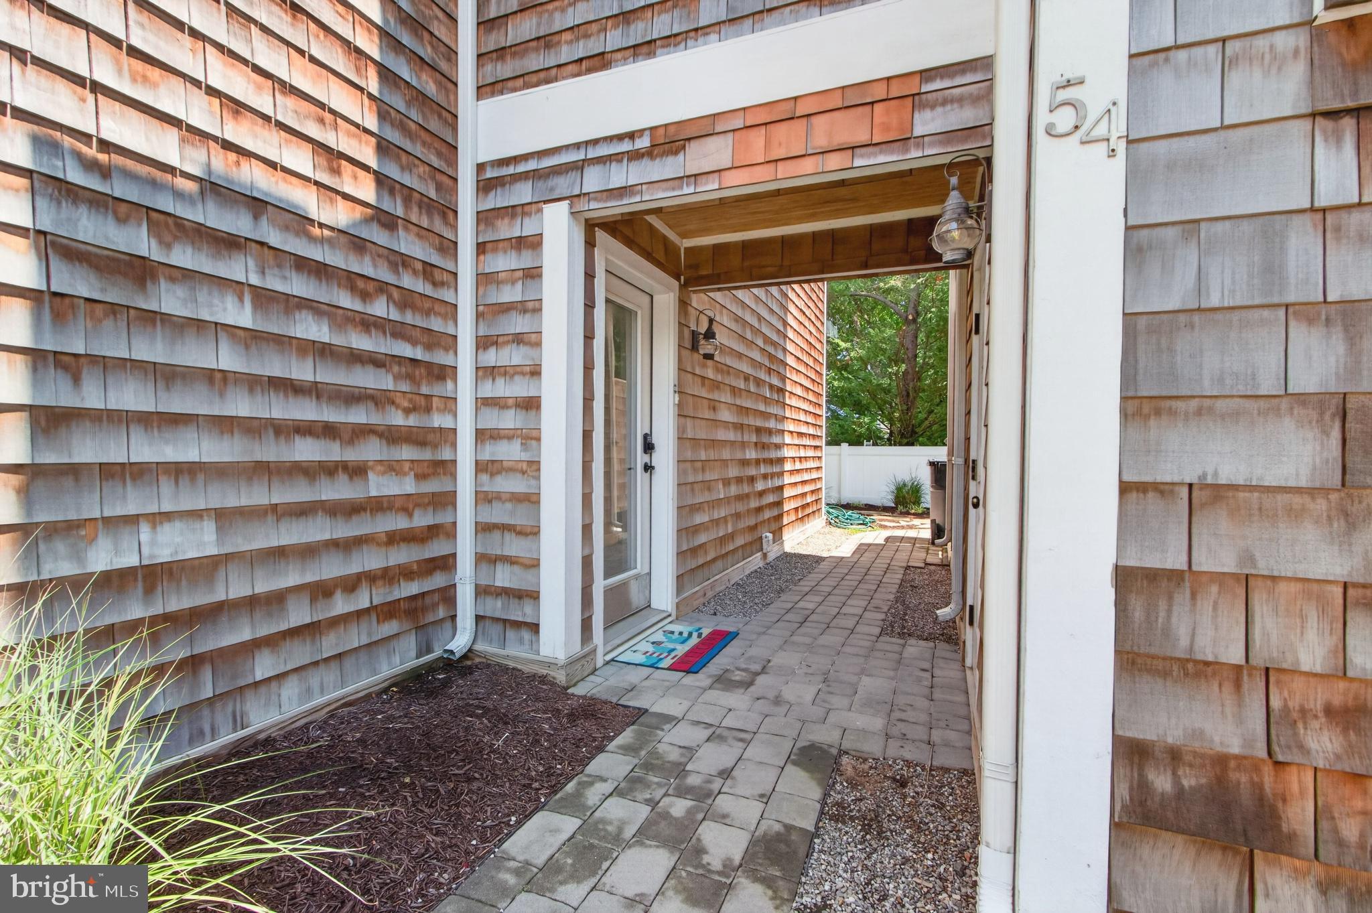
Enter an interest rate to see your estimated monthly payment.54 Surf Ave delivers it all - Coastal style with all the amenities you desire. You really can have it all with this rare “in-town” offering: 5 bedrooms, 5.5 baths, elevator, pool, 2 garages, 2 paver driveways, multiple outdoor living spaces, an oversized lot all just steps away from Deauville Beach. This North Rehoboth charmer cannot be duplicated with today’s building codes. With two true "primary suites,” the remaining 3 bedrooms have en-suite baths for the ultimate guest satisfaction. The main level features an open floorplan with hardwood floors, a gourmet kitchen, a gas fireplace, wet bar and an expansive deck and covered porch. The top floor features vaulted ceilings, a large primary suite, gas fireplace and sundeck with glimpses of the Atlantic Ocean. The Gunite pool is surrounded by a paver patio, lovely landscaping and an updated outdoor shower. Beach in the morning, pool in the afternoon and the sound of ocean waves to lull you to sleep. What could be better? Recent updates include a new standing seam metal roof, updated laundry center, all new decking, 2 new HVAC systems and new water heater. Pool & deck refurbishment are underway. Sold furnished.
| 3 weeks ago | Listing updated with changes from the MLS | |
| 2 months ago | Status changed to Active | |
| 3 months ago | Listing first seen on site |

The real estate listing information is provided by Bright MLS is for the consumer's personal, non-commercial use and may not be used for any purpose other than to identify prospective properties consumer may be interested in purchasing. Any information relating to real estate for sale or lease referenced on this web site comes from the Internet Data Exchange (IDX) program of the Bright MLS. This web site references real estate listing(s) held by a brokerage firm other than the broker and/or agent who owns this web site. The accuracy of all information is deemed reliable but not guaranteed and should be personally verified through personal inspection by and/or with the appropriate professionals. Properties in listings may have been sold or may no longer be available. The data contained herein is copyrighted by Bright MLS and is protected by all applicable copyright laws. Any unauthorized collection or dissemination of this information is in violation of copyright laws and is strictly prohibited. Copyright © 2020 Bright MLS. All rights reserved.