

214 RIDGE ROADMILTON, DE19968

Mortgage Calculator
Monthly Payment (Est.)
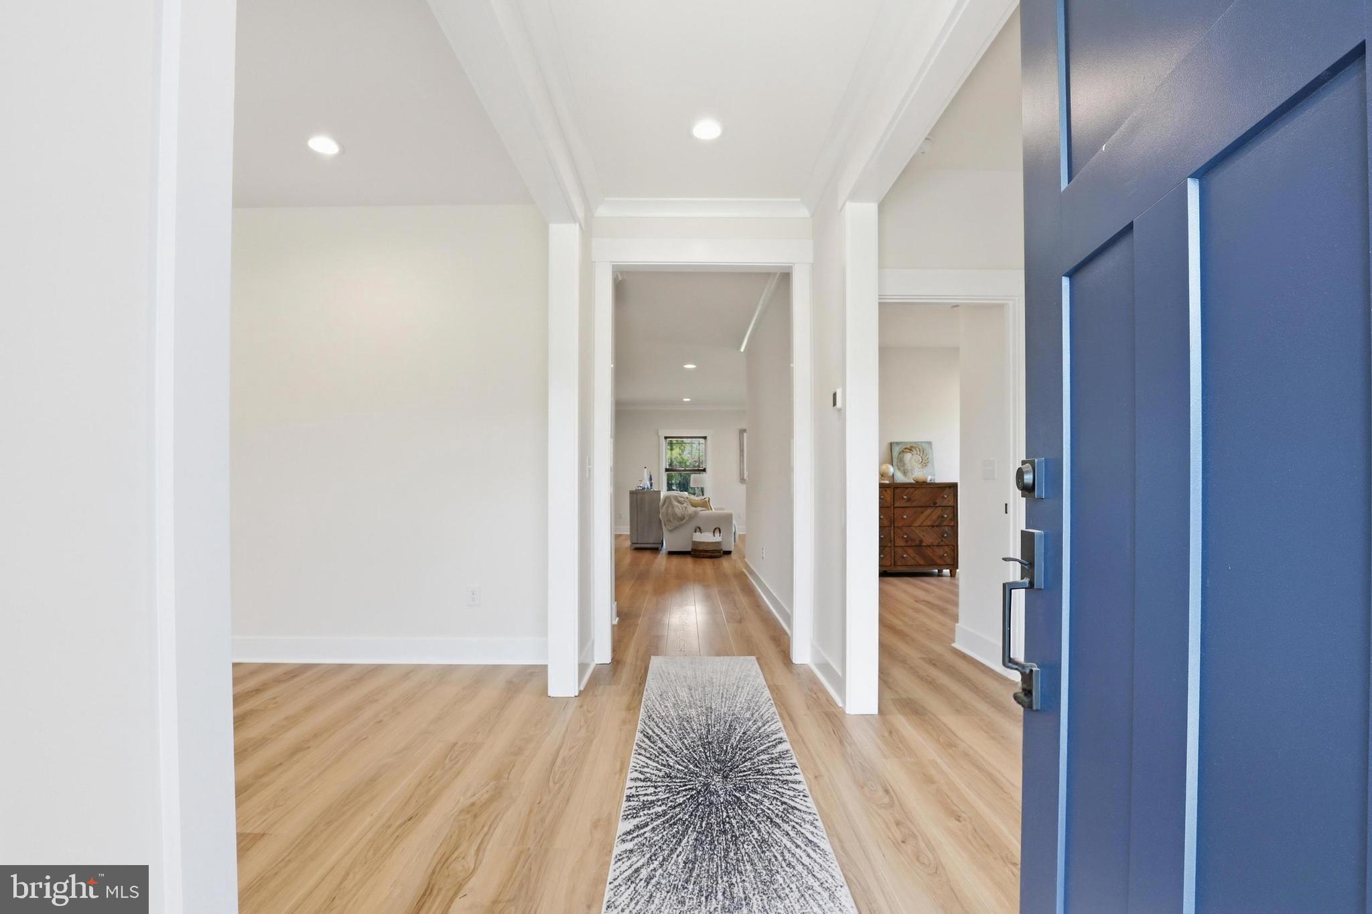
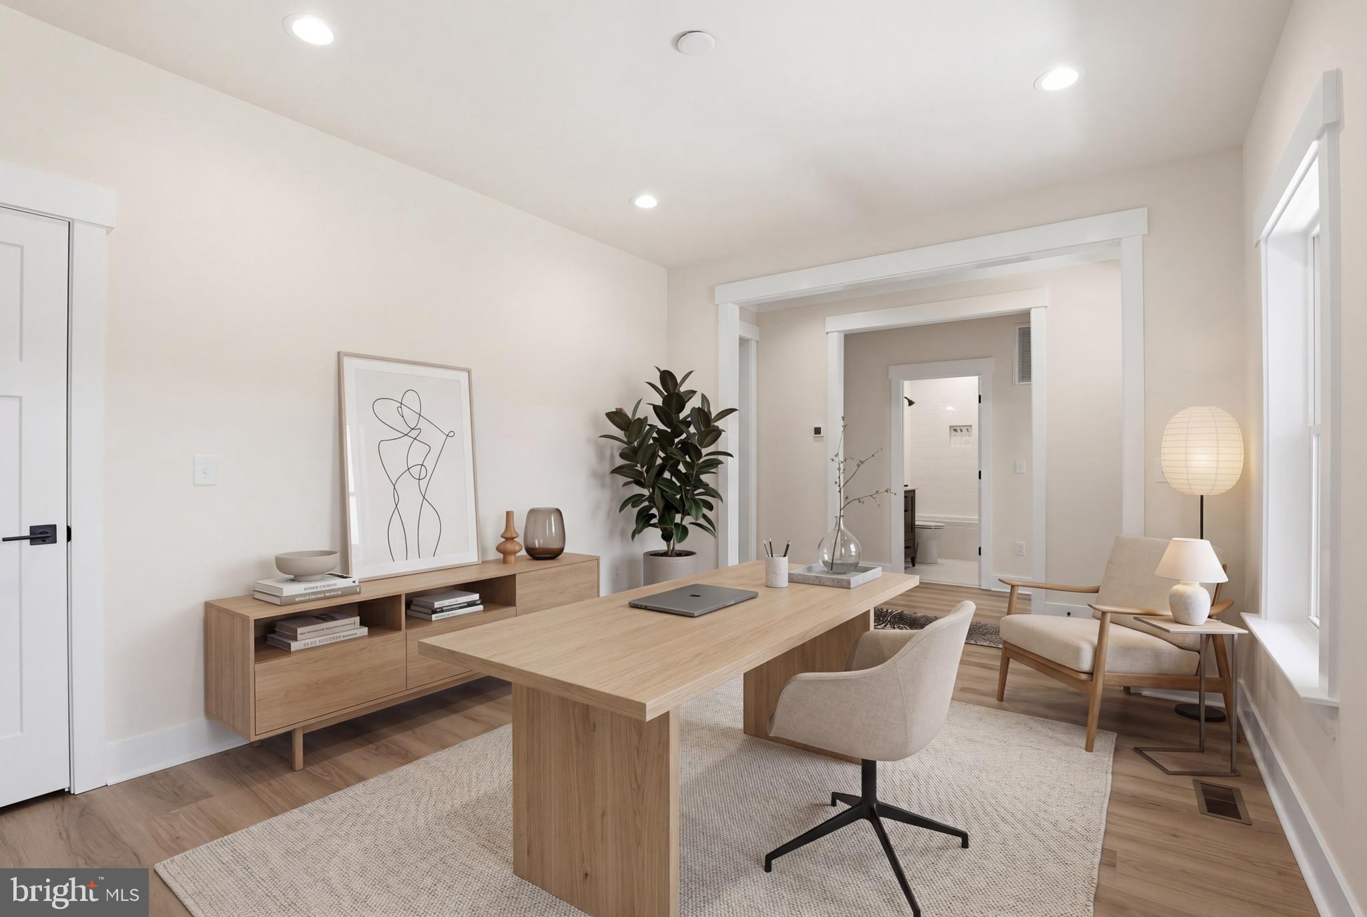
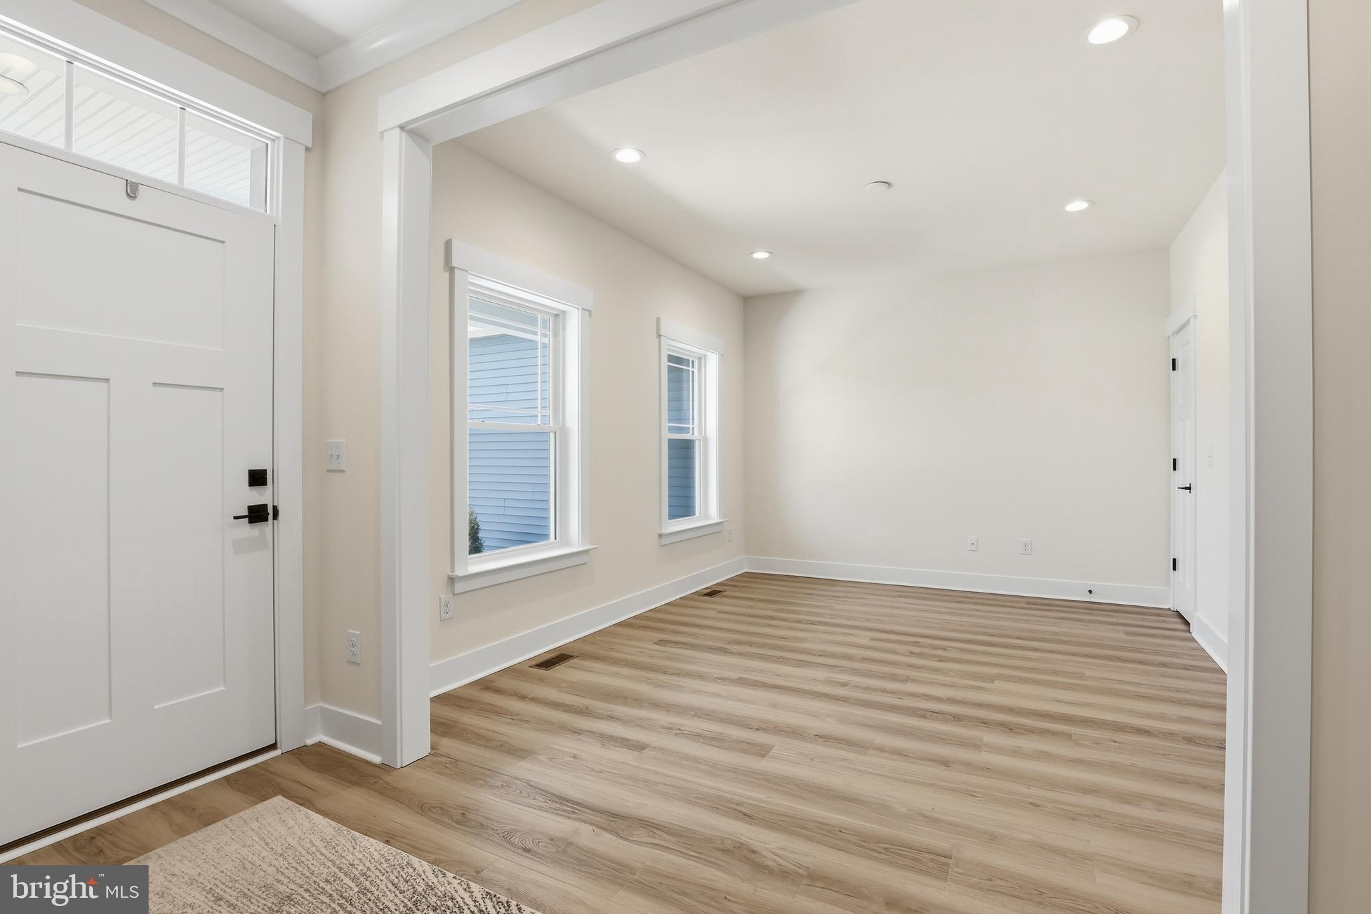
Enter an interest rate to see your estimated monthly payment.5-Bed New Construction Home in Milton, Delaware with Main-Level Primary, Walkout Basement & Screened Porch Looking for a new home in Milton, Delaware with flexible living space and easy access to the beaches? 214 Ridge Rd offers the chance to build Bryton Homes’ Dalton D1B on a vacant homesite in a small neighborhood setting, with county-permitted plans already in hand. The planned 2-story home features 5 bedrooms and 3 full baths, including a main-level primary suite plus two additional first-floor bedrooms. Upstairs, two bedrooms, a full bath, and loft offer space. An unfinished walkout basement provides room to grow, while the screened porch is made for quiet mornings and relaxed evenings. Buyers can customize finishes, layout options, and structural selections with Bryton Homes. Enjoy small-town Milton living near historic downtown, Delaware beaches, and the Sussex County corridor. Listed by Anoma Newman and Daniele Lundin, Bryan Realty Group — contact for a private showroom tour and builder details.
| 5 days ago | Listing updated with changes from the MLS | |
| 3 months ago | Listing first seen on site |

The real estate listing information is provided by Bright MLS is for the consumer's personal, non-commercial use and may not be used for any purpose other than to identify prospective properties consumer may be interested in purchasing. Any information relating to real estate for sale or lease referenced on this web site comes from the Internet Data Exchange (IDX) program of the Bright MLS. This web site references real estate listing(s) held by a brokerage firm other than the broker and/or agent who owns this web site. The accuracy of all information is deemed reliable but not guaranteed and should be personally verified through personal inspection by and/or with the appropriate professionals. Properties in listings may have been sold or may no longer be available. The data contained herein is copyrighted by Bright MLS and is protected by all applicable copyright laws. Any unauthorized collection or dissemination of this information is in violation of copyright laws and is strictly prohibited. Copyright © 2020 Bright MLS. All rights reserved.
Did you know? You can invite friends and family to your search. They can join your search, rate and discuss listings with you.