

26146 MILBY CIRCLEHARBESON, DE19951
Mortgage Calculator
Monthly Payment (Est.)
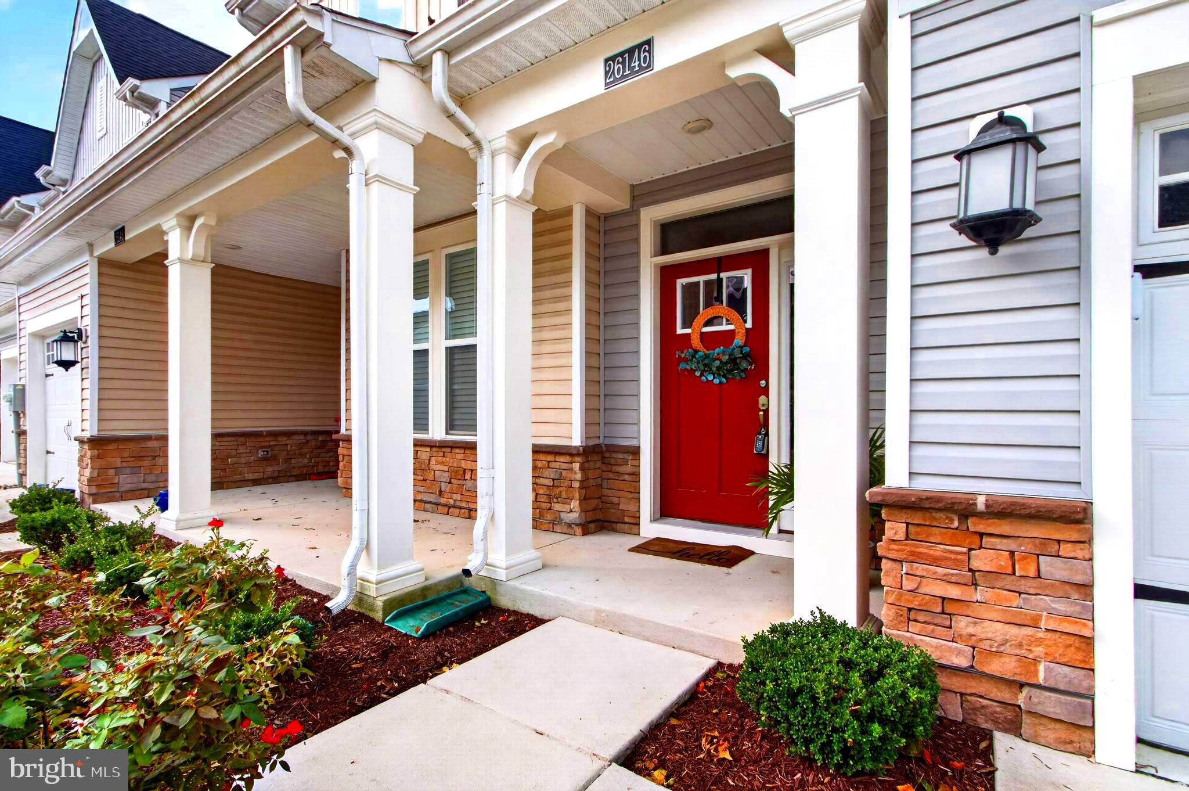
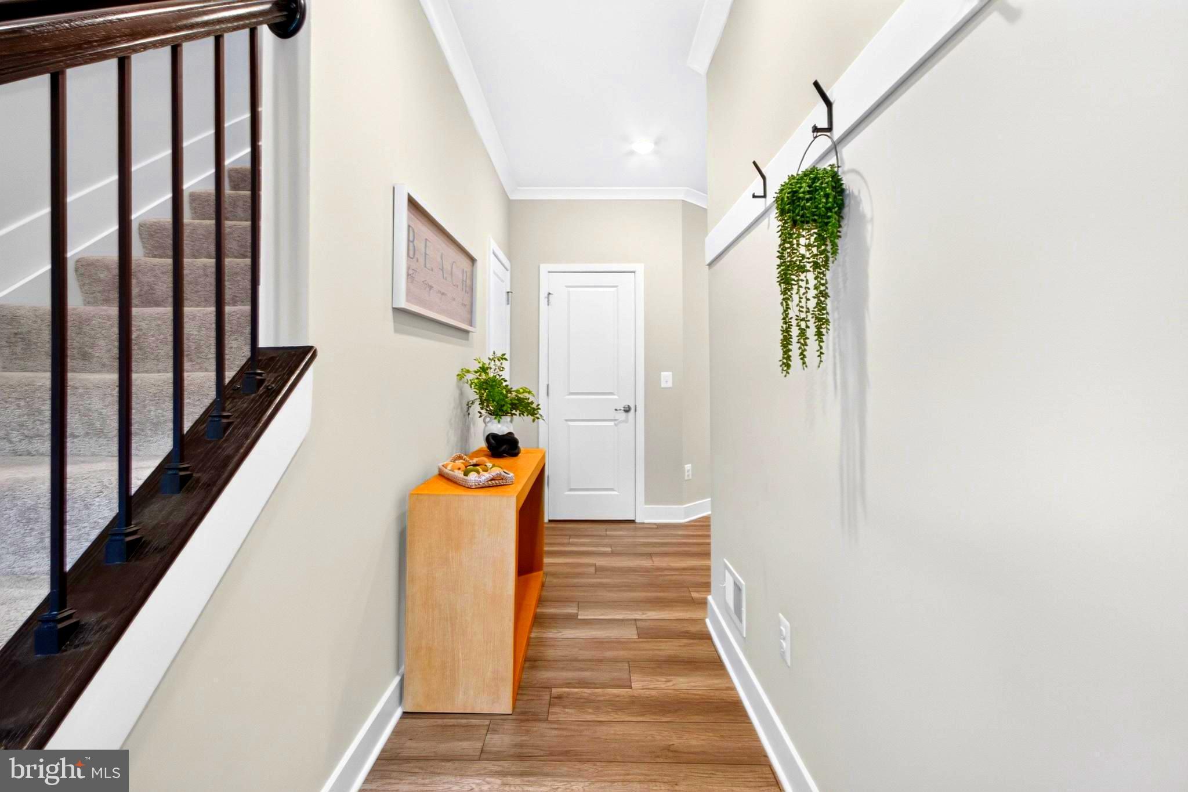
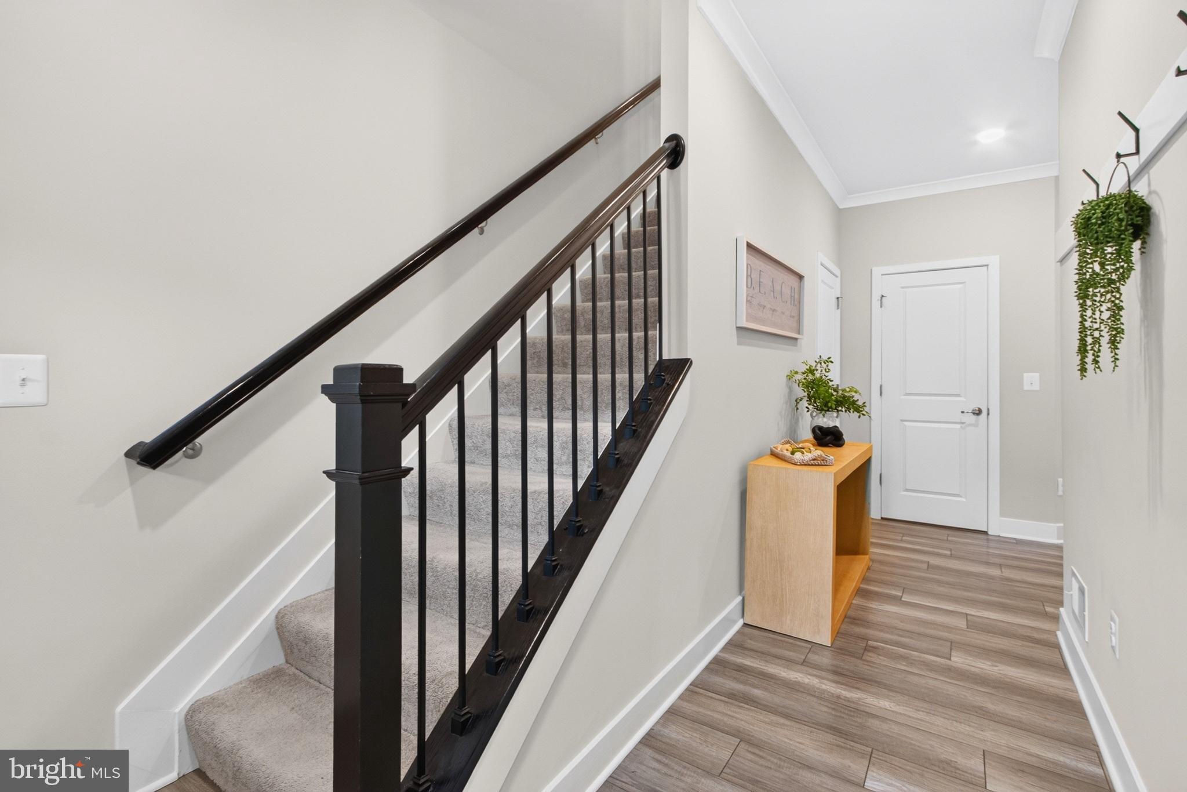
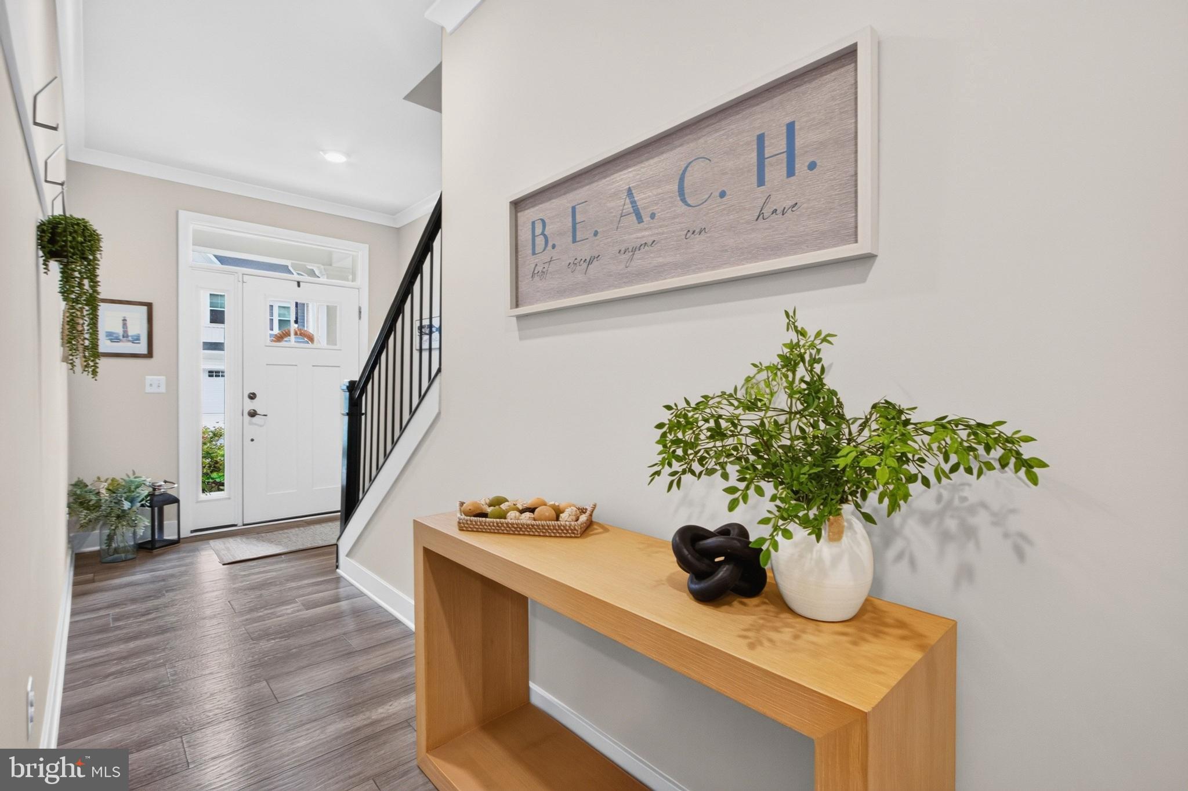
$2,053Experience elevated coastal living in the amenity-rich community of The Villas at Walden, where modern design, resort-style amenities, and an exceptional location come together just minutes from Lewes and Rehoboth Beach. Built in 2022 and impeccably maintained, this beautifully appointed 3-bedroom, 2.5-bath townhome offers the perfect opportunity to enjoy Delaware’s coveted beach lifestyle with the comfort and convenience of low-maintenance living. From the moment you step inside, you’ll appreciate the thoughtfully designed open-concept floor plan, elegant finishes, and an abundance of natural light throughout the home. Beautiful transom windows enhance the inviting atmosphere, allowing sunlight to fill the living spaces while creating a bright and airy coastal feel. Luxury vinyl plank flooring flows seamlessly throughout the main living areas, adding both style and durability. The beautifully upgraded kitchen serves as the heart of the home, featuring sophisticated quartz countertops, stainless steel appliances, a spacious center island, and a seamless connection to the dining area and great room—creating the perfect setting for entertaining guests or enjoying relaxed evenings at home. A spacious first-floor primary bedroom provides a peaceful retreat with a large walk-in closet and a spa-inspired en-suite bath featuring dual vanities and a walk-in shower with dual shower heads. Upstairs, two additional bedrooms share a bathroom with a tub/shower combo. Step outside and enjoy the privacy of a wooded backdrop from your concrete patio, an ideal space for outdoor dining, grilling, or simply unwinding after a day at the beach. The attached garage and driveway provide convenient parking and additional storage for all of your coastal lifestyle essentials. The Villas at Walden offers an exceptional resort-style living experience with an impressive collection of amenities, including a beautiful clubhouse, two outdoor swimming pools, tennis courts, pickleball courts, scenic walking and jogging trails, and water access along Burton’s Prong of Rehoboth Bay for kayaking and paddleboarding. With beautifully maintained grounds and a welcoming community atmosphere, residents can enjoy a vacation-inspired lifestyle every day. Ideally located approximately eight miles from both downtown Lewes and Rehoboth Beach, this home provides easy access to award-winning restaurants, boutique shopping, beaches, marinas, golf courses, and all the attractions that make coastal Delaware one of the most desirable destinations on the East Coast. Whether you’re searching for a year-round residence, a beach retreat, or an investment opportunity, this exceptional townhome delivers the perfect blend of luxury, location, and lifestyle. Discover the best of coastal living at The Villas at Walden.
| 3 weeks ago | Listing first seen on site | |
| 3 weeks ago | Listing updated with changes from the MLS® |

The real estate listing information is provided by Bright MLS is for the consumer's personal, non-commercial use and may not be used for any purpose other than to identify prospective properties consumer may be interested in purchasing. Any information relating to real estate for sale or lease referenced on this web site comes from the Internet Data Exchange (IDX) program of the Bright MLS. This web site references real estate listing(s) held by a brokerage firm other than the broker and/or agent who owns this web site. The accuracy of all information is deemed reliable but not guaranteed and should be personally verified through personal inspection by and/or with the appropriate professionals. Properties in listings may have been sold or may no longer be available. The data contained herein is copyrighted by Bright MLS and is protected by all applicable copyright laws. Any unauthorized collection or dissemination of this information is in violation of copyright laws and is strictly prohibited. Copyright © 2020 Bright MLS. All rights reserved.
Did you know? You can invite friends and family to your search. They can join your search, rate and discuss listings with you.