

116 VILLAGE DRIVESEAFORD, DE19973
Mortgage Calculator
Monthly Payment (Est.)
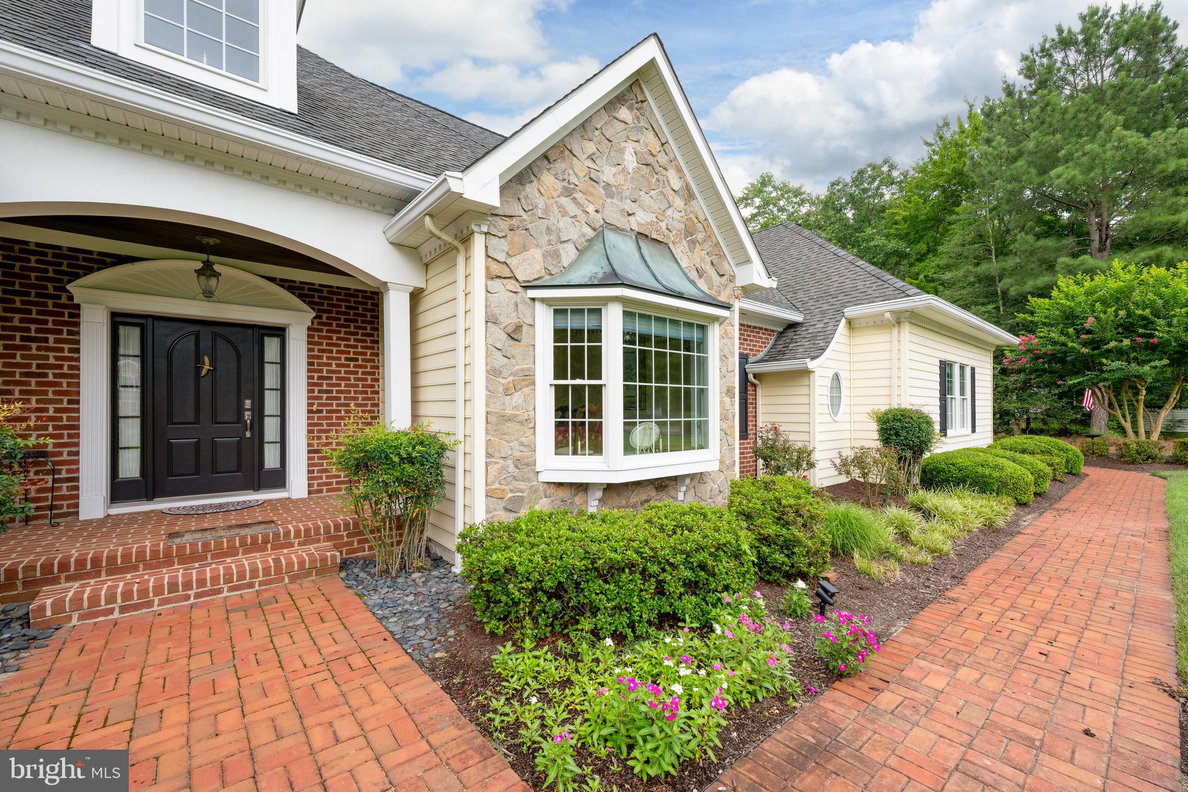
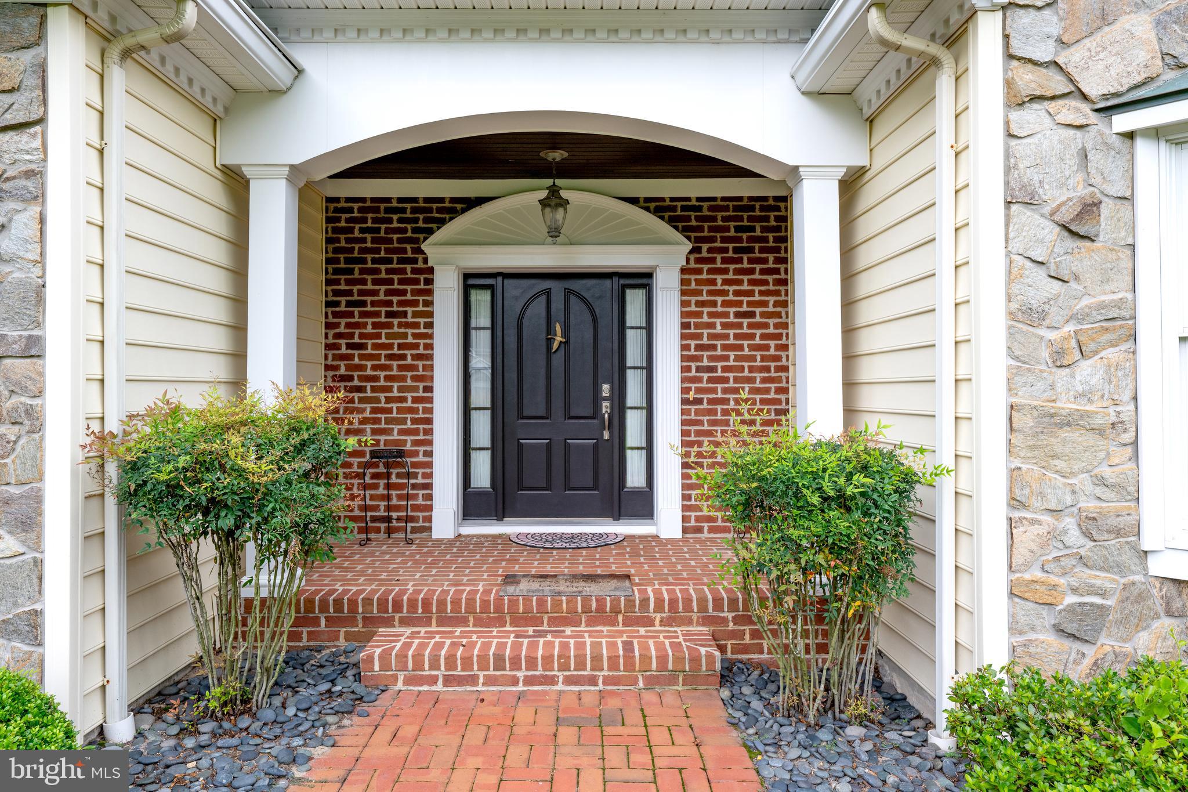
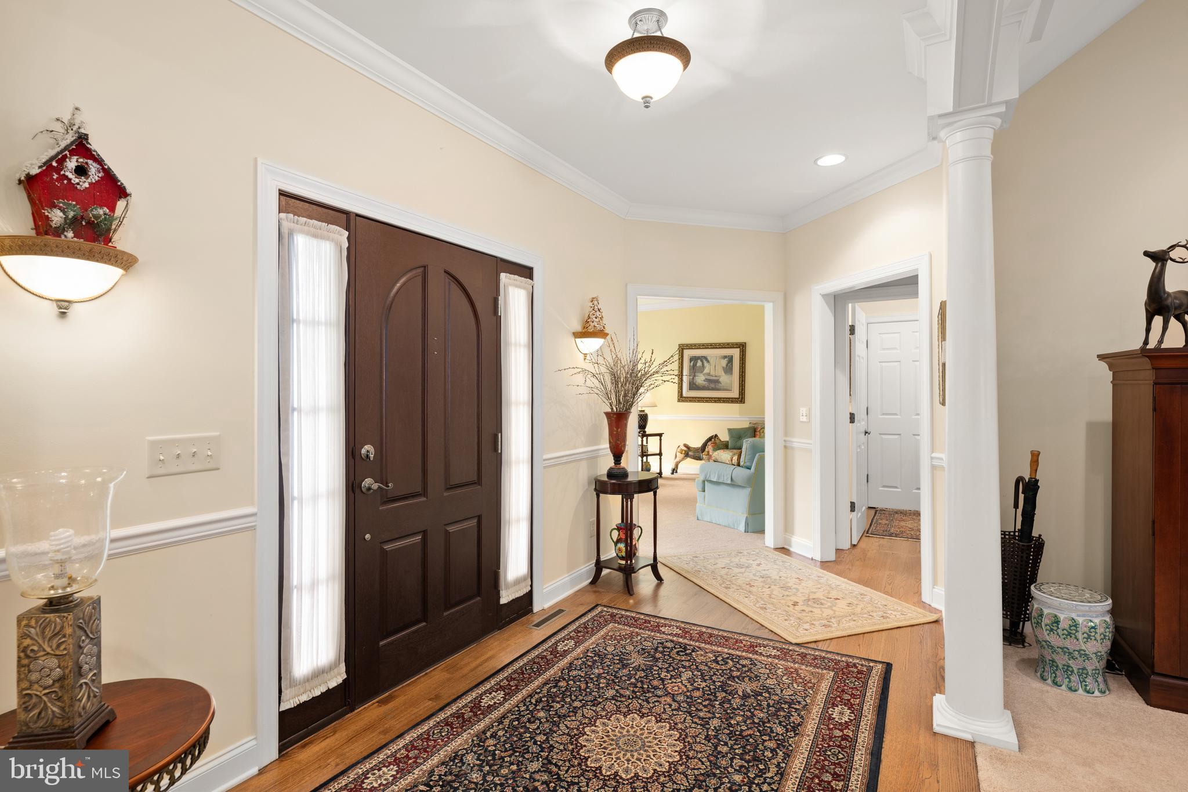
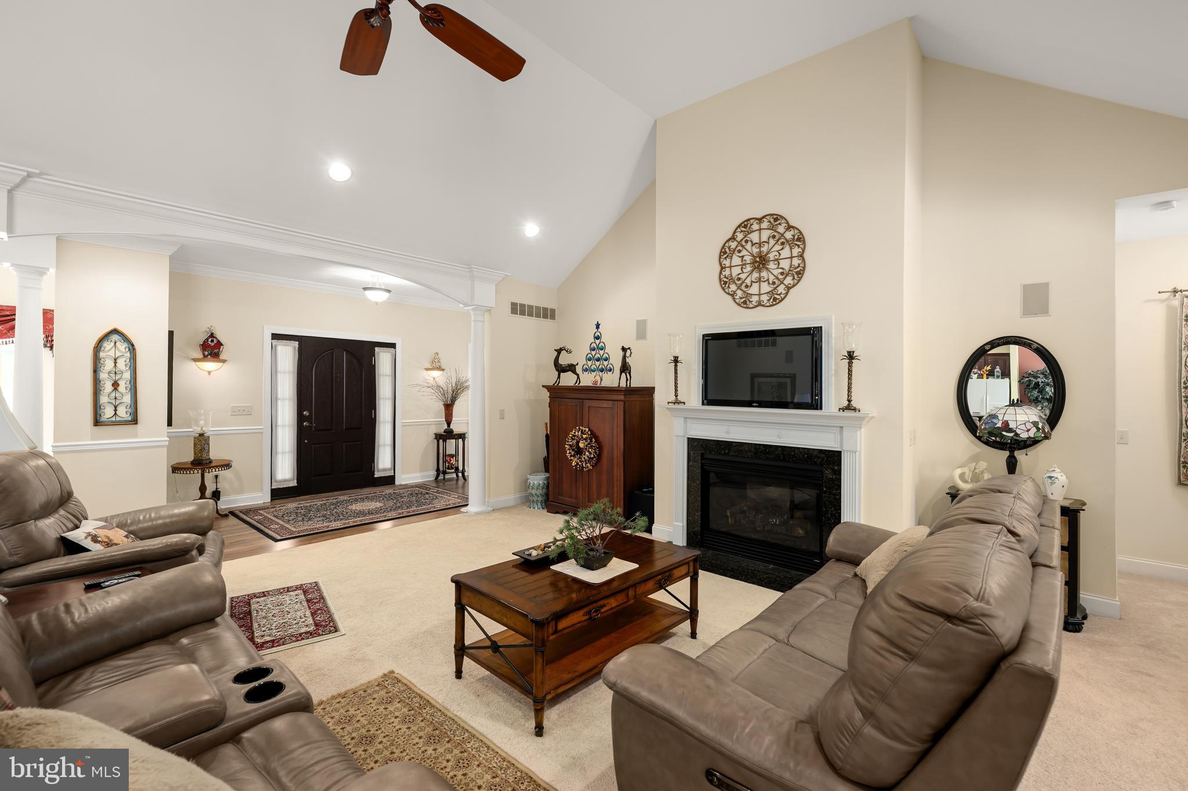
$3,011Impeccably maintained and move-in ready, this custom home is situated on 1.36 beautifully landscaped acres within the sought-after, restricted community of Rivers End. Surrounded by mature trees, the property showcases exceptional curb appeal with a brick walkway, stone accents, landscape lighting, and an in-ground irrigation system designed to keep the grounds looking their best year-round. Offering 3 bedrooms, 2 full baths, and 3 half baths, this thoughtfully designed home features spacious living areas ideal for both everyday living and entertaining. All three bedrooms are conveniently located on the first floor, including a spacious primary suite featuring a large walk-in closet and adjacent laundry area for added convenience. The main level also includes a formal dining room, a generously sized kitchen complete with abundant cabinetry, center island, breakfast bar with wine refrigerator, and dining area, as well as a welcoming living room highlighted by a fireplace. Located just beyond the living room, the sunroom is filled with natural light and provides the perfect space for relaxing, reading, or enjoying views of the beautifully landscaped backyard. The second floor significantly expands the living space with a large recreation room, kitchenette with sink, refrigerator, dining area, and extensive cabinetry for storage. A private office with closet offers the flexibility of a potential fourth bedroom, while the additional half bath makes the upper level ideal for guests, hobbies, a home office, or multi-generational living. A separate walk-in attic provides exceptional storage space rarely found in today's homes. Additional highlights include a three-car attached garage, abundant storage throughout, and a rear deck overlooking the meticulously maintained backyard and wooded backdrop. Recent improvements include a newly encapsulated crawl space, providing enhanced moisture control and long-term protection. Combining quality craftsmanship, flexible living spaces, and exceptional outdoor amenities, this property offers a rare opportunity to enjoy privacy, space, and comfort in one of the area's most desirable communities while remaining conveniently close to shopping, dining, healthcare, and Delaware's beaches.
| yesterday | Listing updated with changes from the MLS® | |
| yesterday | Listing first seen on site |

The real estate listing information is provided by Bright MLS is for the consumer's personal, non-commercial use and may not be used for any purpose other than to identify prospective properties consumer may be interested in purchasing. Any information relating to real estate for sale or lease referenced on this web site comes from the Internet Data Exchange (IDX) program of the Bright MLS. This web site references real estate listing(s) held by a brokerage firm other than the broker and/or agent who owns this web site. The accuracy of all information is deemed reliable but not guaranteed and should be personally verified through personal inspection by and/or with the appropriate professionals. Properties in listings may have been sold or may no longer be available. The data contained herein is copyrighted by Bright MLS and is protected by all applicable copyright laws. Any unauthorized collection or dissemination of this information is in violation of copyright laws and is strictly prohibited. Copyright © 2020 Bright MLS. All rights reserved.