

36731 BREAKWATER RUNSELBYVILLE, DE19975
Mortgage Calculator
Monthly Payment (Est.)
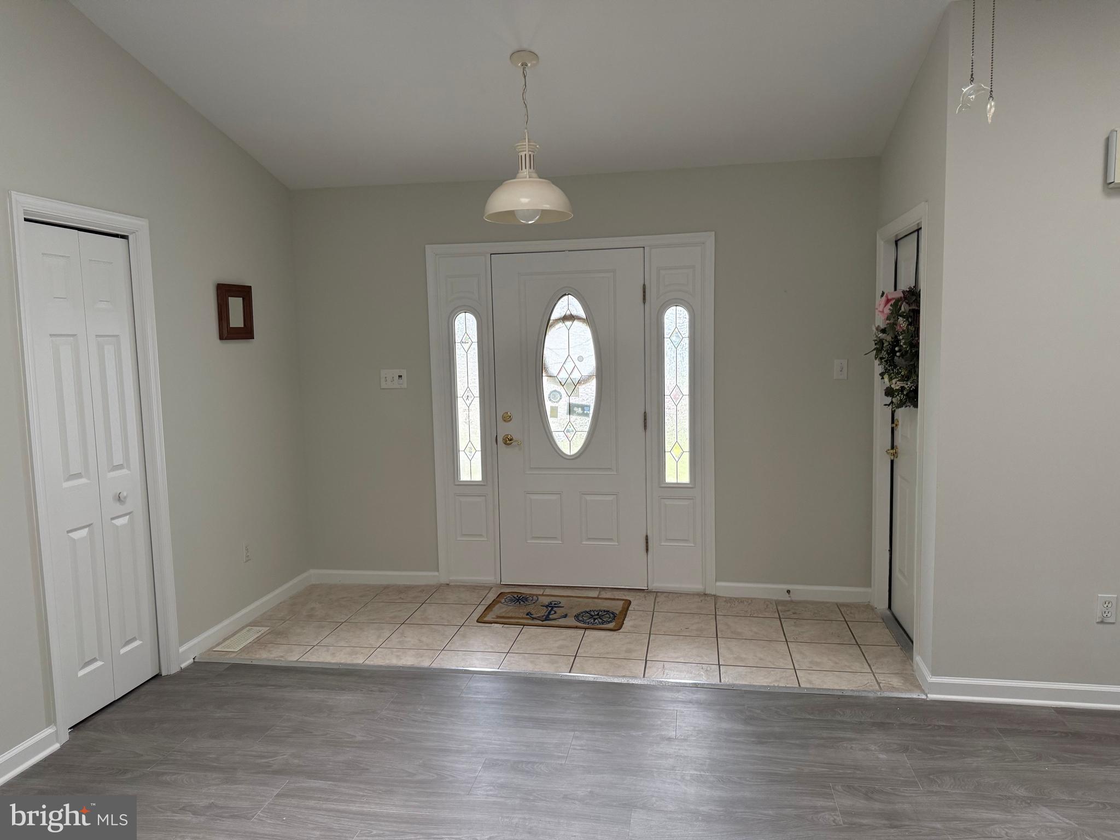
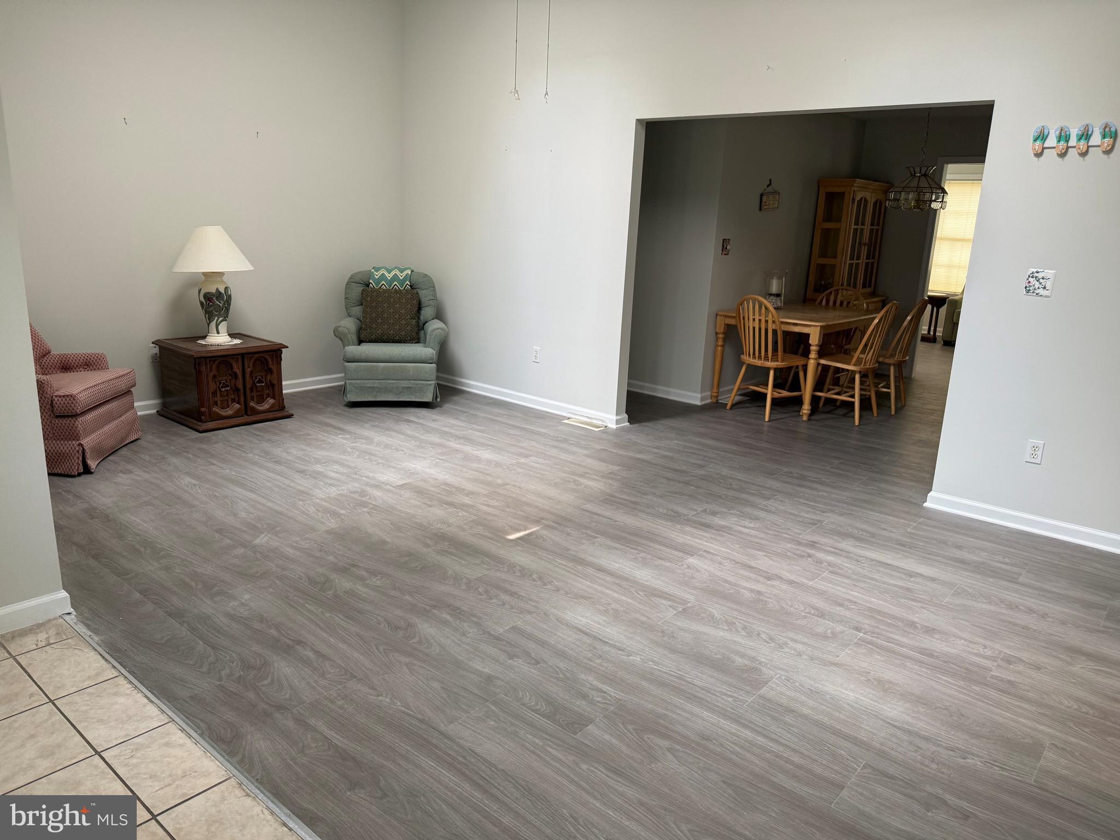
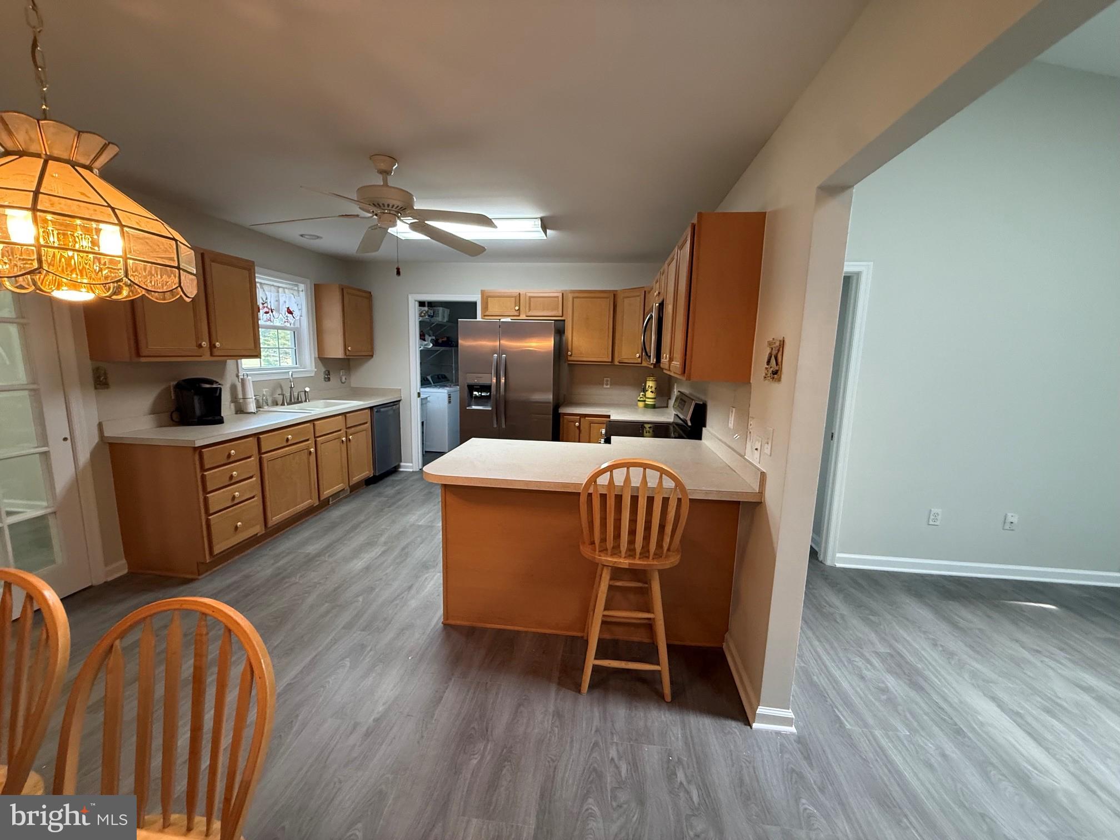
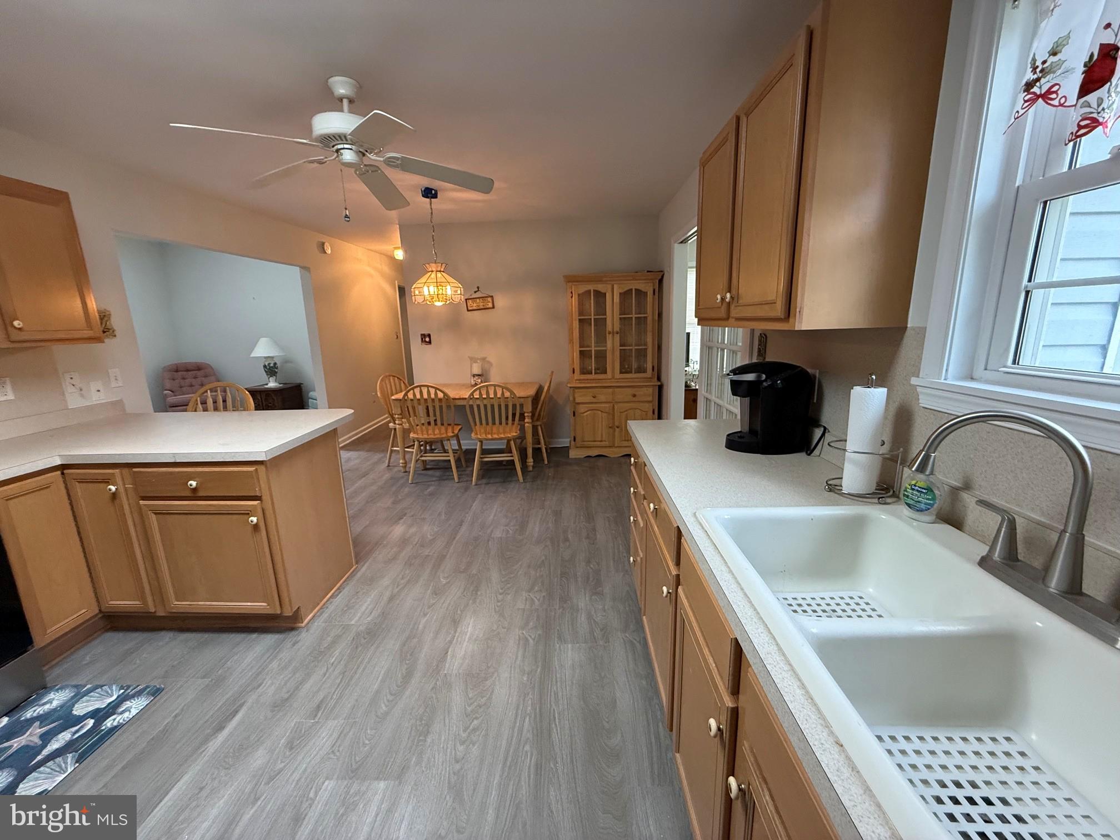
$2,099Welcome to Keenwick Sound, where coastal living meets everyday convenience! This beautifully refreshed 3-bedroom, 2-bath ranch offers easy one-level living with a 2-car garage and a bright, open floor plan. The spacious eat-in kitchen features a center island and all brand-new appliances, including a washer and dryer. Recent updates include fresh interior paint and professionally sanitized air vents, making this home move-in ready. The living room is filled with natural light from attractive skylights, creating a warm and inviting space. Step outside to enjoy the backyard, where a new 6-foot privacy fence is scheduled to be installed, providing the perfect setting for pets, play, or outdoor entertaining. Keenwick Sound residents enjoy outstanding amenities, including a community pool, clubhouse, and boat ramp, all with low HOA dues of just $400 per year. Conveniently located just off Route 54, you'll be minutes from shopping, restaurants, golf, and the Delaware and Maryland beaches. This property is also available for a long term rental at $2500 per month.
| 2 months ago | Listing updated with changes from the MLS® | |
| 2 months ago | Listing first seen on site |

The real estate listing information is provided by Bright MLS is for the consumer's personal, non-commercial use and may not be used for any purpose other than to identify prospective properties consumer may be interested in purchasing. Any information relating to real estate for sale or lease referenced on this web site comes from the Internet Data Exchange (IDX) program of the Bright MLS. This web site references real estate listing(s) held by a brokerage firm other than the broker and/or agent who owns this web site. The accuracy of all information is deemed reliable but not guaranteed and should be personally verified through personal inspection by and/or with the appropriate professionals. Properties in listings may have been sold or may no longer be available. The data contained herein is copyrighted by Bright MLS and is protected by all applicable copyright laws. Any unauthorized collection or dissemination of this information is in violation of copyright laws and is strictly prohibited. Copyright © 2020 Bright MLS. All rights reserved.