

118 MADISON AVENUELEWES, DE19958
Mortgage Calculator
Monthly Payment (Est.)
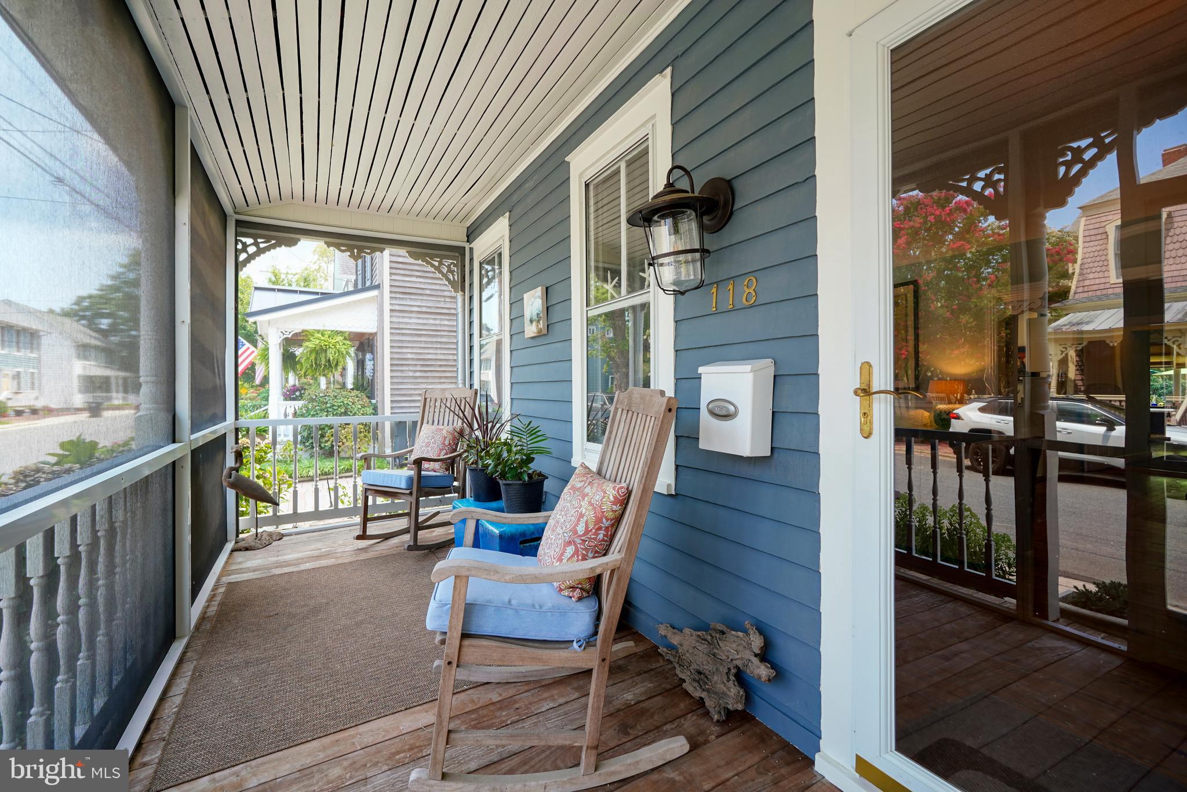
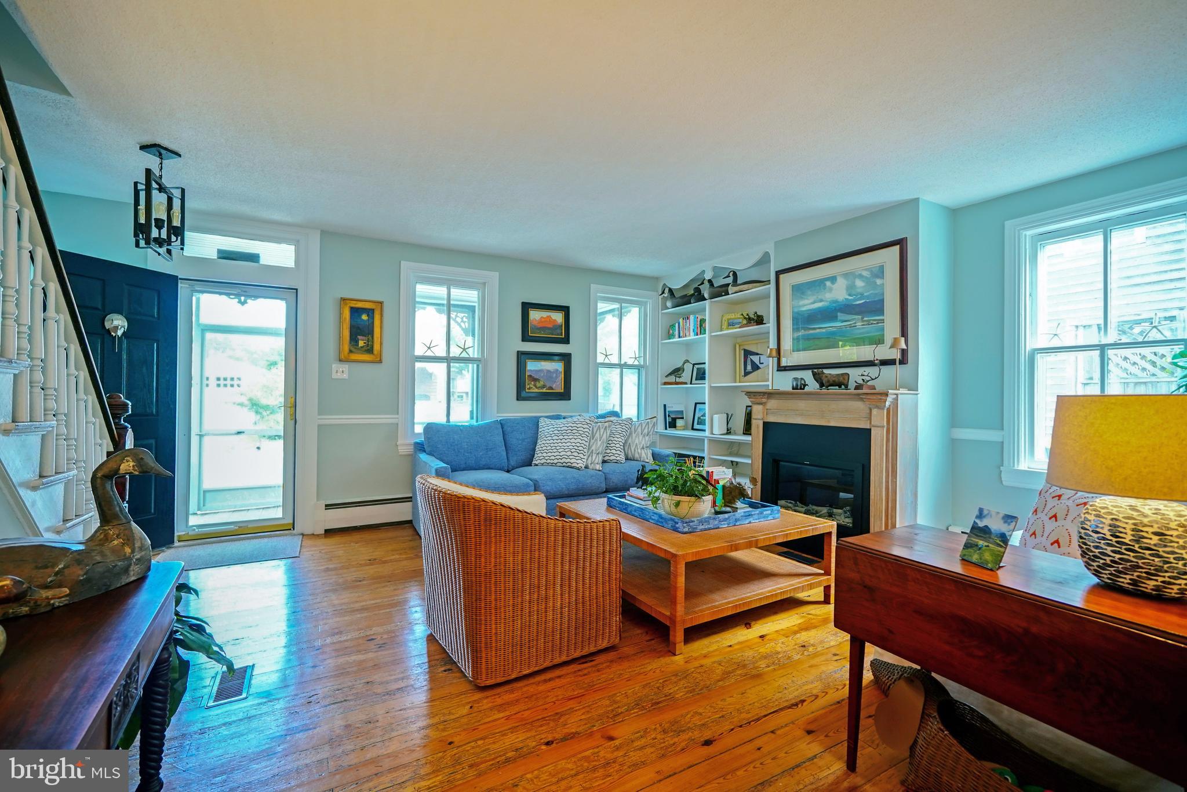
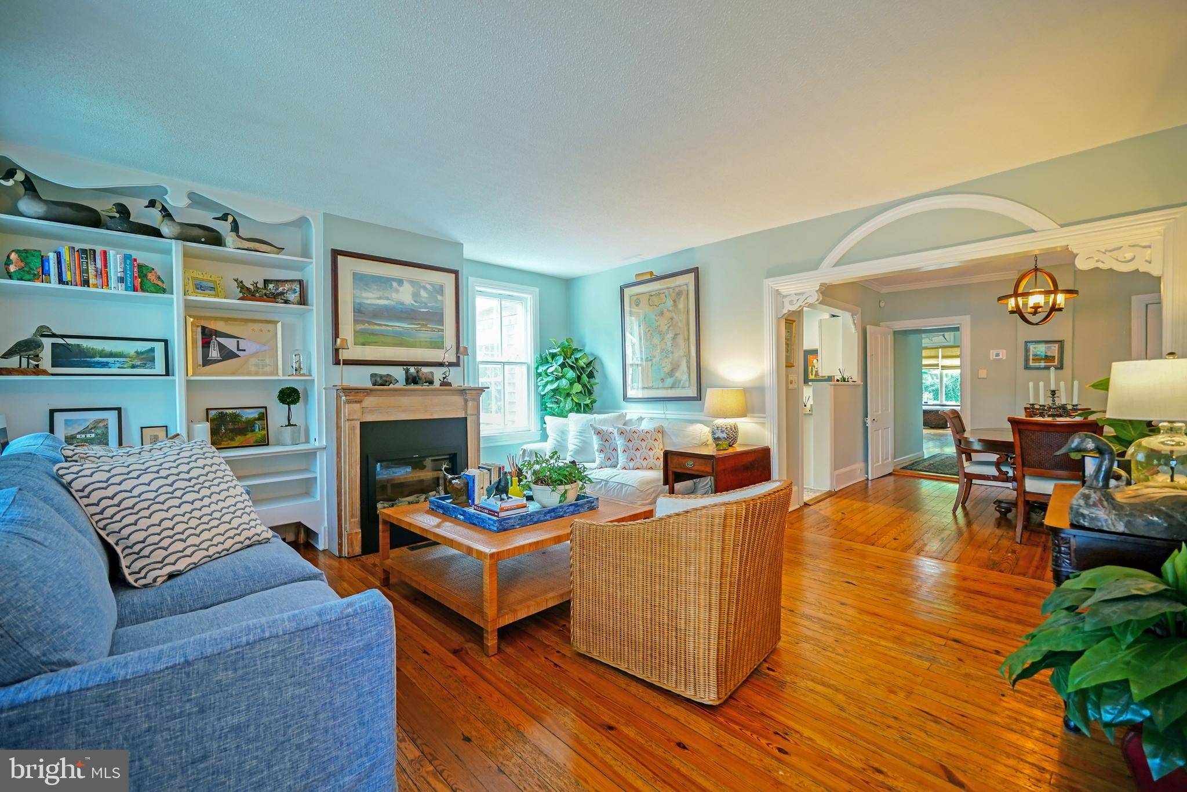
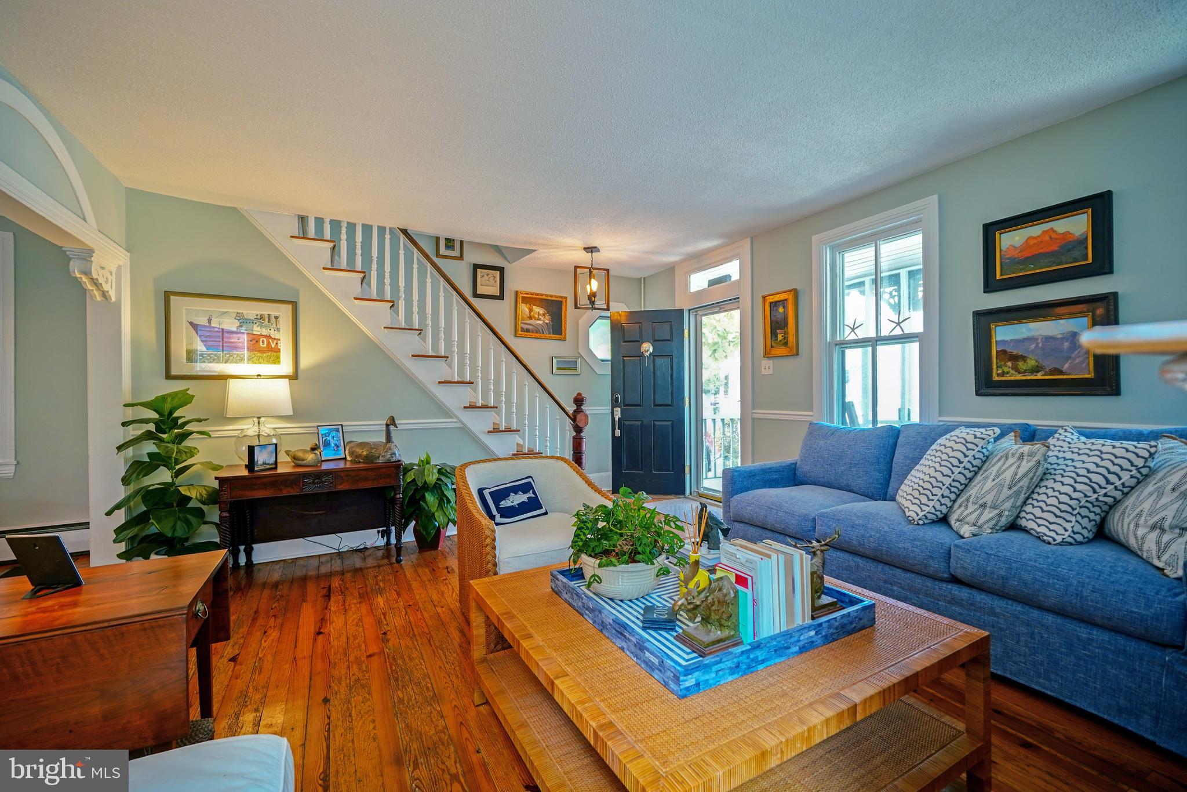
Enter an interest rate to see your estimated monthly payment.TIMELESS BEAUTY meets modern living in downtown Lewes! Originally built in 1900 and renovated with a new kitchen, sunroom , & primary suite bathroom, this classic Victorian offers the perfect blend of historic character and contemporary comfort. Step inside to discover hardwood and tile flooring throughout, a cozy living room featuring built-ins and an electric fireplace, a formal dining room, and a sunlit eat-in kitchen with an adjacent sunroom. The rare first-floor owner’s suite boasts exposed beams, an en suite bath, and direct access to the beautifully landscaped grounds. Upstairs, you’ll find two spacious bedrooms plus a home office, along with a fully floored third-floor attic for extensive storage. Outdoor living shines with a front screened porch, a private, fenced-in hardscaped courtyard, a detached storage shed, and a classic coastal outdoor shower. Enjoy an unbeatable location within walking or biking distance to 2nd Street dining, the Historic Lewes Farmers Market, and the beach. Ideal as a year-round residence, weekend getaway, or lucrative vacation rental!
| 3 weeks ago | Status changed to Pending | |
| 3 weeks ago | Listing updated with changes from the MLS® | |
| 2 months ago | Listing first seen on site |

The real estate listing information is provided by Bright MLS is for the consumer's personal, non-commercial use and may not be used for any purpose other than to identify prospective properties consumer may be interested in purchasing. Any information relating to real estate for sale or lease referenced on this web site comes from the Internet Data Exchange (IDX) program of the Bright MLS. This web site references real estate listing(s) held by a brokerage firm other than the broker and/or agent who owns this web site. The accuracy of all information is deemed reliable but not guaranteed and should be personally verified through personal inspection by and/or with the appropriate professionals. Properties in listings may have been sold or may no longer be available. The data contained herein is copyrighted by Bright MLS and is protected by all applicable copyright laws. Any unauthorized collection or dissemination of this information is in violation of copyright laws and is strictly prohibited. Copyright © 2020 Bright MLS. All rights reserved.
Did you know? You can invite friends and family to your search. They can join your search, rate and discuss listings with you.