

30860 EDGEWATER DRIVELEWES, DE19958
Mortgage Calculator
Monthly Payment (Est.)
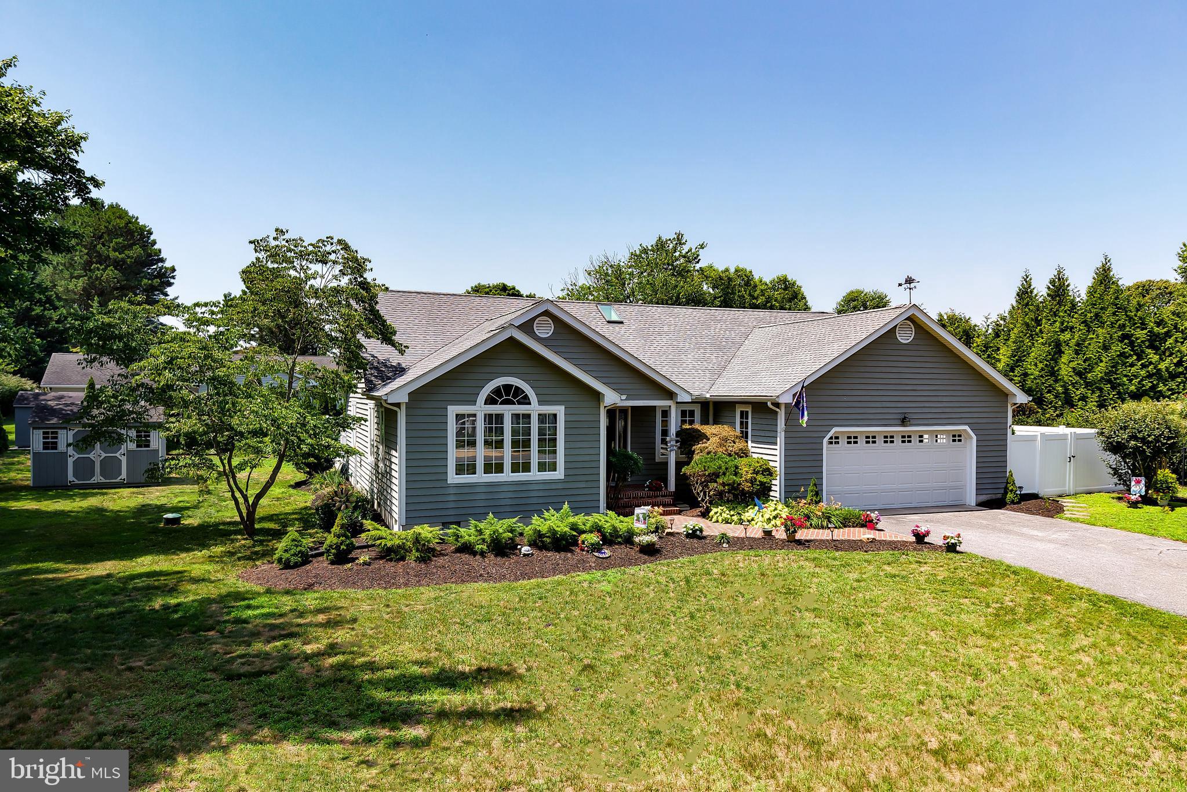
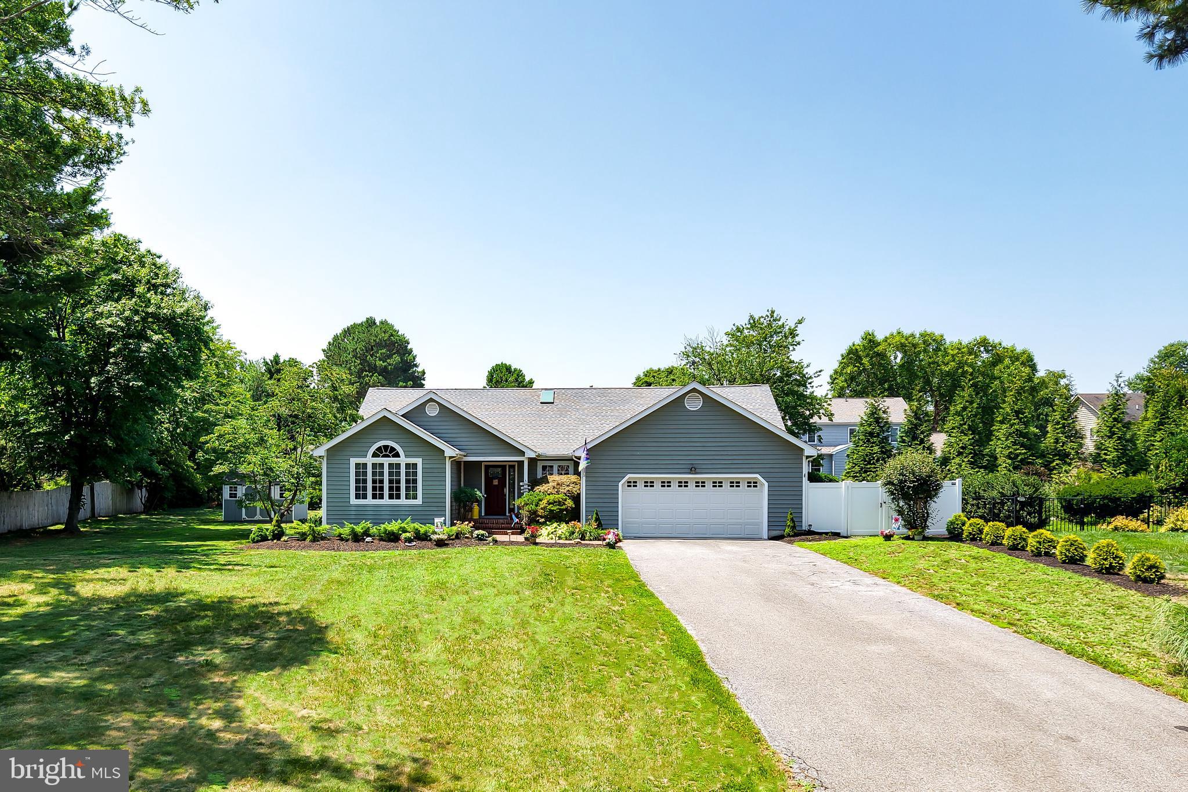
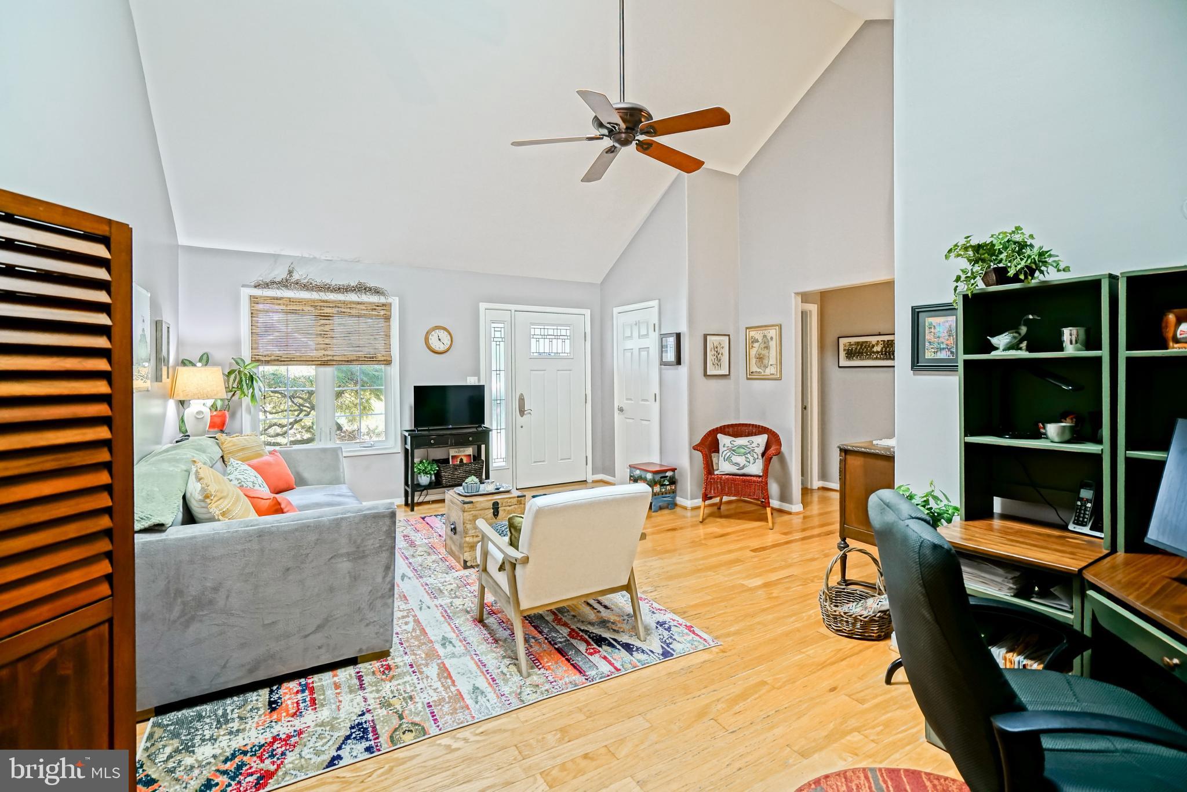
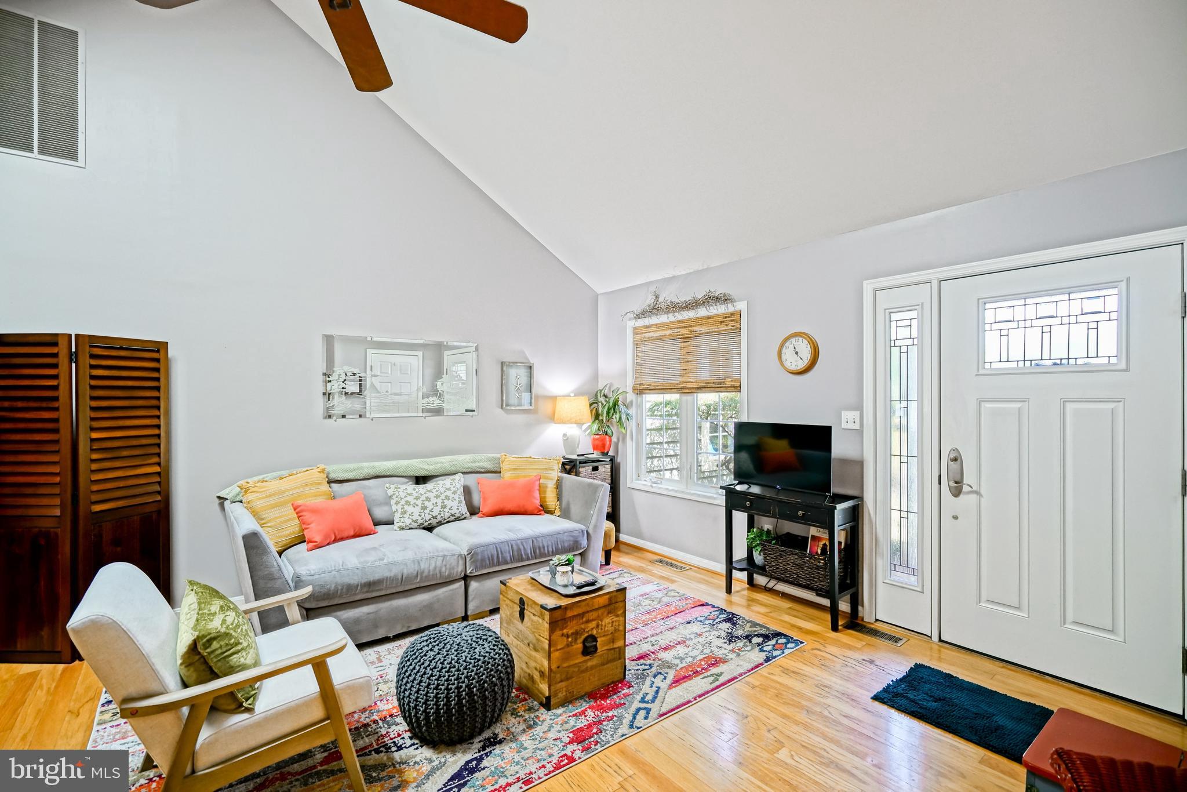
$2,395COASTAL INSPIRED RANCHER ON A HALF ACRE IN EDGEWATER ESTATES! Welcome home to this lovingly maintained, 3-bedroom, 2-bathroom, one-level home tucked into the sought-after Edgewater Estates community, one of Lewes' established neighborhoods along the south shore of Red Mill Pond. As you pull up you are greeted by beautiful landscaping and an oversized 2 car garage. Featuring an open floorplan, with one level living, the home offers an abundance of natural light and privacy. Upon entering, you have the first living room. Continuing through, you have the updated kitchen, which is open to the dining room and family room. Additionally, you have a wonderful sunroom that opens up onto the oversized deck in the backyard with privacy fencing and shed for storage. Located on a ½ acre lot, this home offers plenty of space for entertaining, outdoor fun and more. Edgewater Estates is a waterfront community with private access to the pond, as well as across the street from the Lewes Bike Trail. Once Minos Conway Construction is complete, you will be able to drive to Downtown Lewes and the Beaches without ever getting on Rt. 1. Call and schedule a showing today!
| 6 days ago | Status changed to Active Under Contract | |
| 6 days ago | Listing updated with changes from the MLS® | |
| a month ago | Listing first seen on site |

The real estate listing information is provided by Bright MLS is for the consumer's personal, non-commercial use and may not be used for any purpose other than to identify prospective properties consumer may be interested in purchasing. Any information relating to real estate for sale or lease referenced on this web site comes from the Internet Data Exchange (IDX) program of the Bright MLS. This web site references real estate listing(s) held by a brokerage firm other than the broker and/or agent who owns this web site. The accuracy of all information is deemed reliable but not guaranteed and should be personally verified through personal inspection by and/or with the appropriate professionals. Properties in listings may have been sold or may no longer be available. The data contained herein is copyrighted by Bright MLS and is protected by all applicable copyright laws. Any unauthorized collection or dissemination of this information is in violation of copyright laws and is strictly prohibited. Copyright © 2020 Bright MLS. All rights reserved.
Did you know? You can invite friends and family to your search. They can join your search, rate and discuss listings with you.