

34882 PEPPERFRANKFORD, DE19945
Mortgage Calculator
Monthly Payment (Est.)
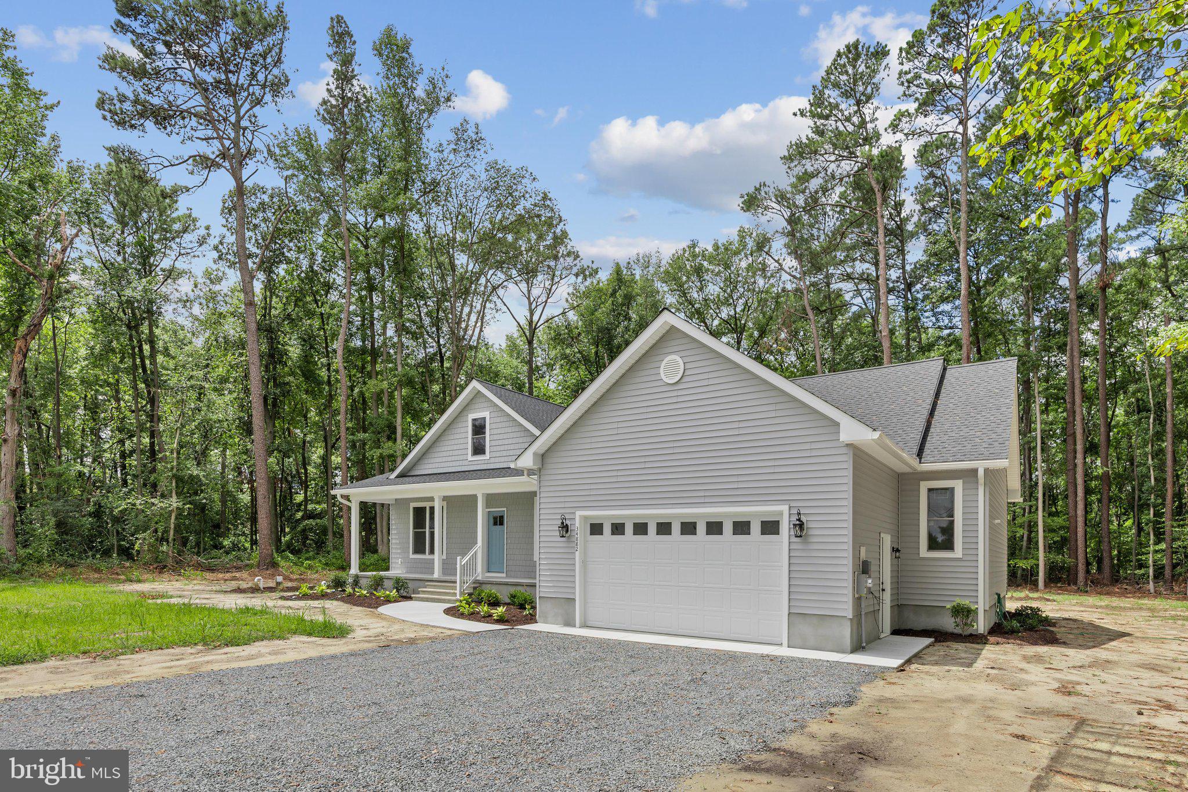
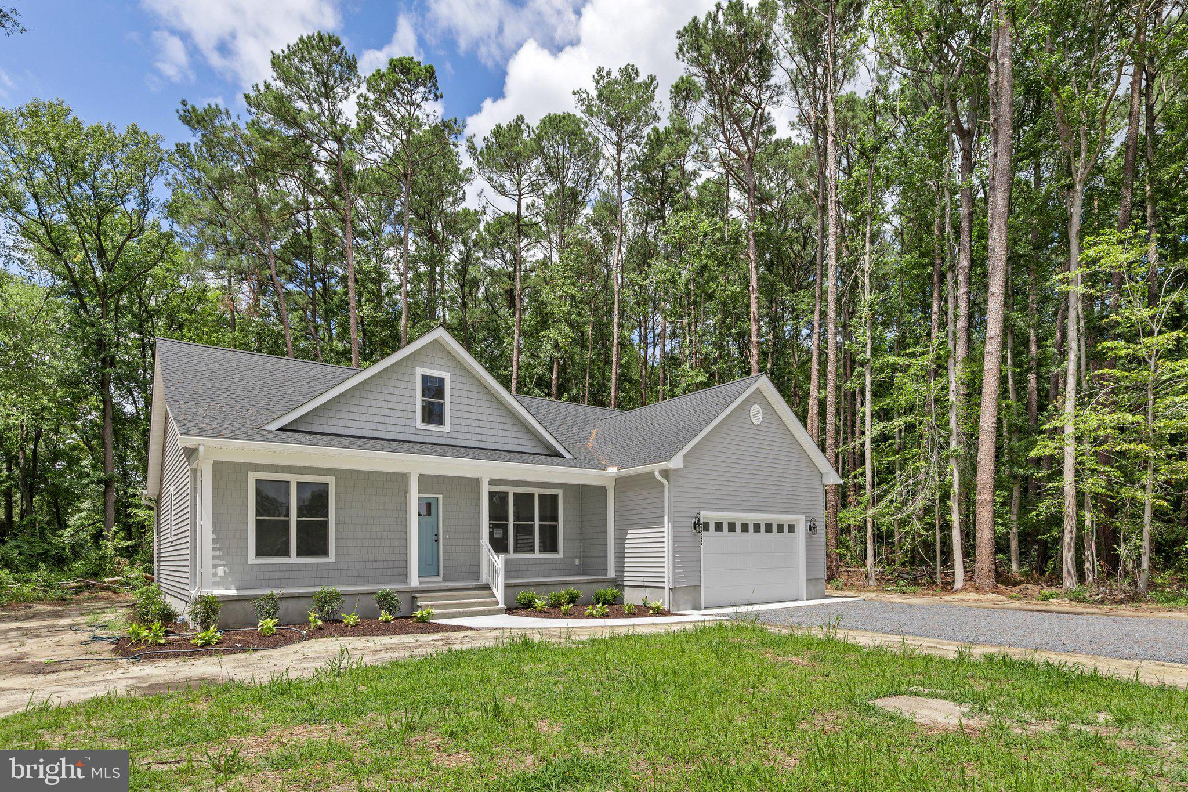
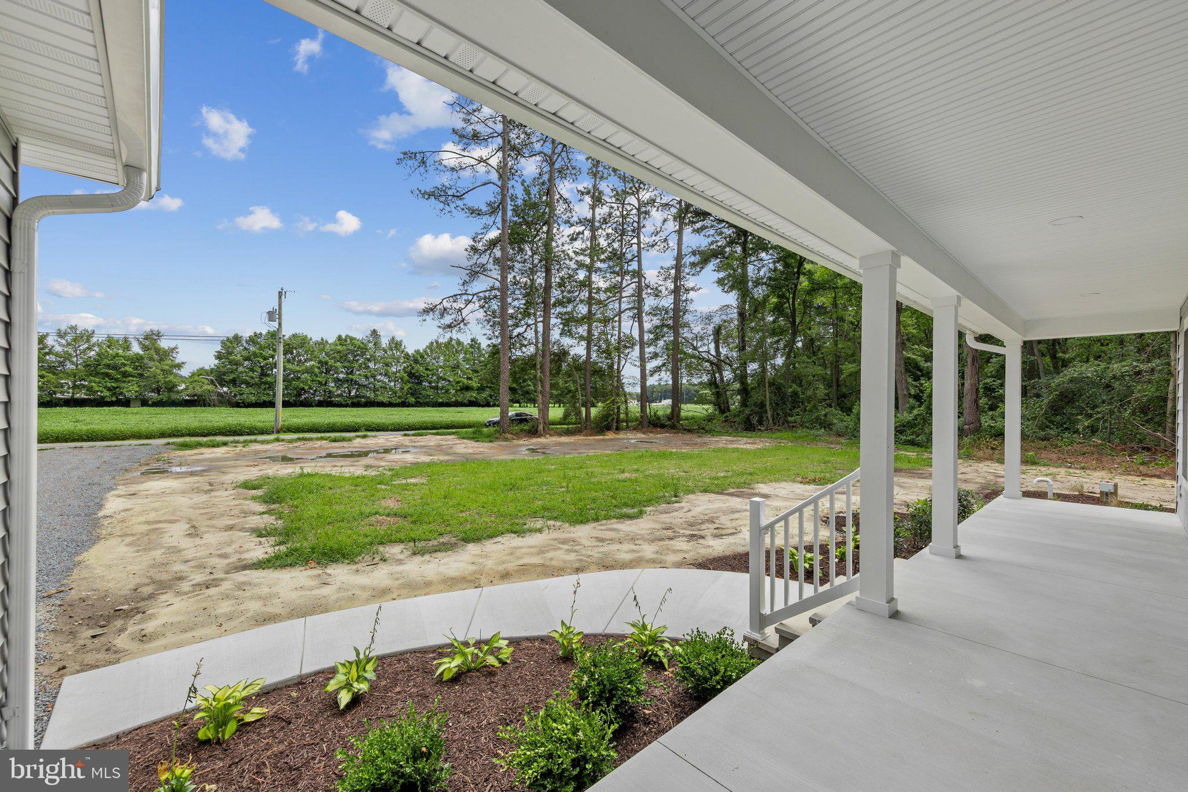
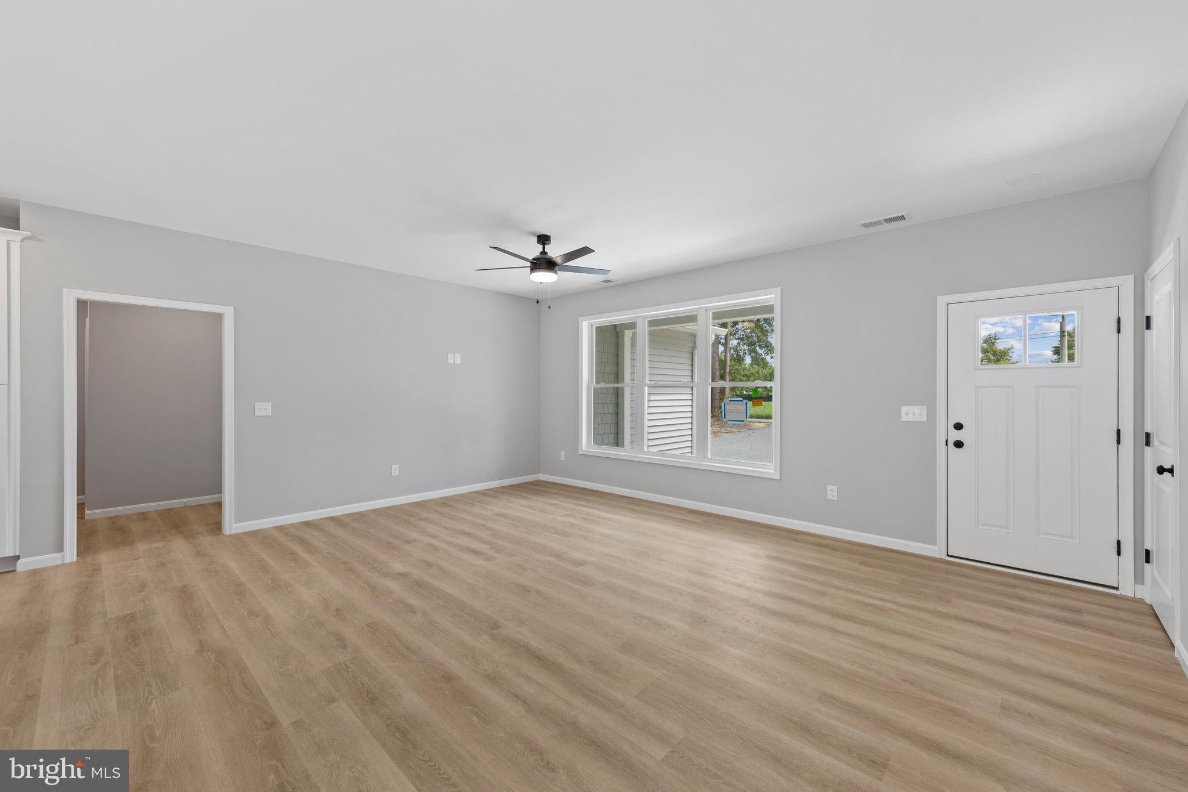
Enter an interest rate to see your estimated monthly payment.Welcome to 34882 Pepper Road, where thoughtful craftsmanship, timeless design, and modern comfort come together on 1.3 private acres just minutes from Delaware's beautiful beaches. Crafted by a respected local custom builder, this brand-new home was designed with quality and attention to detail that simply can't be found in many production homes. Offering 1970 square feet, 3 bedrooms, 2.5 bathrooms, and an open-concept floor plan, every space has been carefully curated to create a home that is both elegant and functional. The heart of the home is filled with natural light and showcases beautiful finishes throughout, including subway tile backsplash and custom shiplap island in the kitchen, adding warmth and coastal charm. The spacious living areas flow seamlessly into the kitchen and dining space, making entertaining effortless. The spectacular primary suite is truly a retreat of its own. Relax in the spa-inspired bath featuring an oversized walk-in tiled shower, dual vanity sink, and then enjoy the convenience of an expansive walk-in closet with direct access to the laundry room, a thoughtful design feature you'll wonder how you ever lived without! Additional features include a tankless water heater for endless hot water and energy efficiency, a spacious back deck perfect for morning coffee or evening gatherings, and quality finishes that reflect the care and craftsmanship invested in every detail. Situated on a generous 1.3-acre homesite, there's plenty of room to add a pool, detached garage, workshop... or simply enjoy the privacy and peaceful surroundings. With no HOA and a location just minutes from Bethany Beach, Fenwick Island, golf courses, restaurants, shopping, and everyday conveniences, this home offers the perfect balance of tranquility and accessibility. If you've been searching for a home that stands apart from today's typical new construction, 34882 Pepper Road is an exceptional opportunity to own a beautifully crafted custom residence designed for the way you live. Additional 1.19 acre parcel directly next to this home available for consideration of purchase.
| 3 days ago | Status changed to Pending | |
| 3 days ago | Listing updated with changes from the MLS® | |
| 2 months ago | Listing first seen on site |

The real estate listing information is provided by Bright MLS is for the consumer's personal, non-commercial use and may not be used for any purpose other than to identify prospective properties consumer may be interested in purchasing. Any information relating to real estate for sale or lease referenced on this web site comes from the Internet Data Exchange (IDX) program of the Bright MLS. This web site references real estate listing(s) held by a brokerage firm other than the broker and/or agent who owns this web site. The accuracy of all information is deemed reliable but not guaranteed and should be personally verified through personal inspection by and/or with the appropriate professionals. Properties in listings may have been sold or may no longer be available. The data contained herein is copyrighted by Bright MLS and is protected by all applicable copyright laws. Any unauthorized collection or dissemination of this information is in violation of copyright laws and is strictly prohibited. Copyright © 2020 Bright MLS. All rights reserved.