

30149 MOORINGS REACHLEWES, DE19958
Mortgage Calculator
Monthly Payment (Est.)
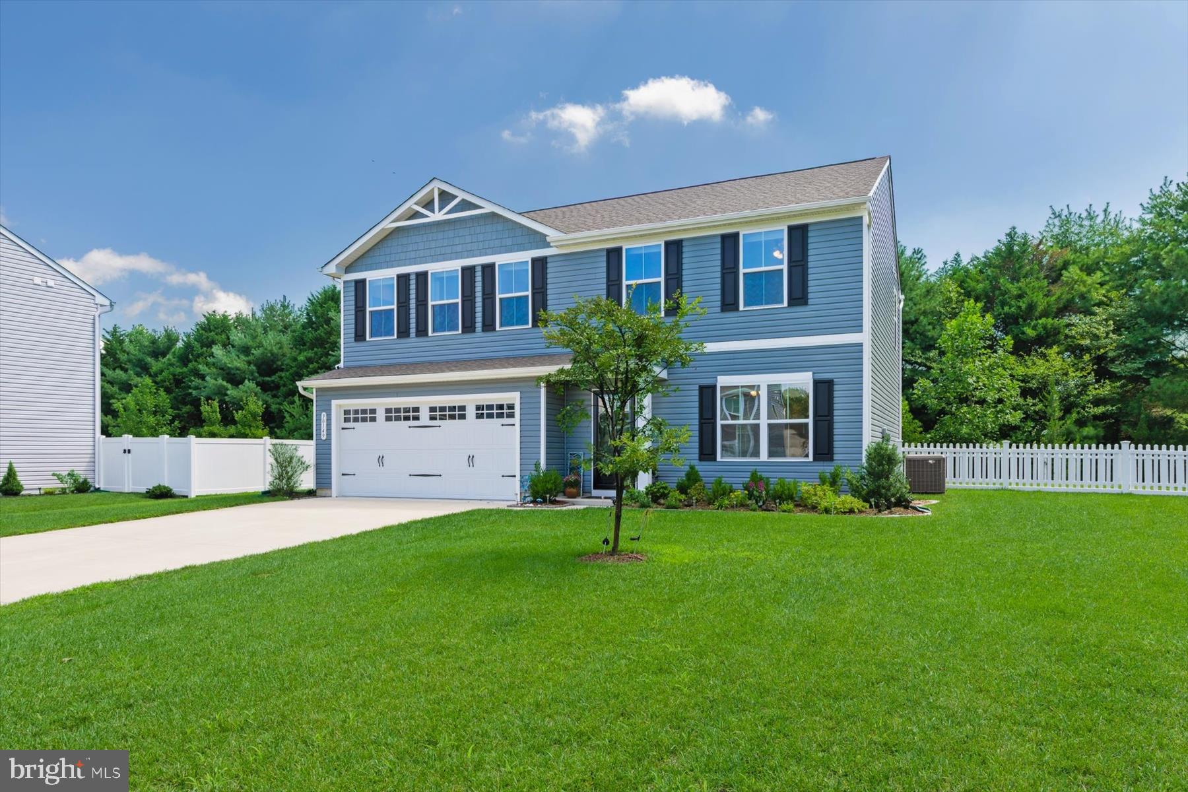
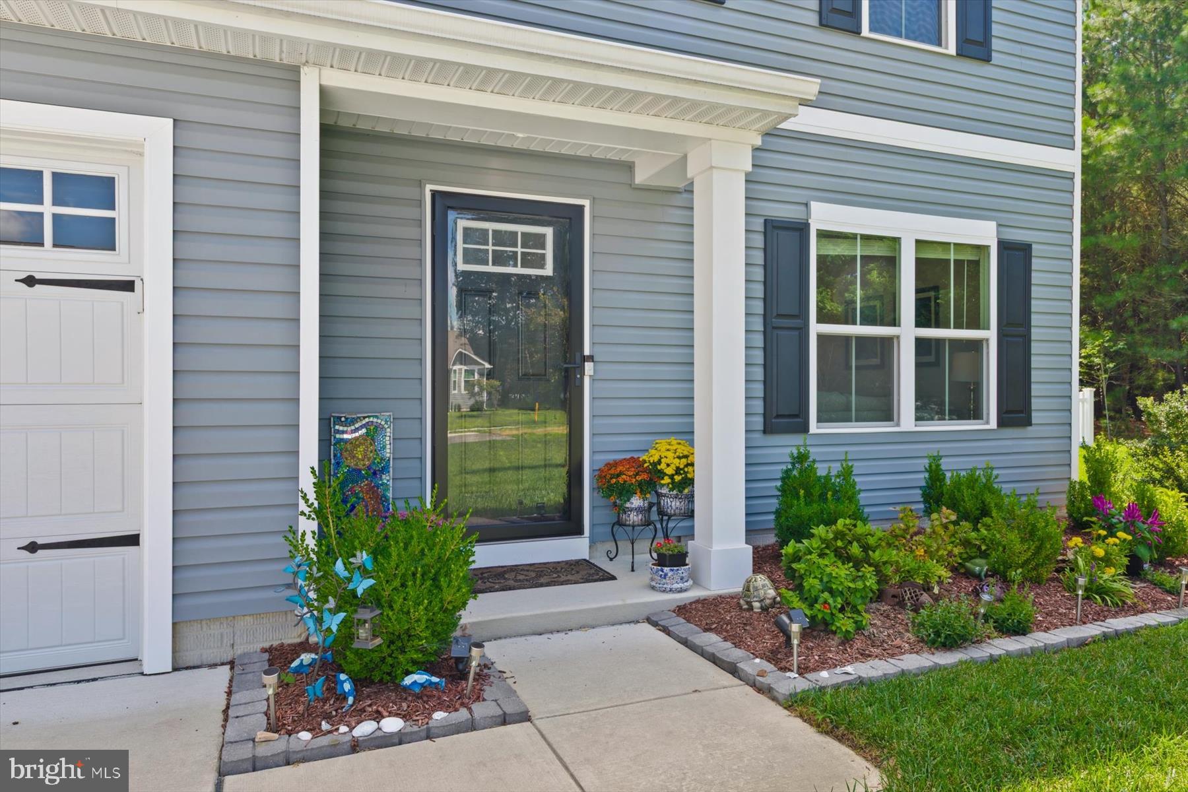
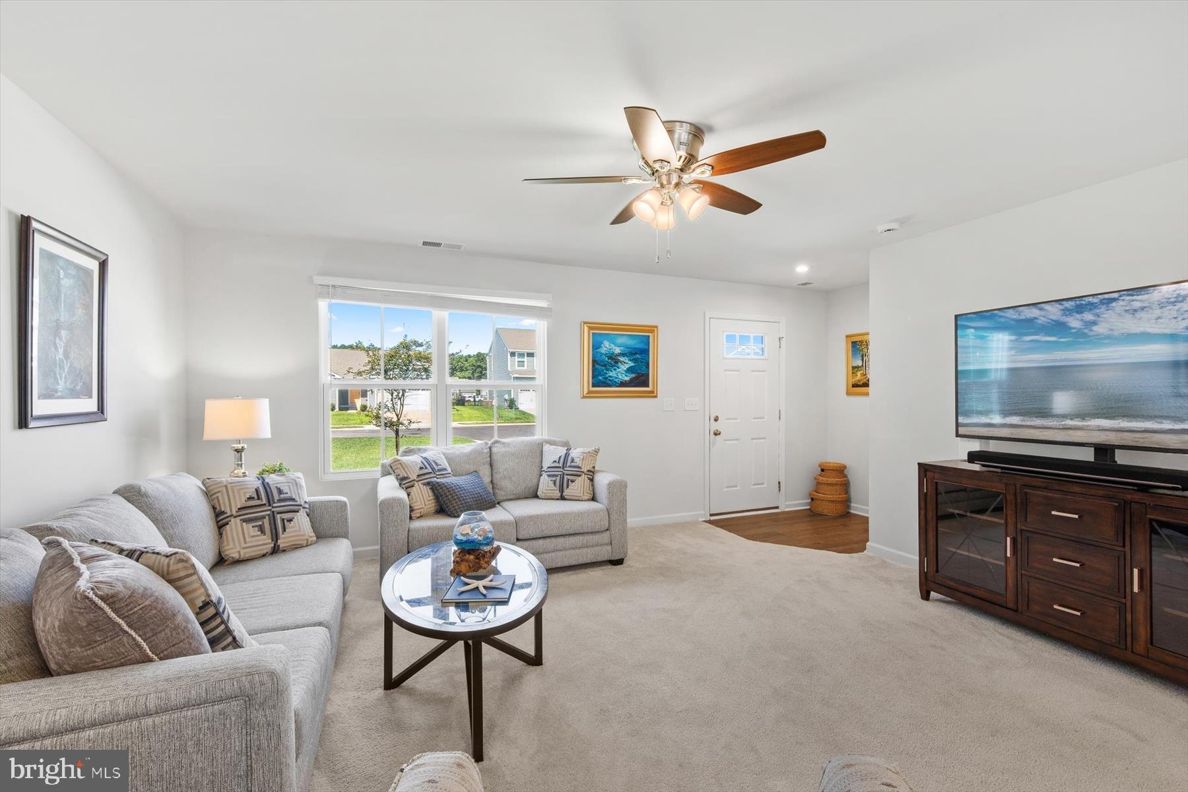
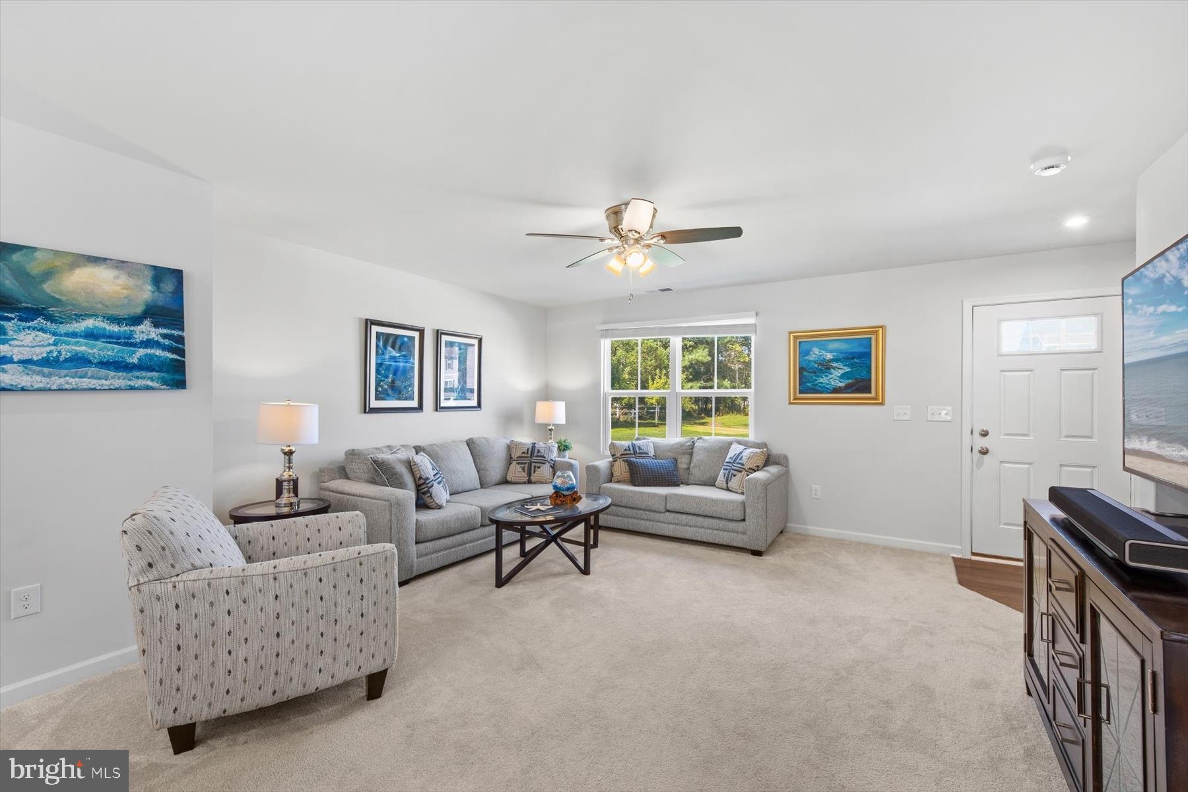
Enter an interest rate to see your estimated monthly payment.Welcome to 30149 Moorings Reach in Lewes, a beautifully appointed 4-bedroom, 2.5-bath home built in 2023 and ideally situated on a premium lot on a non-through street. Backing to mature trees and surrounded by attractive landscaping, the property offers a wonderful sense of privacy along with a fenced backyard perfect for relaxing, entertaining, or enjoying time outdoors. Even better, the home is being sold furnished with only minor exclusions, making it easy to settle in and start enjoying the coastal lifestyle. Step inside to a bright and welcoming main level featuring a spacious living room, dining area, and gourmet kitchen designed for both everyday living and entertaining. Crisp white cabinetry is complemented by granite countertops, stainless steel appliances, and a large center island with additional seating. A versatile bonus room on the main level provides valuable flex space and is ideal for a home office, den, hobby room, or whatever best suits your needs. Upstairs, you’ll find four nice-sized bedrooms, 3 with walk-in closets. The spacious primary bedroom features its own private ensuite bath, creating a comfortable retreat at the end of the day. This home has been lightly used and occupied only during the summer months, offering a like-new feel throughout. Thoughtful upgrades include attic pull-down stairs for added storage access, enhanced ventilation, and blinds already installed for convenience and privacy. A Ring security camera system is also in place for added peace of mind. The HVAC system has been professionally serviced annually, ensuring reliable and efficient performance. Low HOA fees add to the appeal, while community amenities include a swimming pool, tot lot, and tennis courts, offering plenty of ways to enjoy your leisure time close to home. The convenient location provides easy access to Route 24, putting the beaches, dining, shopping, and attractions of Lewes and Rehoboth within easy reach, while also offering a convenient route inland toward Millsboro. With its premium setting, nearly new construction, lightly used condition, furnished interior, and desirable community amenities, 30149 Moorings Reach offers an exceptional opportunity to enjoy comfortable coastal living in a vibrant and well-connected Lewes neighborhood.
| 2 weeks ago | Listing updated with changes from the MLS® | |
| 3 weeks ago | Price changed to $460,000 | |
| a month ago | Status changed to Active | |
| 2 months ago | Listing first seen on site |

The real estate listing information is provided by Bright MLS is for the consumer's personal, non-commercial use and may not be used for any purpose other than to identify prospective properties consumer may be interested in purchasing. Any information relating to real estate for sale or lease referenced on this web site comes from the Internet Data Exchange (IDX) program of the Bright MLS. This web site references real estate listing(s) held by a brokerage firm other than the broker and/or agent who owns this web site. The accuracy of all information is deemed reliable but not guaranteed and should be personally verified through personal inspection by and/or with the appropriate professionals. Properties in listings may have been sold or may no longer be available. The data contained herein is copyrighted by Bright MLS and is protected by all applicable copyright laws. Any unauthorized collection or dissemination of this information is in violation of copyright laws and is strictly prohibited. Copyright © 2020 Bright MLS. All rights reserved.