

0001 TERN COVELONG NECK, DE19966
Mortgage Calculator
Monthly Payment (Est.)
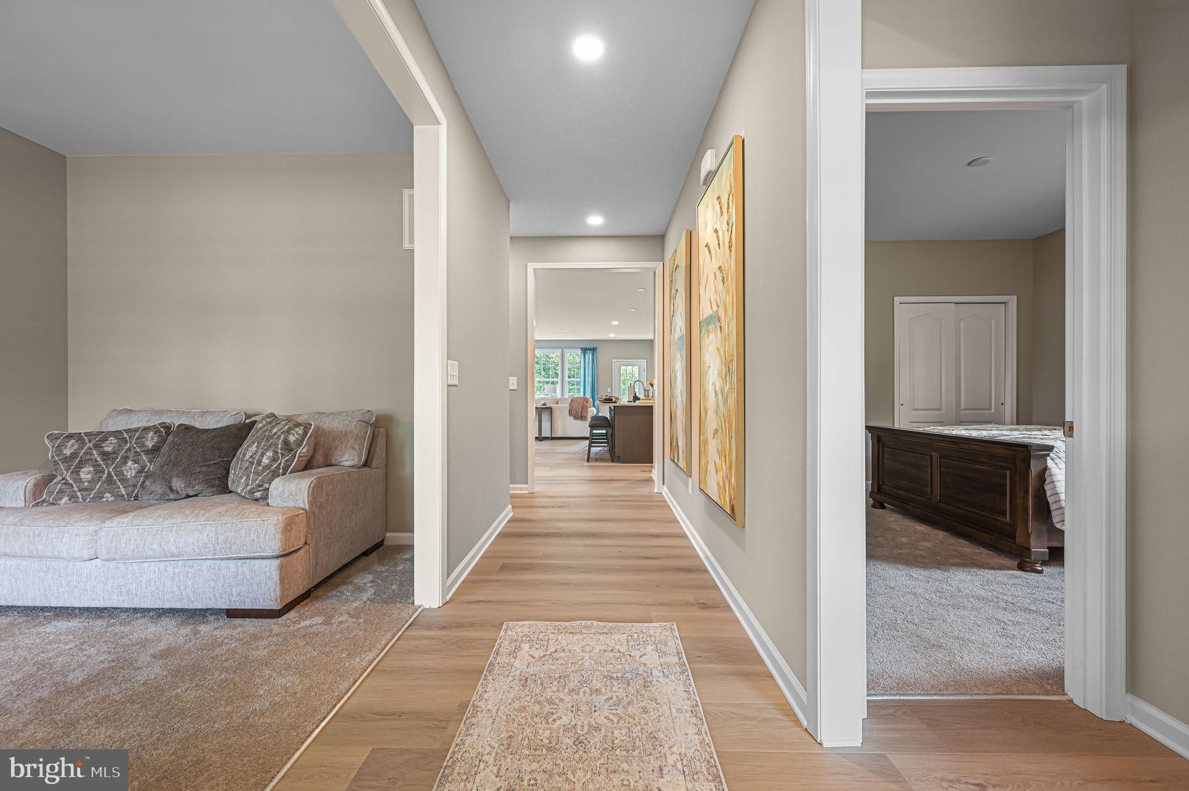
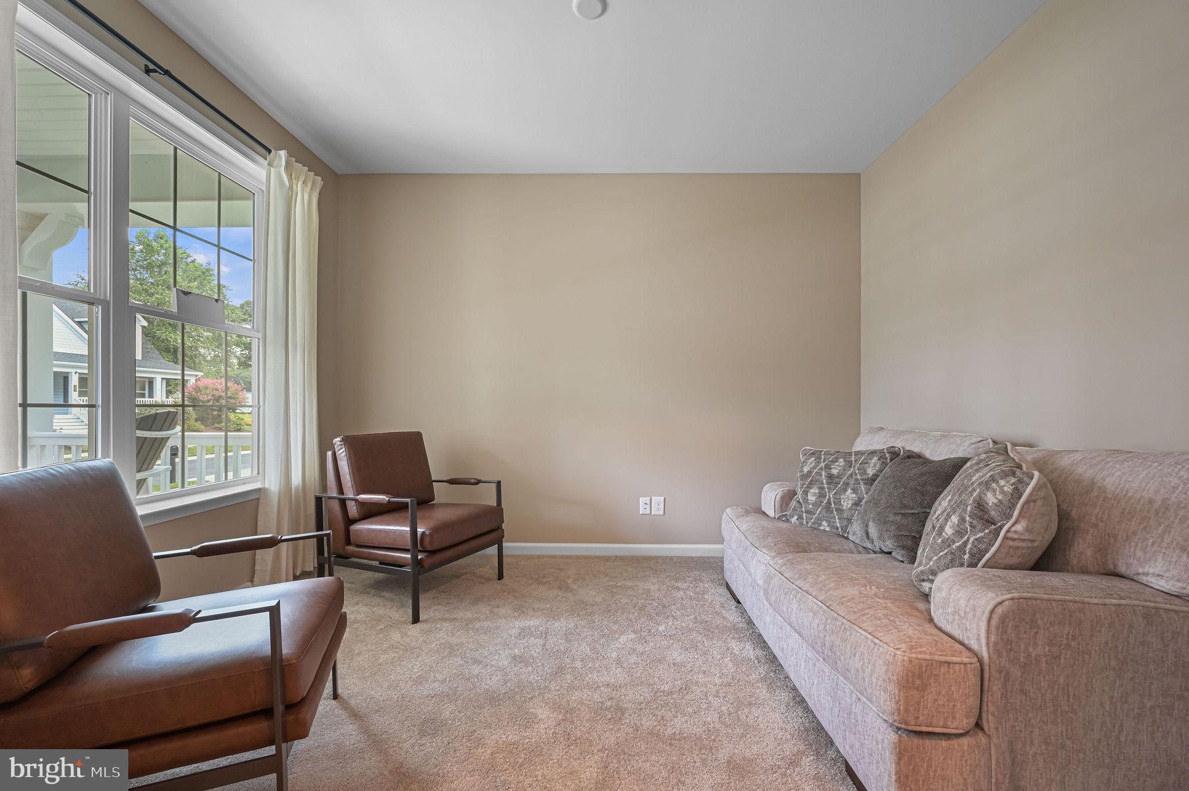
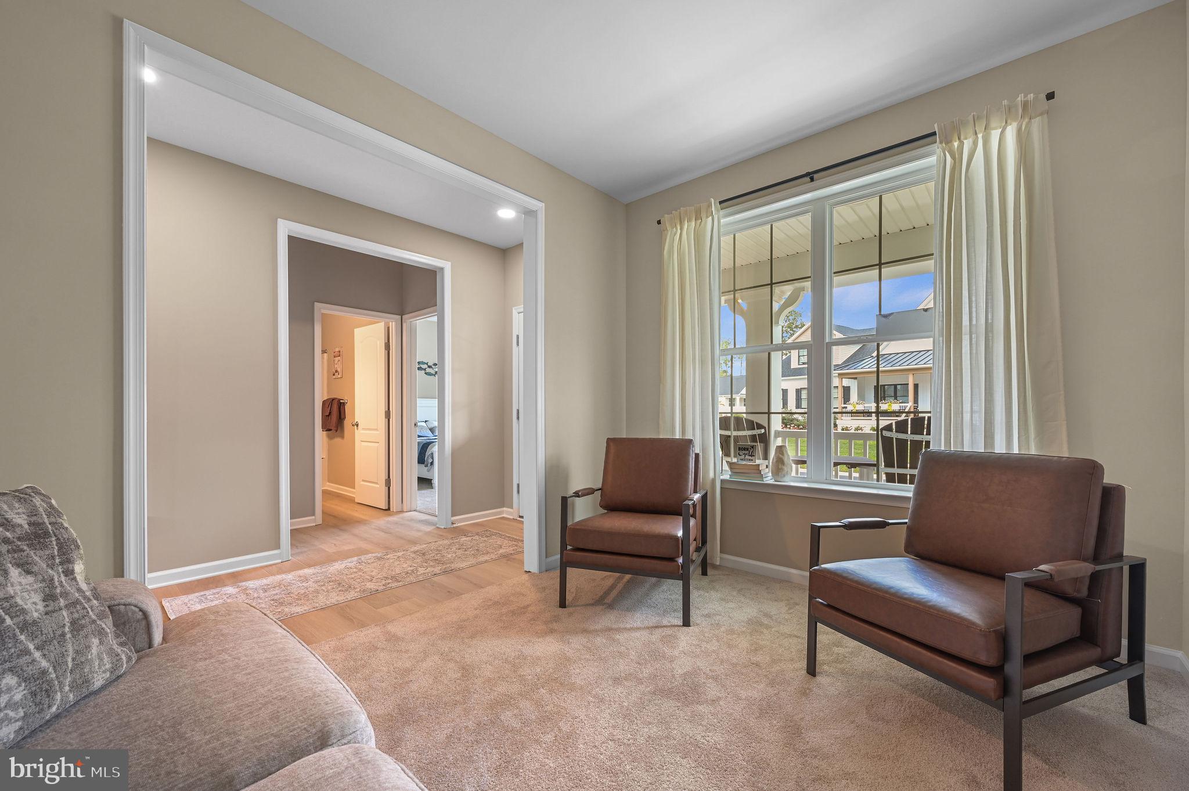
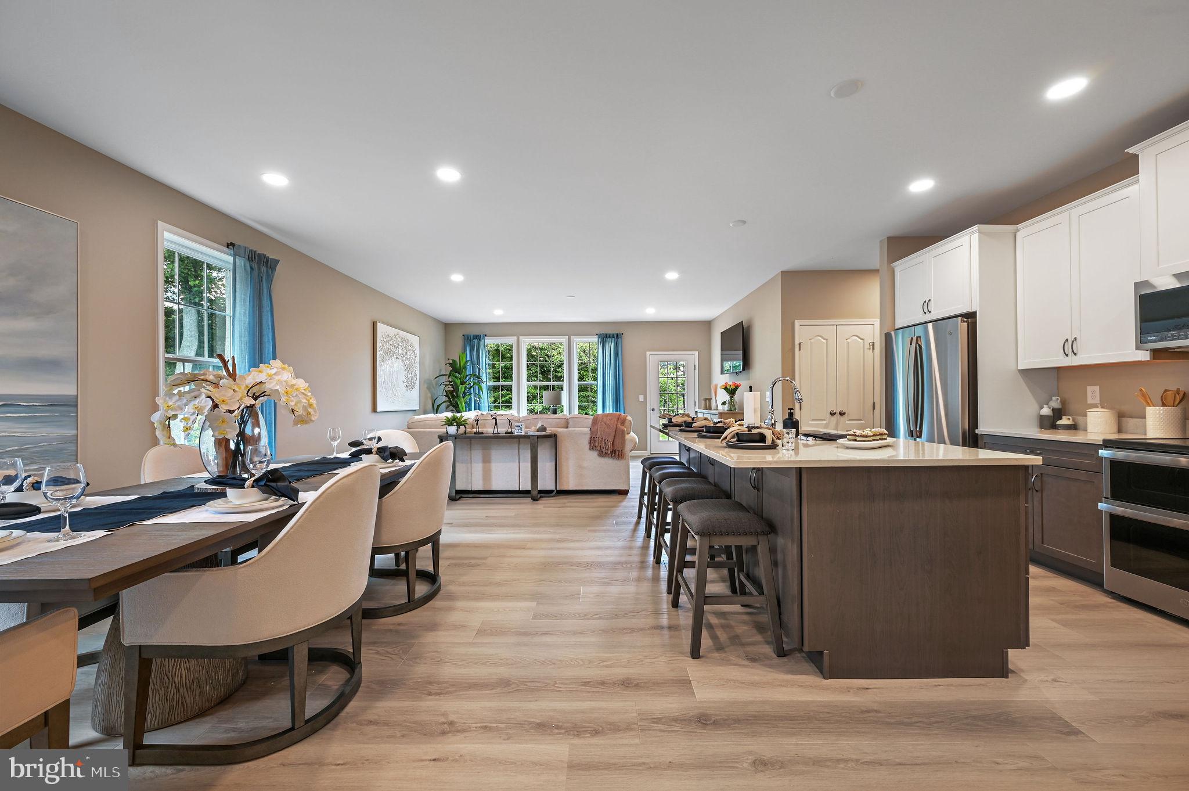
Enter an interest rate to see your estimated monthly payment.Discover the Frankford by Ashburn Homes, a thoughtfully designed proposed-construction ranch offering approximately 2,004 square feet in Bay Farm Road at Pot-Nets Lakeside. Starting at $404,000, this spacious single-level home features 3 bedrooms, 2 full baths, a private study that may be converted into an optional fourth bedroom, and an attached two-car garage. The open-concept design brings the kitchen, dining area, and main living space together for effortless everyday living and entertaining. Standard features include 9-foot ceilings, luxury vinyl plank flooring throughout the main living areas, granite kitchen countertops, 42-inch upper cabinets, a center island, walk-in pantry, stainless steel undermount sink, and GE gas range, dishwasher, and microwave. The private primary suite provides a comfortable retreat, while the additional bedrooms and flexible study offer space for guests, hobbies, or working from home. Exterior features include a conditioned crawlspace, architectural roof shingles, professional landscaping, sod and irrigation, brick pavers, and a blacktop driveway. Bay Farm Road is located within the land-lease community of Pot-Nets Lakeside, where residents enjoy a six-acre lake, half-mile walking path, swimming pool, community center, and access to additional Pot-Nets amenities, subject to applicable rules and fees. For a limited time, buyers receive the first $15,000 in design-center options at no additional cost, plus 20% off additional selections. Photos may show a previously built home with optional features or upgrades. Pricing, promotion, specifications, homesite availability, and land-lease terms are subject to change.
| 2 days ago | Listing updated with changes from the MLS® | |
| 2 months ago | Listing first seen on site |

The real estate listing information is provided by Bright MLS is for the consumer's personal, non-commercial use and may not be used for any purpose other than to identify prospective properties consumer may be interested in purchasing. Any information relating to real estate for sale or lease referenced on this web site comes from the Internet Data Exchange (IDX) program of the Bright MLS. This web site references real estate listing(s) held by a brokerage firm other than the broker and/or agent who owns this web site. The accuracy of all information is deemed reliable but not guaranteed and should be personally verified through personal inspection by and/or with the appropriate professionals. Properties in listings may have been sold or may no longer be available. The data contained herein is copyrighted by Bright MLS and is protected by all applicable copyright laws. Any unauthorized collection or dissemination of this information is in violation of copyright laws and is strictly prohibited. Copyright © 2020 Bright MLS. All rights reserved.
Did you know? You can invite friends and family to your search. They can join your search, rate and discuss listings with you.