

26147 MILBY CIRCLEHARBESON, DE19951
Mortgage Calculator
Monthly Payment (Est.)
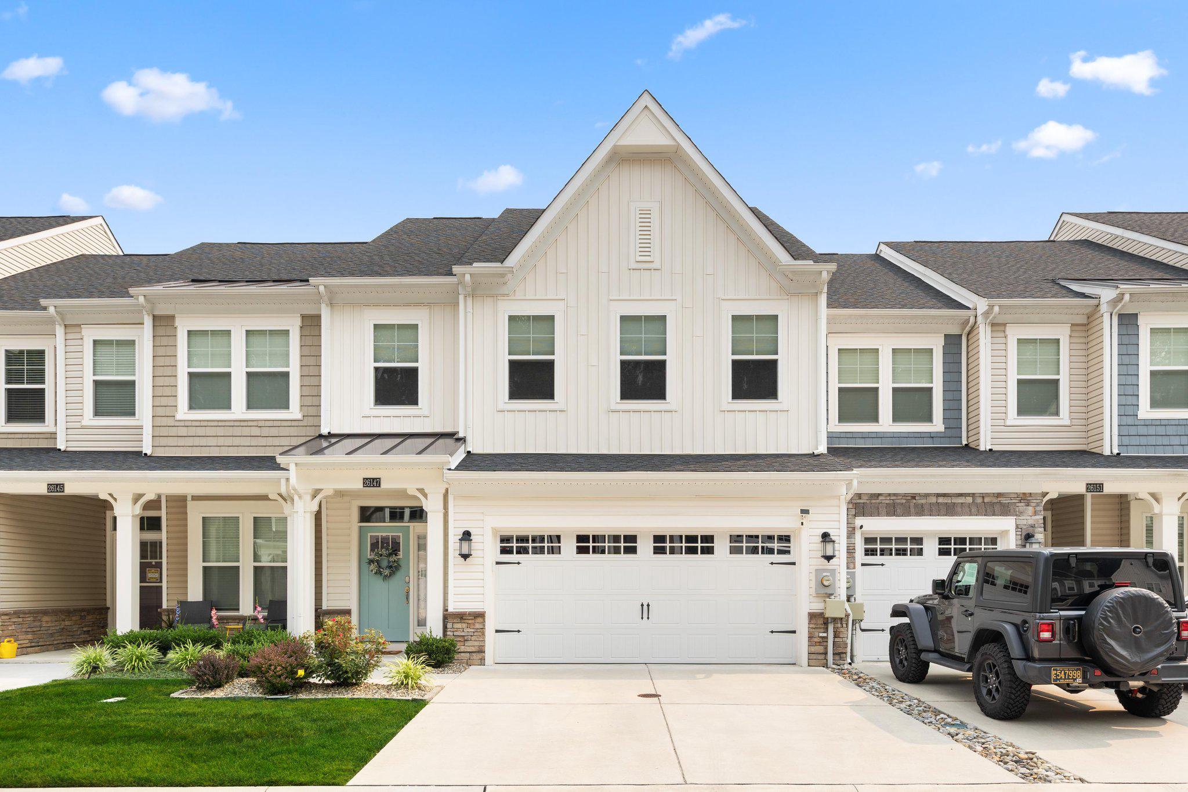
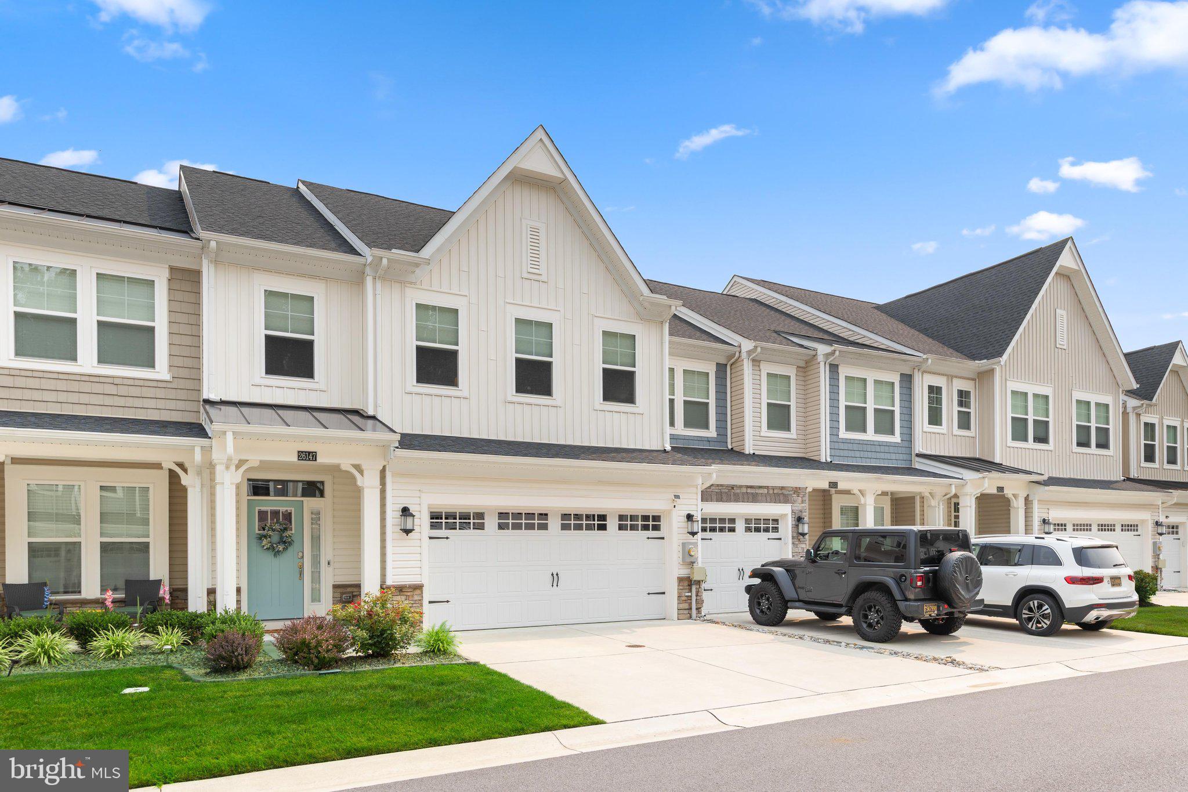
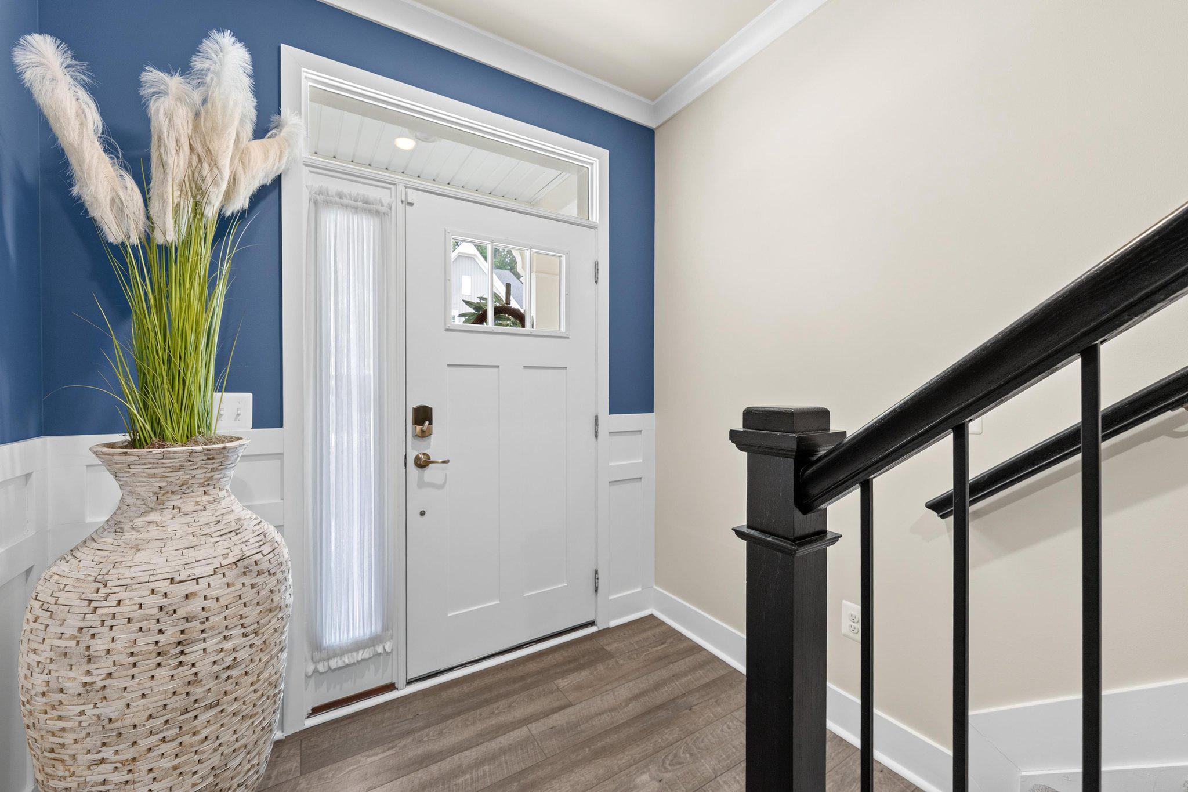
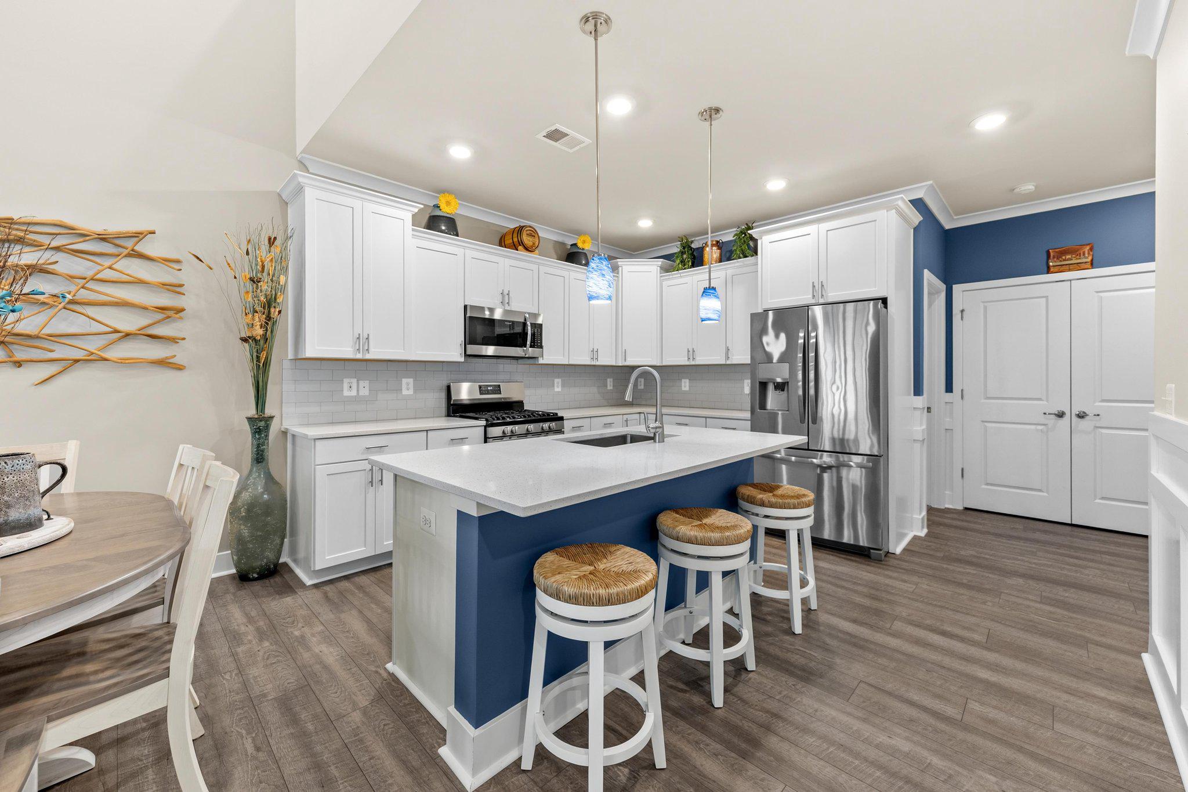
$2,235Discover the charm of coastal Delaware living in this stunning townhouse located in the highly desirable Villas at Walden. Built in 2022, this beautifully appointed home offers three spacious bedrooms, two and a half baths, a versatile loft, and a relaxing three-season room designed for comfortable everyday living. Step outside and enjoy peaceful pond views from your backyard, creating a serene setting for morning coffee, outdoor entertaining, or simply unwinding at the end of the day. The community pool provides the perfect place to cool off and socialize during the warmer months. Conveniently located just 25 minutes from Delaware's beautiful beaches, this home offers easy access to shopping, dining, recreation, and local attractions while maintaining a tranquil neighborhood atmosphere. Whether you're seeking a coastal getaway or a place to enjoy throughout the year, this thoughtfully designed property offers the perfect blend of comfort, style, and convenience. Don't miss this opportunity to own a nearly new home in one of the area's most sought-after communities. Schedule your private showing today and experience all that the Villas at Walden has to offer
| 2 weeks ago | Status changed to Active Under Contract | |
| 2 weeks ago | Listing updated with changes from the MLS® | |
| 4 weeks ago | Listing first seen on site |

The real estate listing information is provided by Bright MLS is for the consumer's personal, non-commercial use and may not be used for any purpose other than to identify prospective properties consumer may be interested in purchasing. Any information relating to real estate for sale or lease referenced on this web site comes from the Internet Data Exchange (IDX) program of the Bright MLS. This web site references real estate listing(s) held by a brokerage firm other than the broker and/or agent who owns this web site. The accuracy of all information is deemed reliable but not guaranteed and should be personally verified through personal inspection by and/or with the appropriate professionals. Properties in listings may have been sold or may no longer be available. The data contained herein is copyrighted by Bright MLS and is protected by all applicable copyright laws. Any unauthorized collection or dissemination of this information is in violation of copyright laws and is strictly prohibited. Copyright © 2020 Bright MLS. All rights reserved.
Did you know? You can invite friends and family to your search. They can join your search, rate and discuss listings with you.