

33135 BARATINE LANESELBYVILLE, DE19975
Mortgage Calculator
Monthly Payment (Est.)
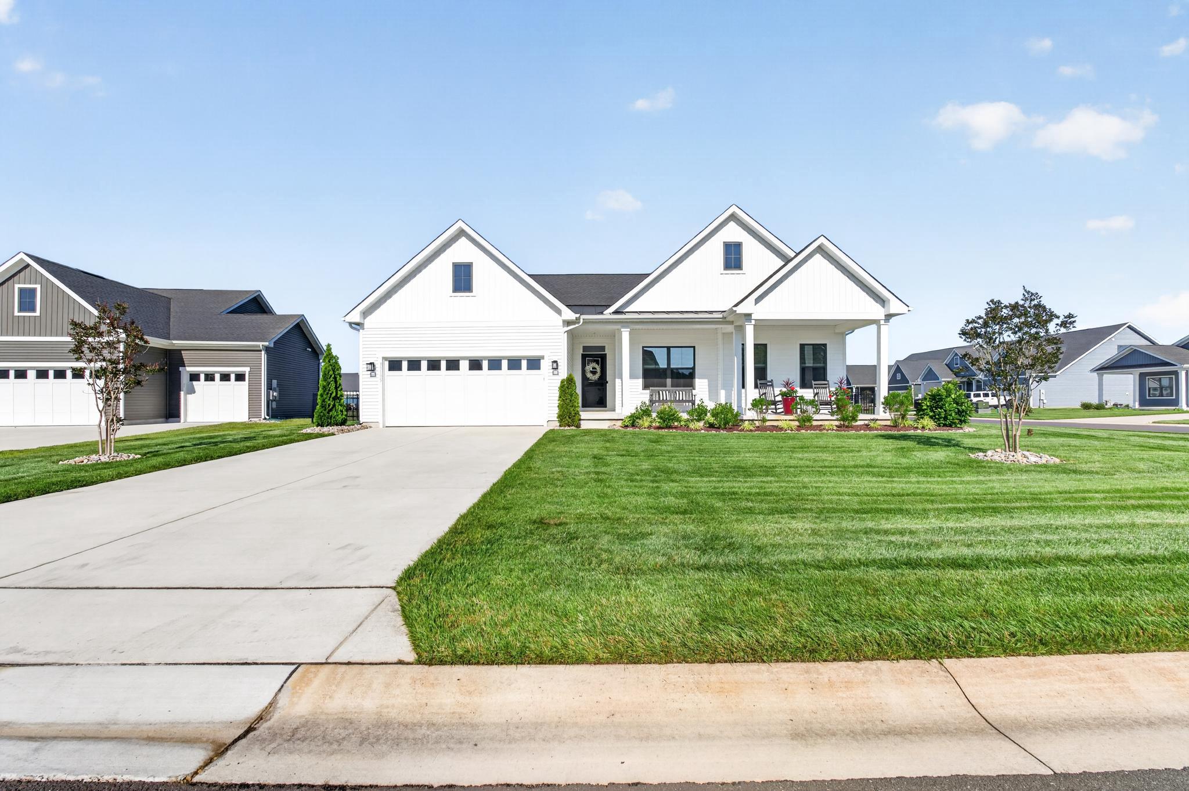
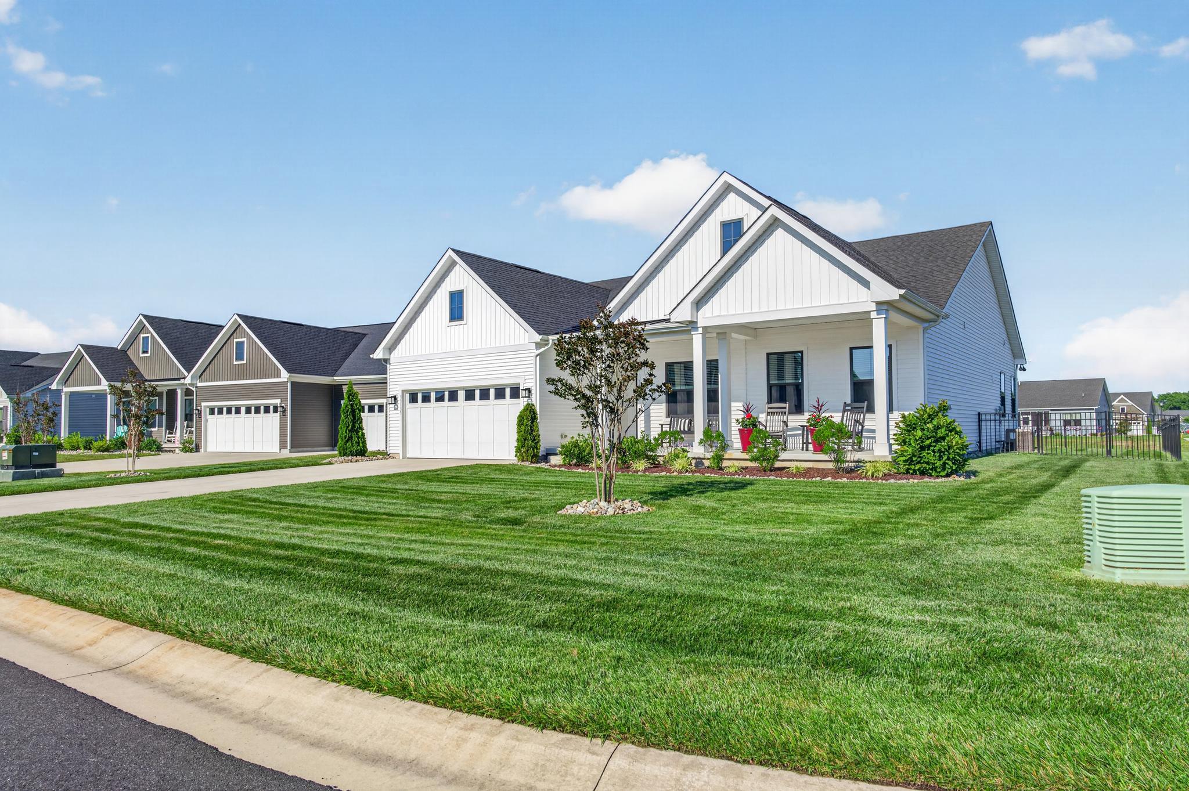
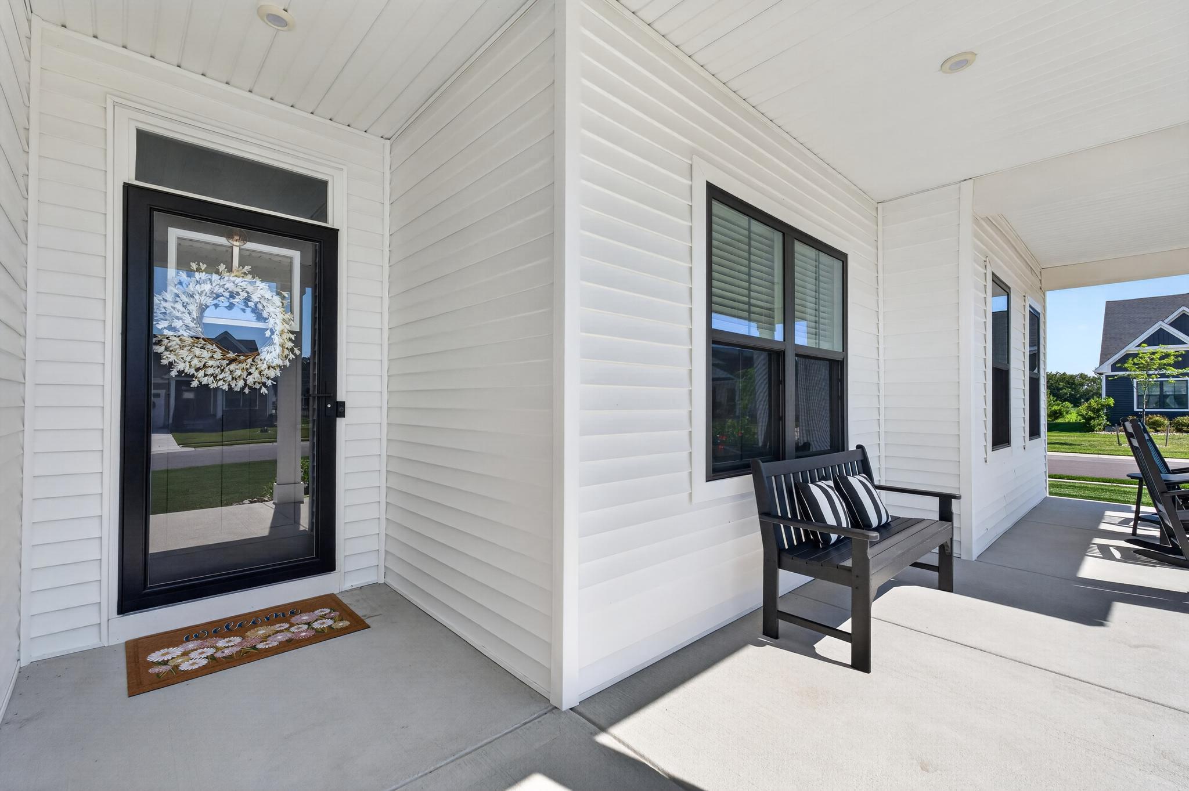
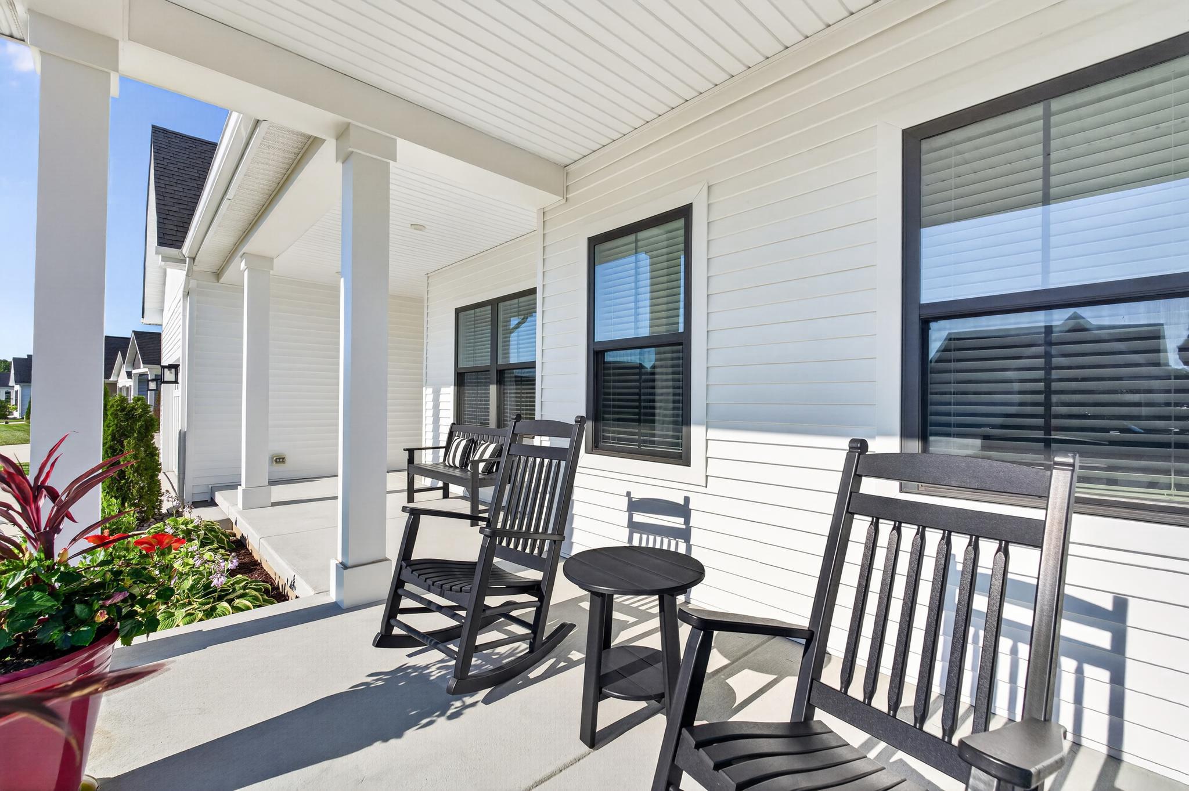
$2,578Welcome onto this inviting front Porch of a FANTASTIC Cumberland Model in Atlantic Lakes. The Foyer leads to a thoughtful Open design and inviting floor plan that flows seamlessly into the Gourmet Kitchen, Dining Area, and to a Covered Rear Porch. Upgraded Luxury Vinyl Flooring is through-out the home w/Carpeting in Bedrooms. Gourmet Kitchen has a Grand Island w/Corian Countertops, Porcelain Farmhouse sink, Subway Tiled backsplash, Stainless Steel appliances, Pantry and Recessed Lighting. An Expansive Great Room showcases beautiful Coffered Ceilings, Ceiling Fan, Windows Galore (4) to allow natural light in and wonderful views overlooking the Covered Patio, a Relaxing Hardscaped Patio and Fenced yard on a Spacious Corner Lot. This First Floor Living offers a Split Floor Plan w/spacious Master Suite w/a Luxury En-Suite Bath, Double Vanities, Lg. Ceramic Tiled Shower Private Water Closet, 2 Walk-in Closets. There is a Glass Door accessing the Covered Patio. Tastefully Decorative Laundry Room and entrance to the 2 Car Garage that has a Side Door Entrance to the Fenced Back Yard; great for dogs. Off the Foyer are the other 2 Bedrooms w/a Main Bathroom, Ceramic Tiled Bath, Cultured Marble Countertop. The Garage concrete floor has been professionally coated. Retreat in the mornings w/Coffee or evenings with a Glass of Wine to either your Front Porch or Luxury Hardscaped Back Patio overlooking your black Fencing to one of the 8 Lakes in the Community. This community offers an Outdoor Pool, Clubhouse and Fitness Center, Trash, convenient location to Beach Towns close by. WELCOME HOME !!!
| 2 weeks ago | Status changed to Active Under Contract | |
| 2 weeks ago | Listing updated with changes from the MLS® | |
| a month ago | Listing first seen on site |

The real estate listing information is provided by Bright MLS is for the consumer's personal, non-commercial use and may not be used for any purpose other than to identify prospective properties consumer may be interested in purchasing. Any information relating to real estate for sale or lease referenced on this web site comes from the Internet Data Exchange (IDX) program of the Bright MLS. This web site references real estate listing(s) held by a brokerage firm other than the broker and/or agent who owns this web site. The accuracy of all information is deemed reliable but not guaranteed and should be personally verified through personal inspection by and/or with the appropriate professionals. Properties in listings may have been sold or may no longer be available. The data contained herein is copyrighted by Bright MLS and is protected by all applicable copyright laws. Any unauthorized collection or dissemination of this information is in violation of copyright laws and is strictly prohibited. Copyright © 2020 Bright MLS. All rights reserved.
Did you know? You can invite friends and family to your search. They can join your search, rate and discuss listings with you.