

20583 SMITHFIELD CIRCLEMILFORD, DE19963
Mortgage Calculator
Monthly Payment (Est.)
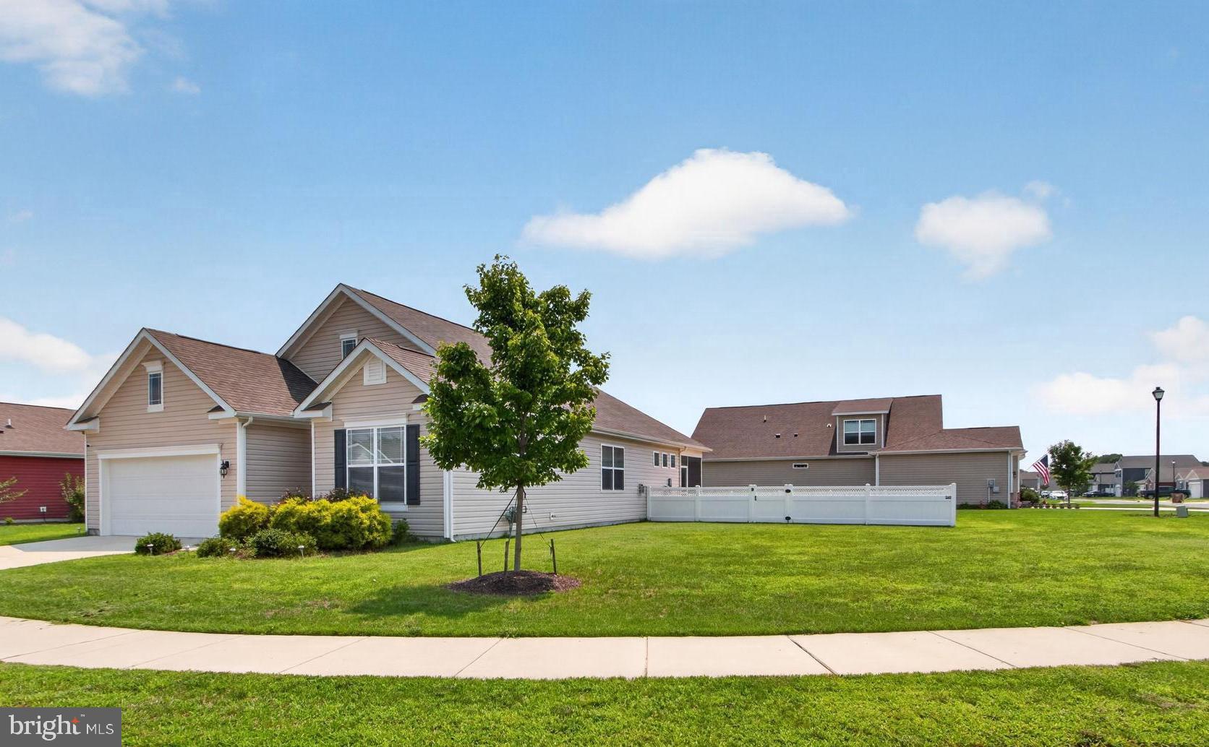
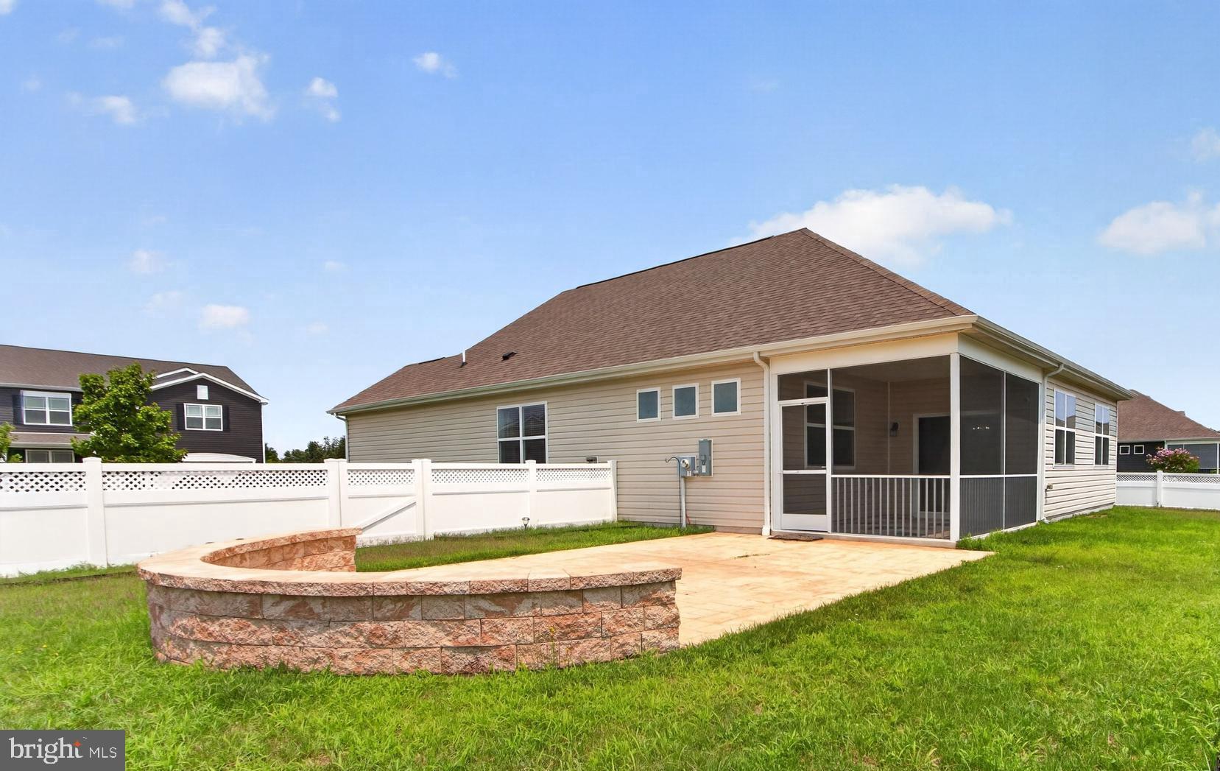
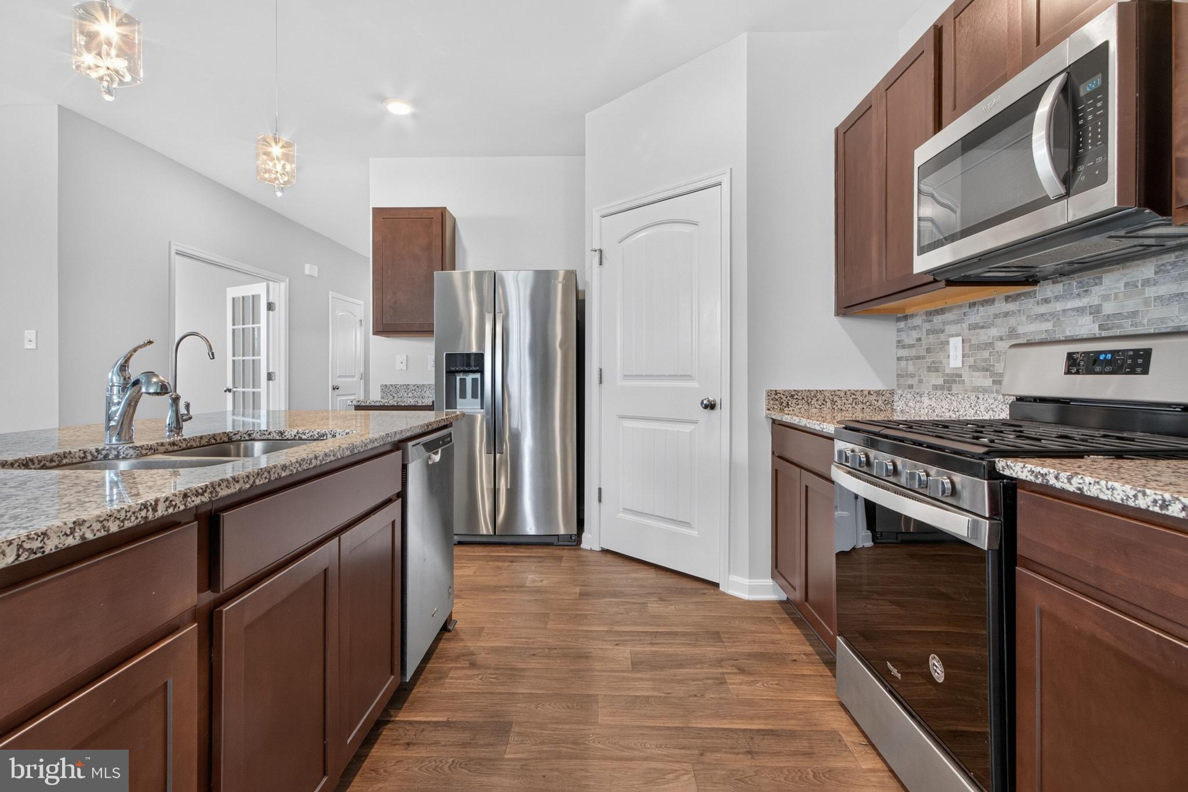
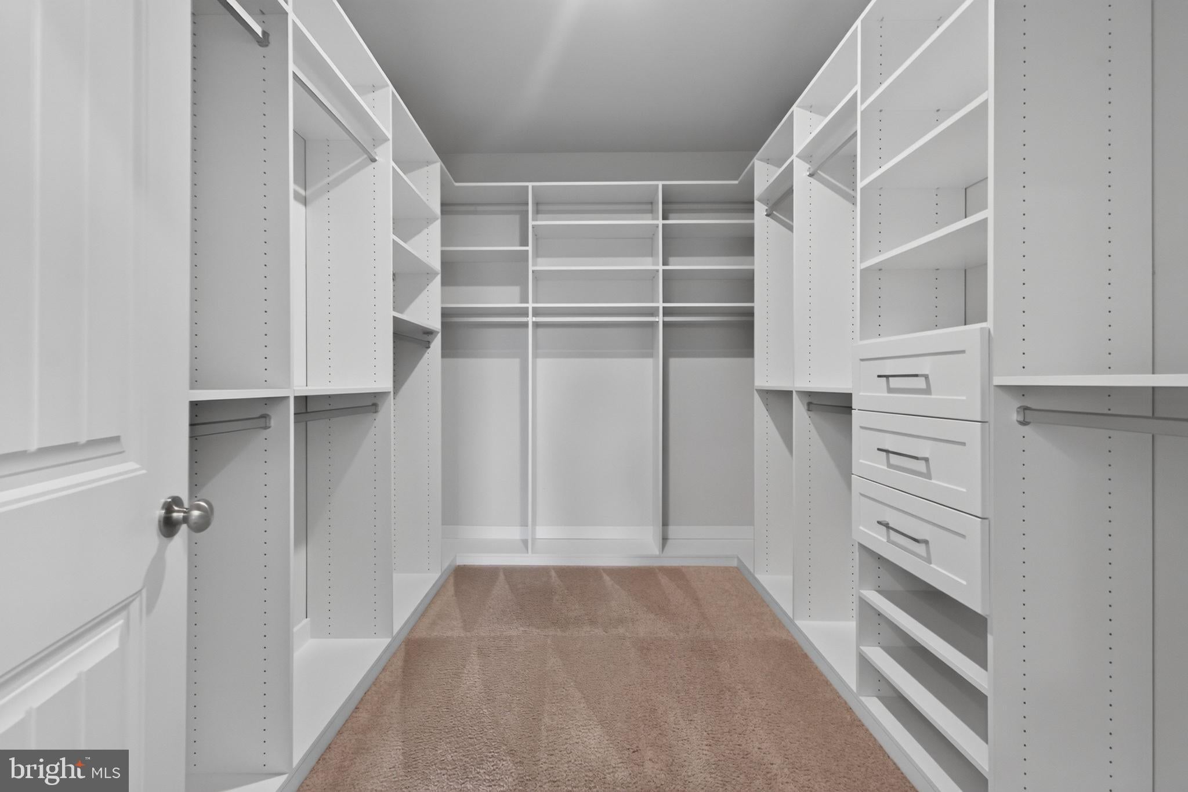
Enter an interest rate to see your estimated monthly payment.Experience the ease of one-level living in this beautifully maintained home in the desirable West Shores at New Milford community. Built in 2020 and thoughtfully designed for comfort, convenience, and low-maintenance living, this move-in-ready residence offers approximately 1,730 square feet of inviting living space on a spacious corner homesite that is beautifully fenced and landscaped. The open-concept floor plan creates a seamless flow between the kitchen, dining area, and living room, making everyday living and entertaining effortless. The well-appointed kitchen features a spacious center island, pantry, gas range, built-in microwave, dishwasher, refrigerator, and abundant workspace, while the adjoining living room offers a cozy fireplace, recessed lighting, upgraded light fixtures, and ceiling fans that create a warm and welcoming atmosphere. Fresh interior paint throughout gives the home a crisp, modern feel, allowing you to move right in and start enjoying your new space. The spacious primary suite serves as a relaxing retreat, complete with a custom California Closet organization system and a private en-suite bath featuring a walk-in shower. A generously sized second bedroom and additional full bath provide comfortable accommodations for guests or the flexibility to create a home office, hobby room, or den. A whole-home water filtration system adds everyday convenience and peace of mind. Step outside and discover an outdoor space designed to be enjoyed. The beautifully crafted stamped concrete patio is perfect for morning coffee, evening relaxation, or entertaining friends and family. Decorative hardscape retaining walls with integrated landscape lighting, along with fresh professional landscaping, enhance the home's curb appeal and create an inviting outdoor setting. Built on a concrete slab for easy accessibility with minimal steps, this home offers true one-level living that suits a variety of lifestyles. An attached two-car garage, concrete driveway, and an already installed ADT camera security system ready for activation add convenience and security for the next homeowner. Residents of West Shores at New Milford enjoy beautifully maintained common areas with low HOA fees and a low-maintenance lifestyle, allowing more time to enjoy everything the surrounding area has to offer. Combining thoughtful upgrades, modern conveniences, and comfortable living spaces, this exceptional home is ready to welcome its next owner.
| 2 weeks ago | Status changed to Active Under Contract | |
| 2 weeks ago | Listing updated with changes from the MLS | |
| 2 months ago | Listing first seen on site |

The real estate listing information is provided by Bright MLS is for the consumer's personal, non-commercial use and may not be used for any purpose other than to identify prospective properties consumer may be interested in purchasing. Any information relating to real estate for sale or lease referenced on this web site comes from the Internet Data Exchange (IDX) program of the Bright MLS. This web site references real estate listing(s) held by a brokerage firm other than the broker and/or agent who owns this web site. The accuracy of all information is deemed reliable but not guaranteed and should be personally verified through personal inspection by and/or with the appropriate professionals. Properties in listings may have been sold or may no longer be available. The data contained herein is copyrighted by Bright MLS and is protected by all applicable copyright laws. Any unauthorized collection or dissemination of this information is in violation of copyright laws and is strictly prohibited. Copyright © 2020 Bright MLS. All rights reserved.