

36793 BAYSIDE DRIVEFENWICK ISLAND, DE19944
Mortgage Calculator
Monthly Payment (Est.)
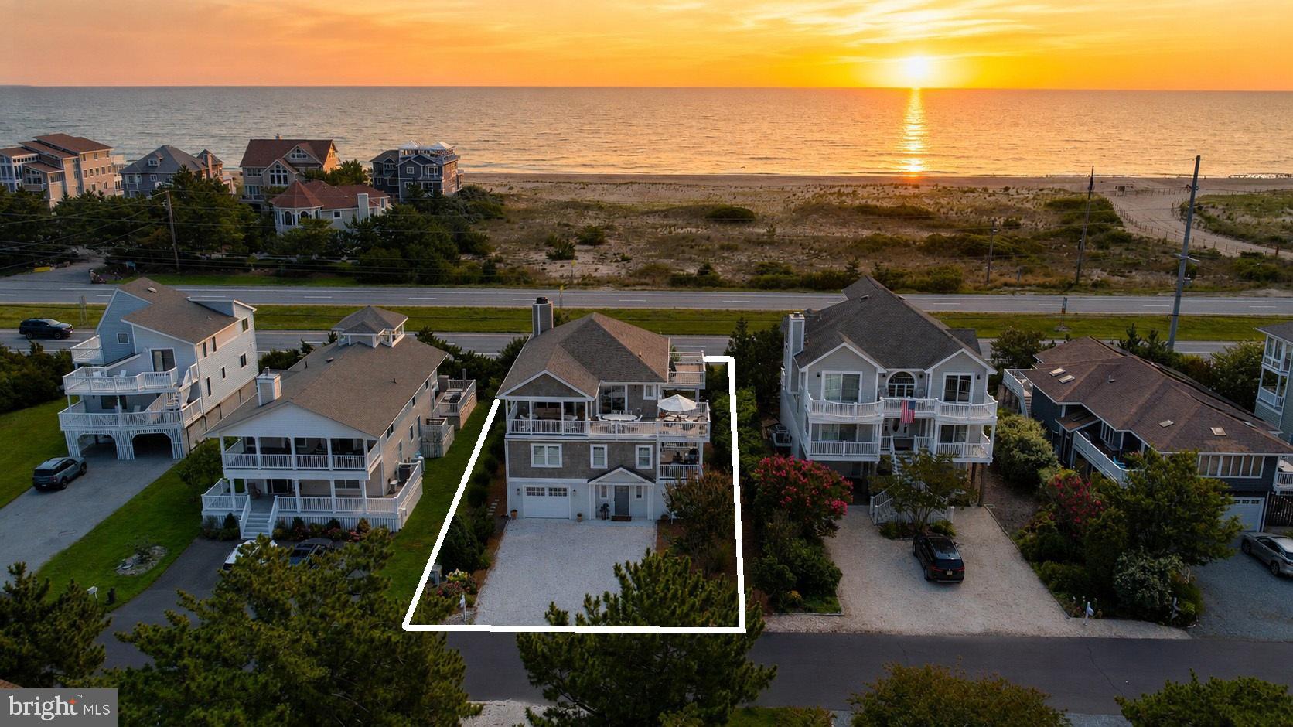
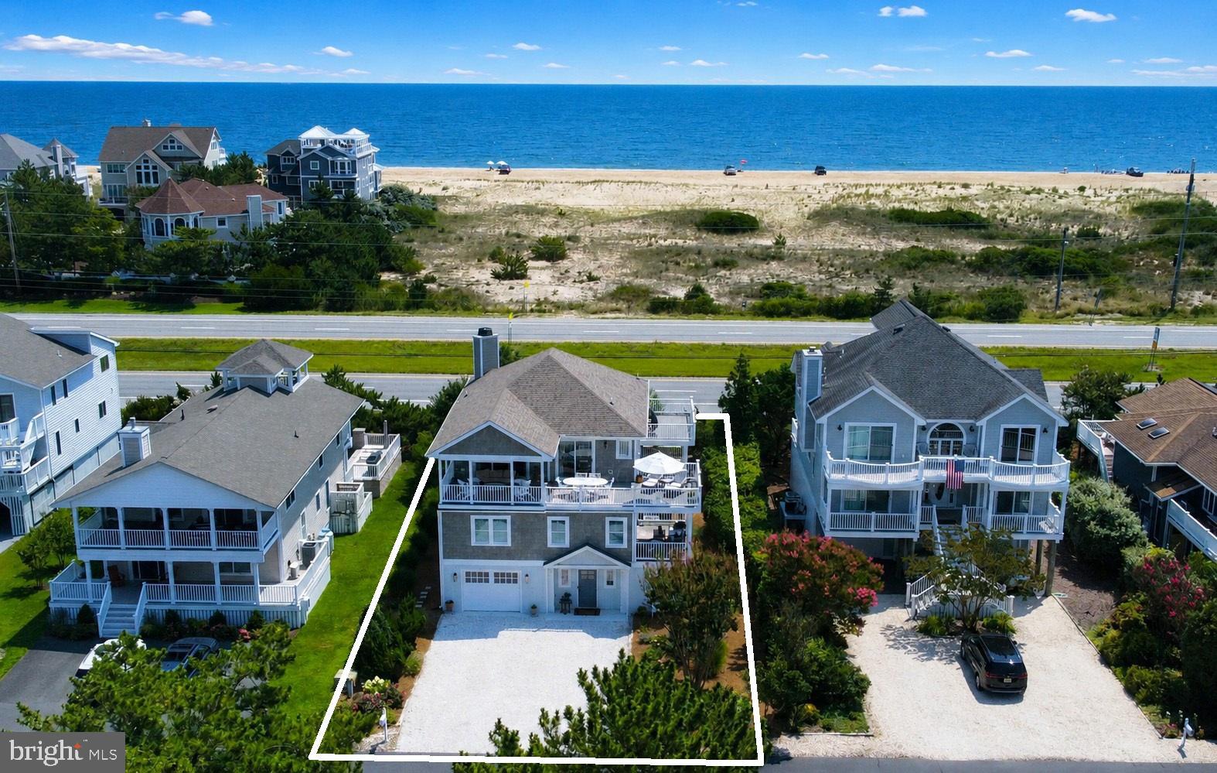
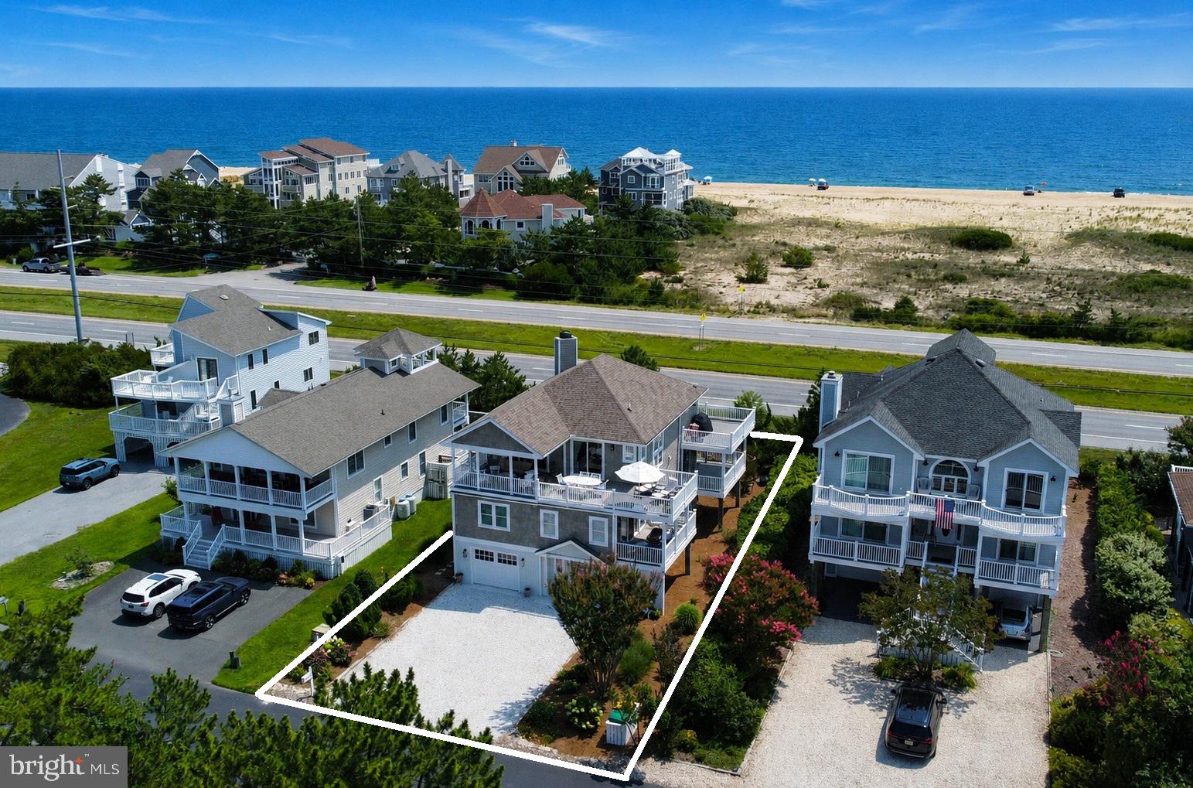
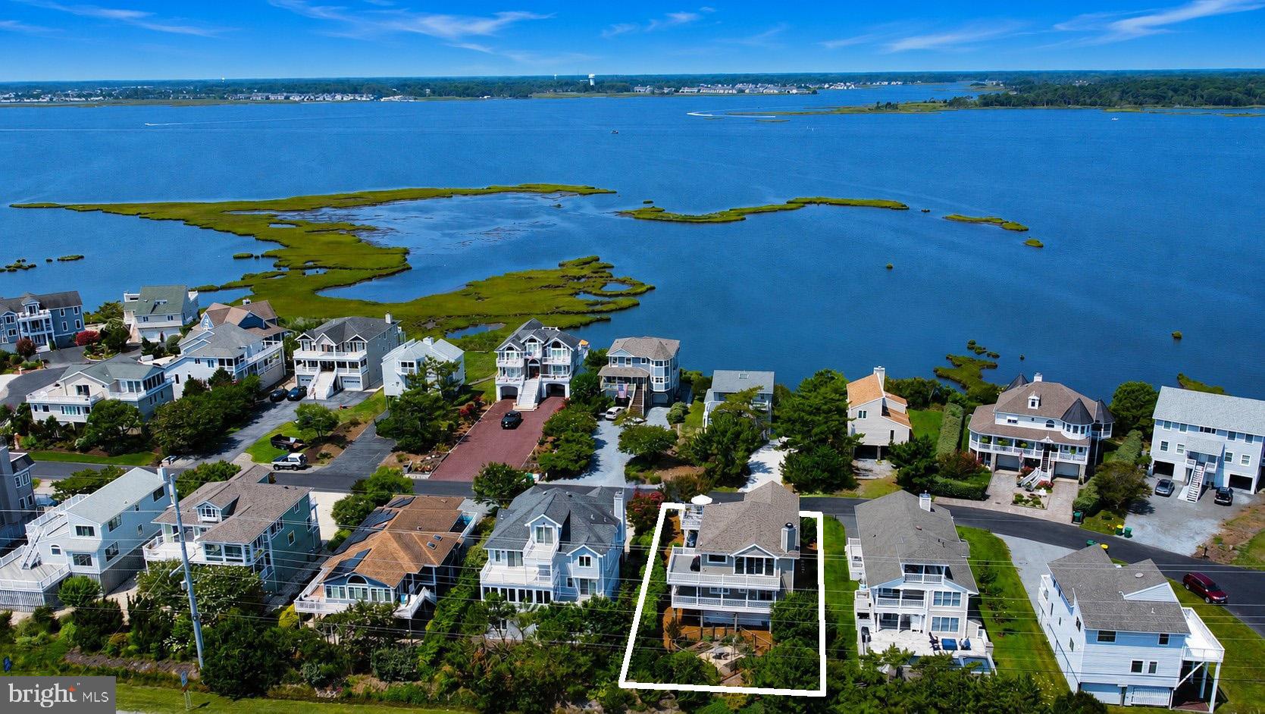
$12,296Start your mornings watching the sunrise over the Atlantic and end your evenings with spectacular sunsets over the bay—all from the comfort of your new home. Uniquely positioned between the Atlantic Ocean and the Little Assawoman Bay, this stunning coastal residence has been extensively renovated to offer the ideal blend of timeless design, modern luxury, and breathtaking views. The home’s inverted floor plan is designed to maximize the views. It features an impressive, full-floor open-concept Great Room perfect for family living and gathering with friends. This grand space boasts soaring ceilings, a custom-designed gourmet kitchen, a living area with a beautiful tiled gas fireplace, a dining area, and large Azek decks that provide exceptional indoor-outdoor living. Substantially updated within the last two years, the house is in pristine, like-new condition. Comprehensive renovations include an all-new kitchen, upgraded bathrooms, a modernized laundry room, wide-plank engineered hardwood floors, ceramic flooring, and new indoor/outdoor trim. Mechanical and structural upgrades feature a new roof, new HVAC, new hot water heater, Trex decking, and an enclosed garage with an automatic door. The front exterior has been newly reconfigured with premium NuCedar shingles and channel rustic siding, new windows, doors, and marine-grade lighting. Additionally, the ground level now offers an expanded floor plan featuring a welcoming foyer entrance and two versatile, multi-purpose rooms. Located just north of Fenwick Island in the desirable community of Seatowne, residents enjoy an easy walk to the uncrowded, dog-friendly beaches of Fenwick Island State Park. Premium Seatowne amenities include a community swimming pool, tennis and pickleball courts, and a private bayfront pier—perfect for launching kayaks or paddleboards and fully embracing the coastal lifestyle. The property is professionally landscaped and includes a custom, enclosed cedar garden with raised beds and a built-in irrigation system, adding a tranquil and unique outdoor retreat. Offered partially furnished by the original owner and never offered as a rental, this exceptional property is move-in ready for immediate enjoyment.
| 4 weeks ago | Listing updated with changes from the MLS® | |
| a month ago | Status changed to Active | |
| a month ago | Listing first seen on site |

The real estate listing information is provided by Bright MLS is for the consumer's personal, non-commercial use and may not be used for any purpose other than to identify prospective properties consumer may be interested in purchasing. Any information relating to real estate for sale or lease referenced on this web site comes from the Internet Data Exchange (IDX) program of the Bright MLS. This web site references real estate listing(s) held by a brokerage firm other than the broker and/or agent who owns this web site. The accuracy of all information is deemed reliable but not guaranteed and should be personally verified through personal inspection by and/or with the appropriate professionals. Properties in listings may have been sold or may no longer be available. The data contained herein is copyrighted by Bright MLS and is protected by all applicable copyright laws. Any unauthorized collection or dissemination of this information is in violation of copyright laws and is strictly prohibited. Copyright © 2020 Bright MLS. All rights reserved.
Did you know? You can invite friends and family to your search. They can join your search, rate and discuss listings with you.