

33286 BAYBERRY COURTDAGSBORO, DE19939
Mortgage Calculator
Monthly Payment (Est.)
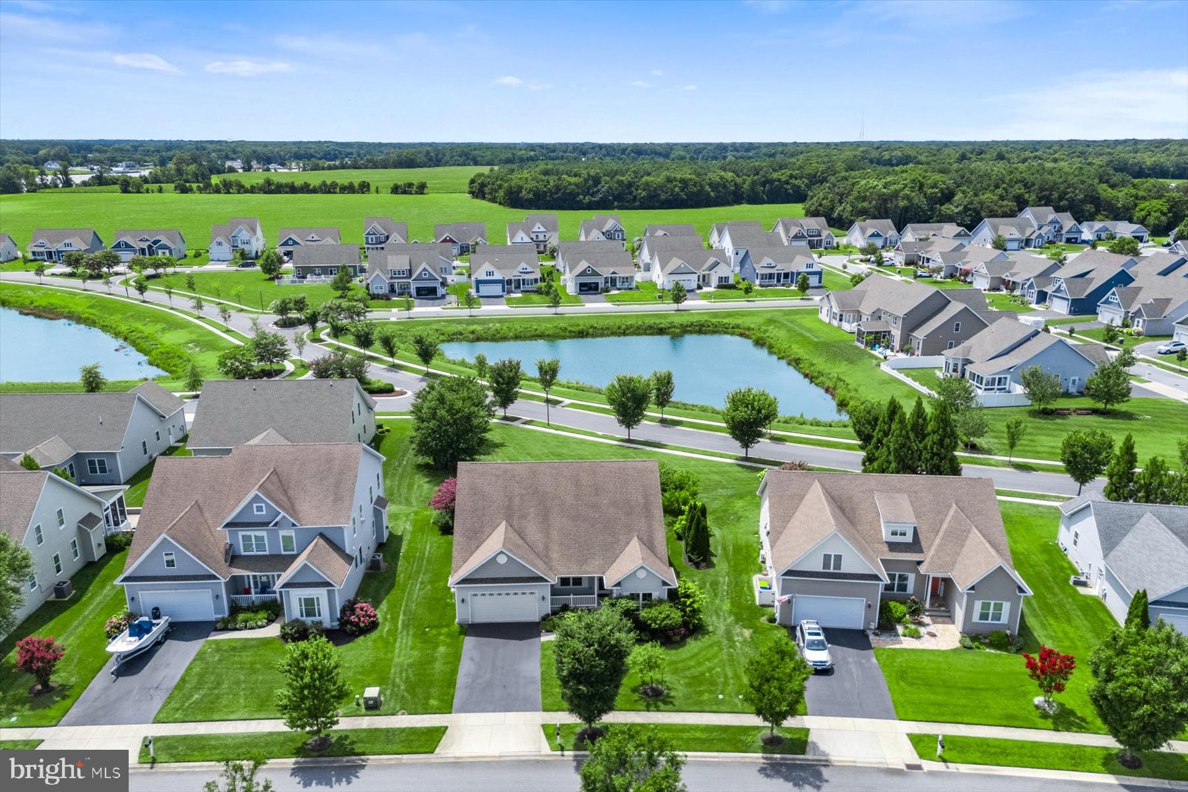
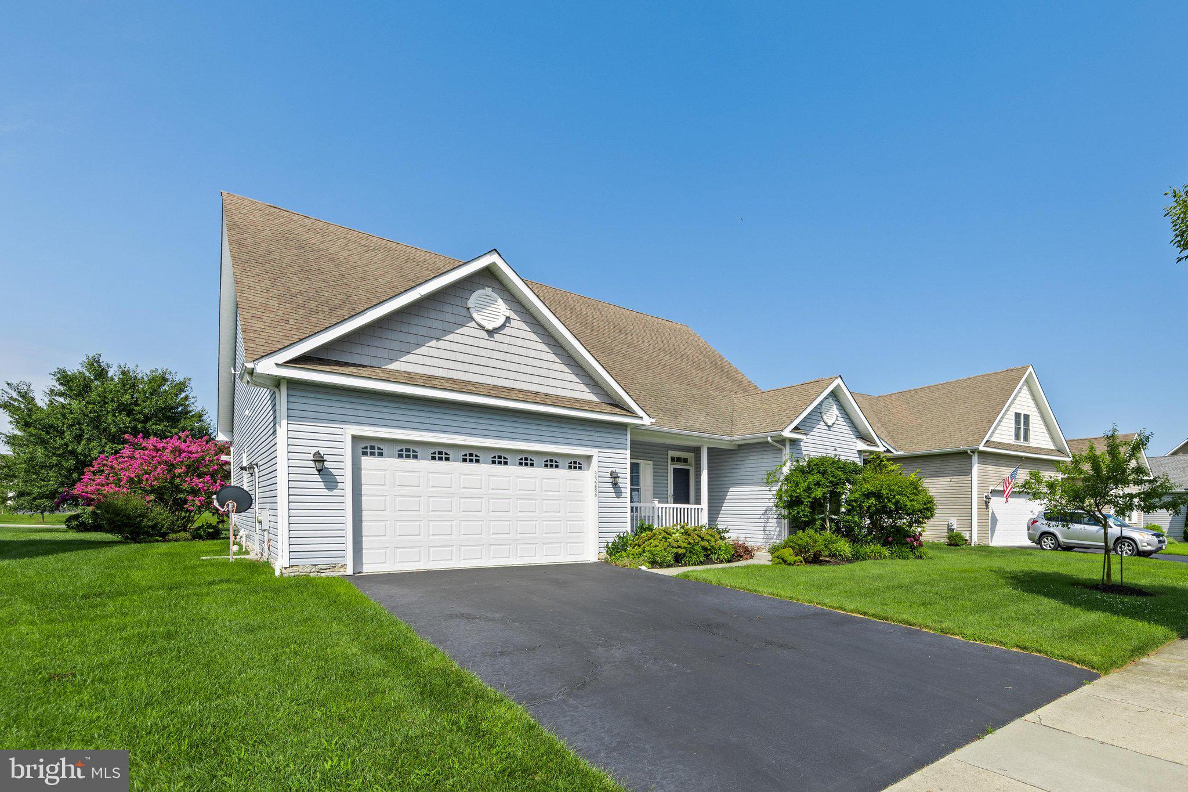
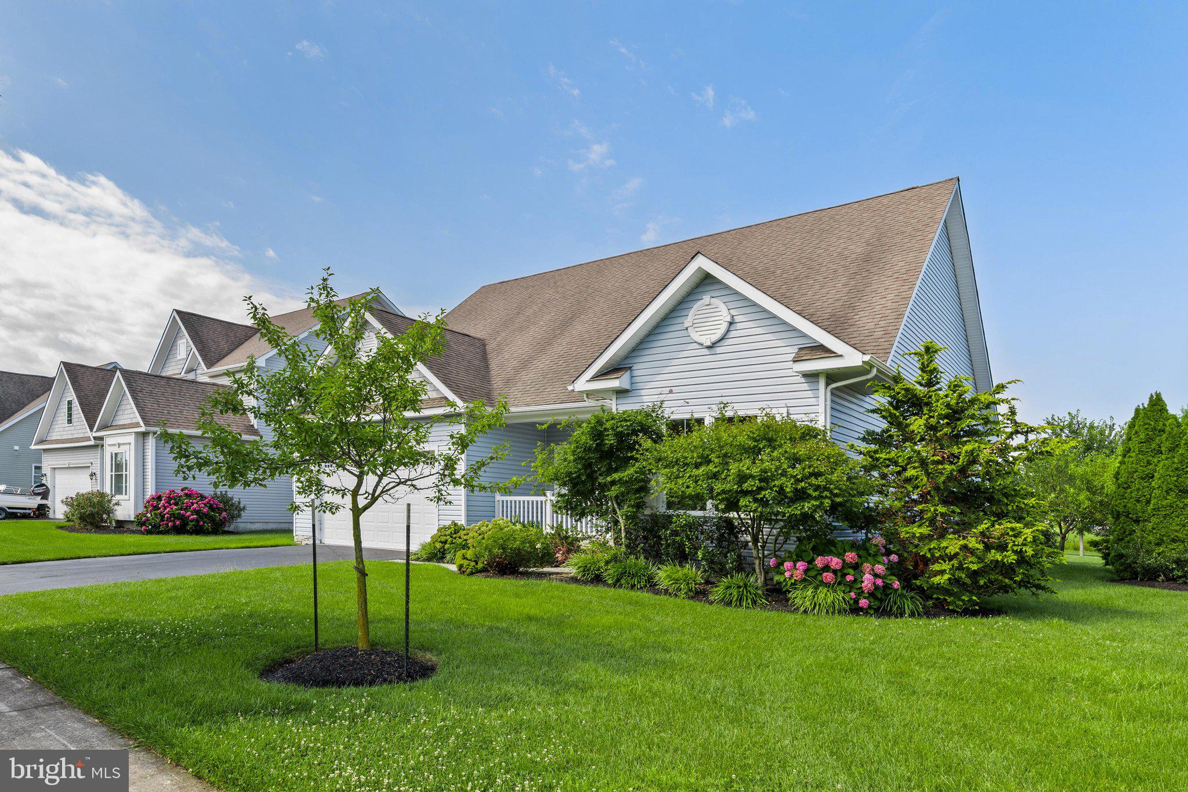
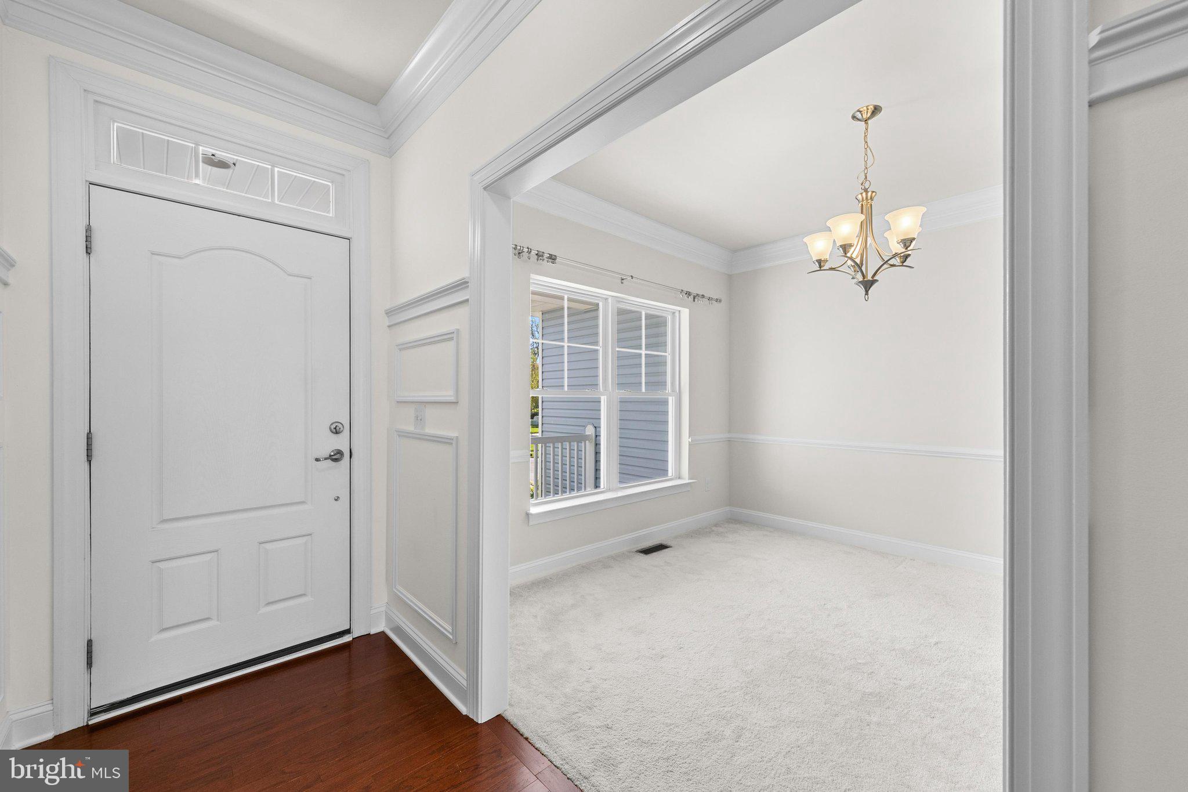
Enter an interest rate to see your estimated monthly payment.Coastal living at its best! Nestled in the sought-after waterfront community of Marina at Pepper's Creek, this beautifully landscaped and meticulously maintained 3-bedroom, 2-bath home offers the perfect blend of style, comfort, and versatility. The open-concept floor plan features soaring ceilings, updated flooring, a cozy fireplace, and a gourmet kitchen with granite countertops, updated appliances, and abundant cabinetry. A flexible bonus room can easily serve as a formal dining room, home office, den, or fourth bedroom. Unwind year-round in the bright four-season room overlooking the tranquil pond or enjoy your morning coffee on the oversized front porch. Additional highlights include an oversized garage with premium NewAge cabinetry, central vacuum, and a dedicated irrigation well. Boating enthusiasts will appreciate the community marina, with boat slips available for private purchase (subject to availability), offering direct access to Pepper's Creek and the Indian River Bay. Spend the day fishing, cruising, or exploring the waterways before docking at local waterfront favorites like Hammerheads Dockside or Paradise Grill for lunch, dinner, or live entertainment. It's the perfect setting for embracing Delaware's coastal boating lifestyle. Residents also enjoy exceptional community amenities, including a clubhouse, pool, marina, and scenic waterfront setting. Located just minutes from Delaware's award-winning beaches, golf, shopping, and dining, this home offers the best of coastal living both on and off the water.
| 2 weeks ago | Status changed to Active Under Contract | |
| 2 weeks ago | Listing updated with changes from the MLS® | |
| 2 months ago | Price changed to $499,900 | |
| 3 months ago | Listing first seen on site |

The real estate listing information is provided by Bright MLS is for the consumer's personal, non-commercial use and may not be used for any purpose other than to identify prospective properties consumer may be interested in purchasing. Any information relating to real estate for sale or lease referenced on this web site comes from the Internet Data Exchange (IDX) program of the Bright MLS. This web site references real estate listing(s) held by a brokerage firm other than the broker and/or agent who owns this web site. The accuracy of all information is deemed reliable but not guaranteed and should be personally verified through personal inspection by and/or with the appropriate professionals. Properties in listings may have been sold or may no longer be available. The data contained herein is copyrighted by Bright MLS and is protected by all applicable copyright laws. Any unauthorized collection or dissemination of this information is in violation of copyright laws and is strictly prohibited. Copyright © 2020 Bright MLS. All rights reserved.
Did you know? You can invite friends and family to your search. They can join your search, rate and discuss listings with you.