

18320 HIGHWOOD DRIVEREHOBOTH BEACH, DE19971
Mortgage Calculator
Monthly Payment (Est.)
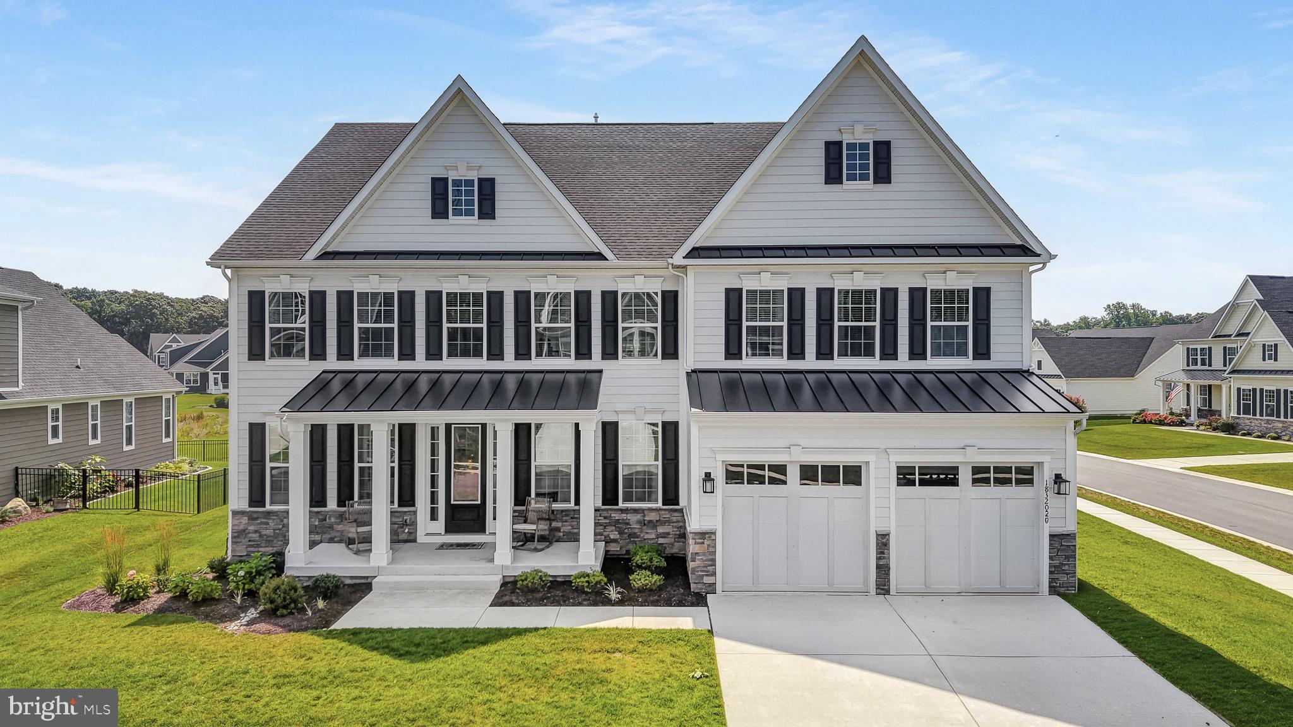
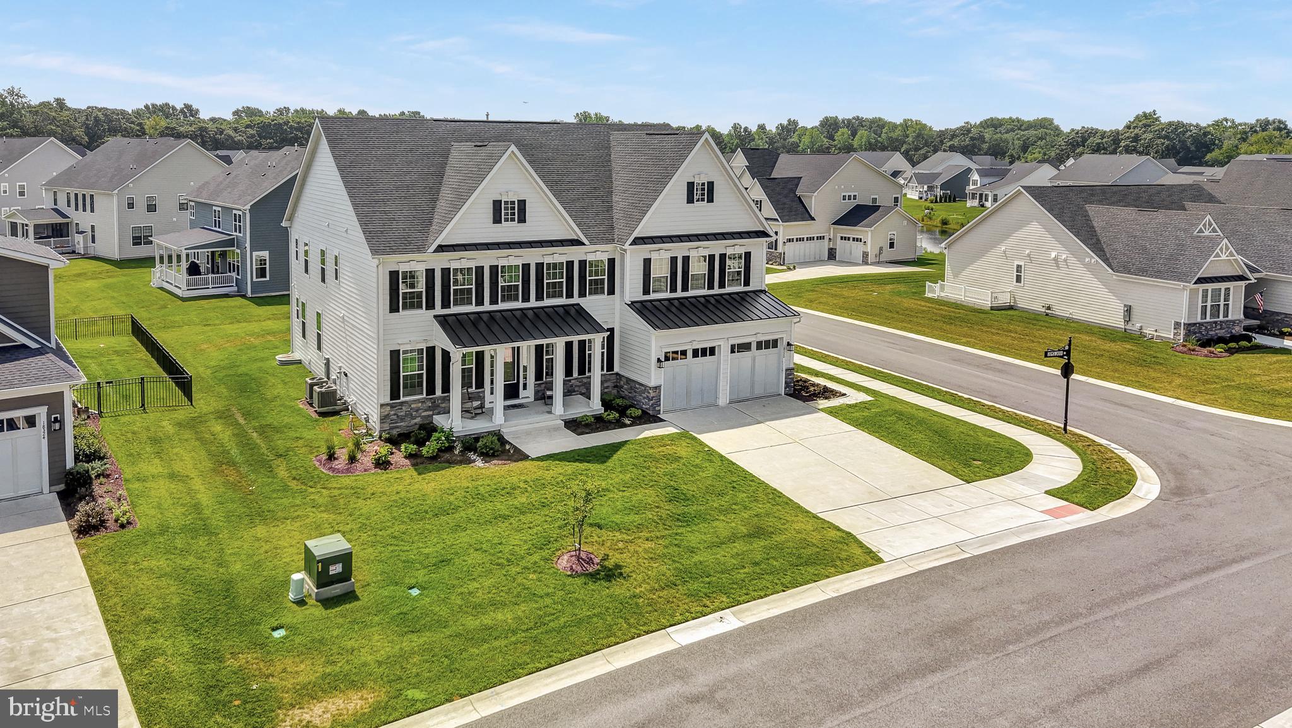
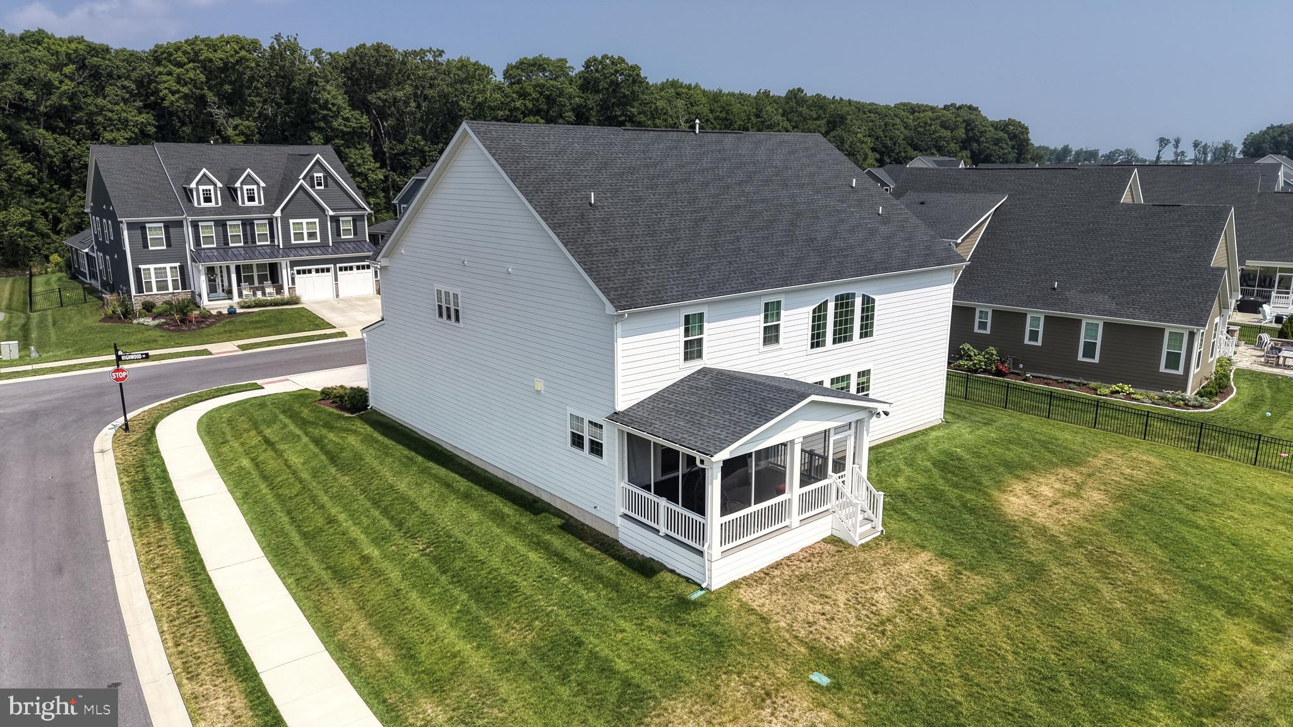
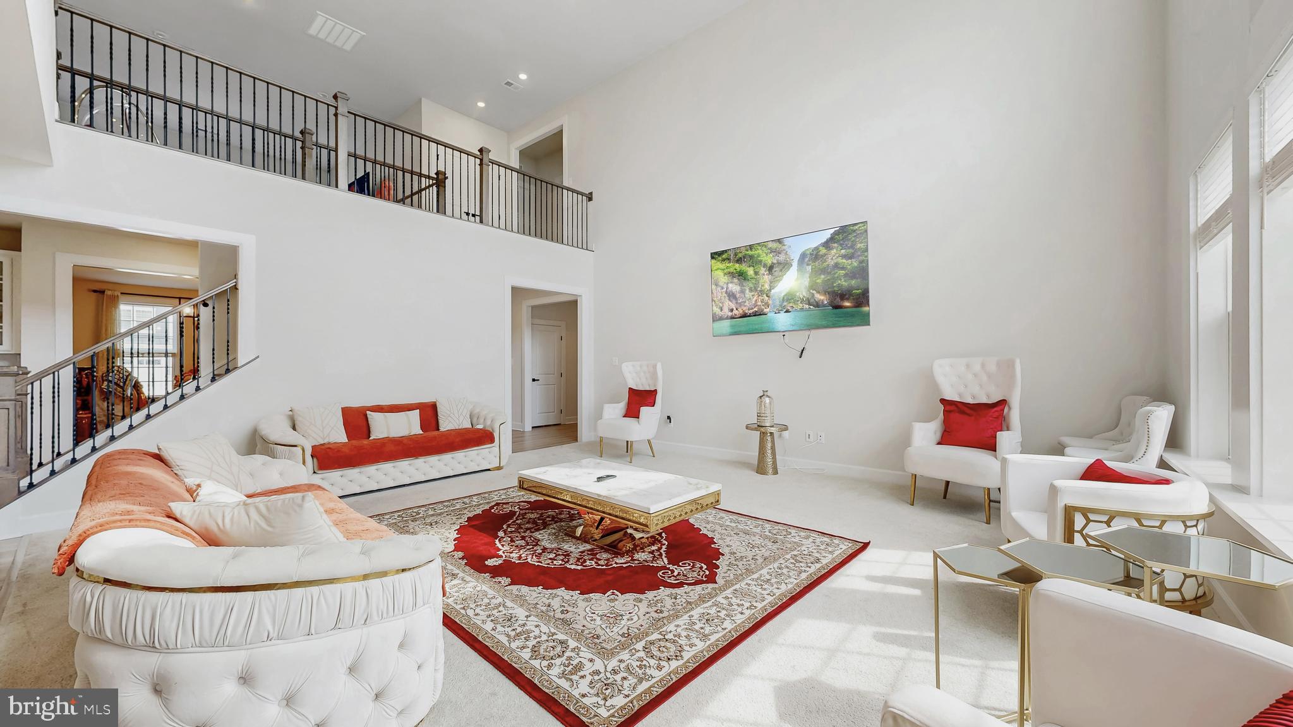
$5,927Welcome to 18320 Highwood Drive — where exceptional space, a beautiful setting and the coastal lifestyle come together. Situated on a premium corner lot with tranquil pond views in Wellesley at Hidden Meadows, this impressive 5-bedroom, 4.5-bath residence offers approximately 4,351 square feet of living space — giving you something that can be hard to find at the beach: room to truly spread out. With access to the community pool, a screened porch and generous indoor and outdoor living spaces, this home was designed for enjoying everything that makes coastal living special. Picture summer afternoons by the pool, evenings relaxing on the screened porch and weekends filled with friends and guests — all with plenty of space to spread out and enjoy the beach lifestyle. Inside, the expansive floor plan offers flexibility for everyday living, entertaining and extended stays. Five bedrooms and four-and-a-half baths provide exceptional accommodations for guests, while the large unfinished basement opens the door to even more possibilities. Finish the basement and you could have more than 6,000 square feet of total finished space — creating an extraordinary amount of room for a beach home. Imagine what you could create: a home theater, game room, fitness space, additional living area, guest retreat or the ultimate beach-house hangout. And then there's the value. At approximately $299 per square foot, 18320 Highwood offers an incredible amount of home for the money in the Rehoboth Beach area — especially when you consider the 4,351 square feet of finished living space, pond views, premium corner-lot setting and the potential to expand to more than 6,000 square feet of finished space. More home. More space. More possibilities. If you've been searching for a substantial coastal home with room for guests, entertaining and all the things you love about the beach, this one deserves a closer look! FLOORING CREDIT! Seller is offering a flooring credit with an acceptable offer. The carpet has been through a full-scale childhood stress test with paint, markers, snacks and who-knows-what-else! 😂 Rather than pretend the carpet won that battle, the Seller is giving you a head start toward flooring you actually love. Pick your favorite and make it yours! MORE HOME. MORE POSSIBILITIES.
| a week ago | Listing updated with changes from the MLS® | |
| 4 weeks ago | Listing first seen on site |

The real estate listing information is provided by Bright MLS is for the consumer's personal, non-commercial use and may not be used for any purpose other than to identify prospective properties consumer may be interested in purchasing. Any information relating to real estate for sale or lease referenced on this web site comes from the Internet Data Exchange (IDX) program of the Bright MLS. This web site references real estate listing(s) held by a brokerage firm other than the broker and/or agent who owns this web site. The accuracy of all information is deemed reliable but not guaranteed and should be personally verified through personal inspection by and/or with the appropriate professionals. Properties in listings may have been sold or may no longer be available. The data contained herein is copyrighted by Bright MLS and is protected by all applicable copyright laws. Any unauthorized collection or dissemination of this information is in violation of copyright laws and is strictly prohibited. Copyright © 2020 Bright MLS. All rights reserved.
Did you know? You can invite friends and family to your search. They can join your search, rate and discuss listings with you.