

27690 STERLING BOULEVARDMILLSBORO, DE19966
Mortgage Calculator
Monthly Payment (Est.)
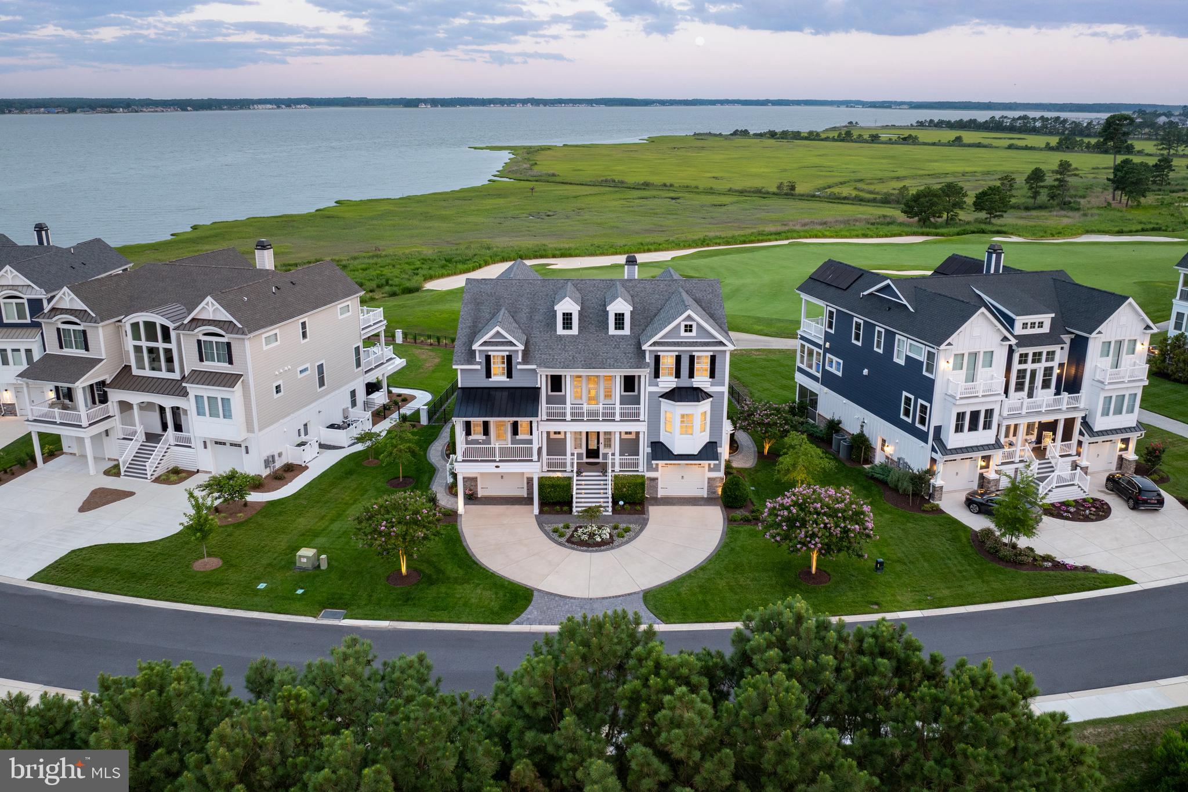
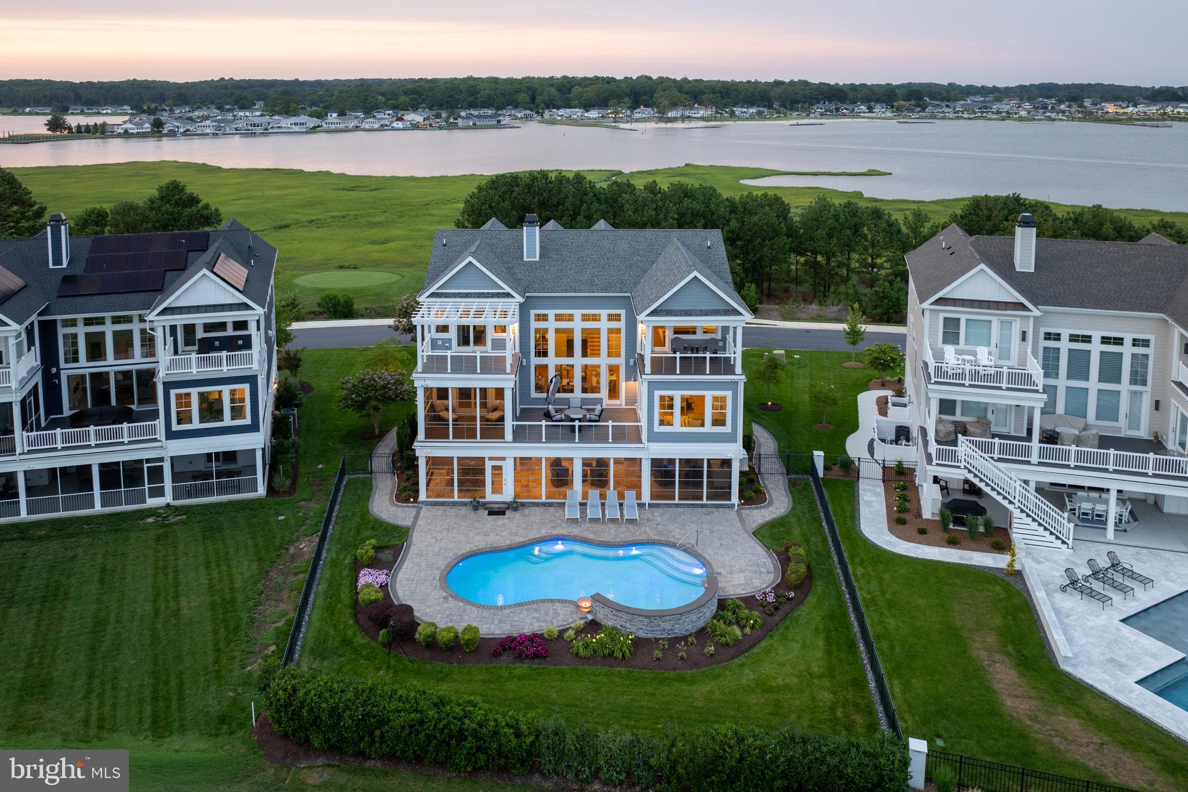
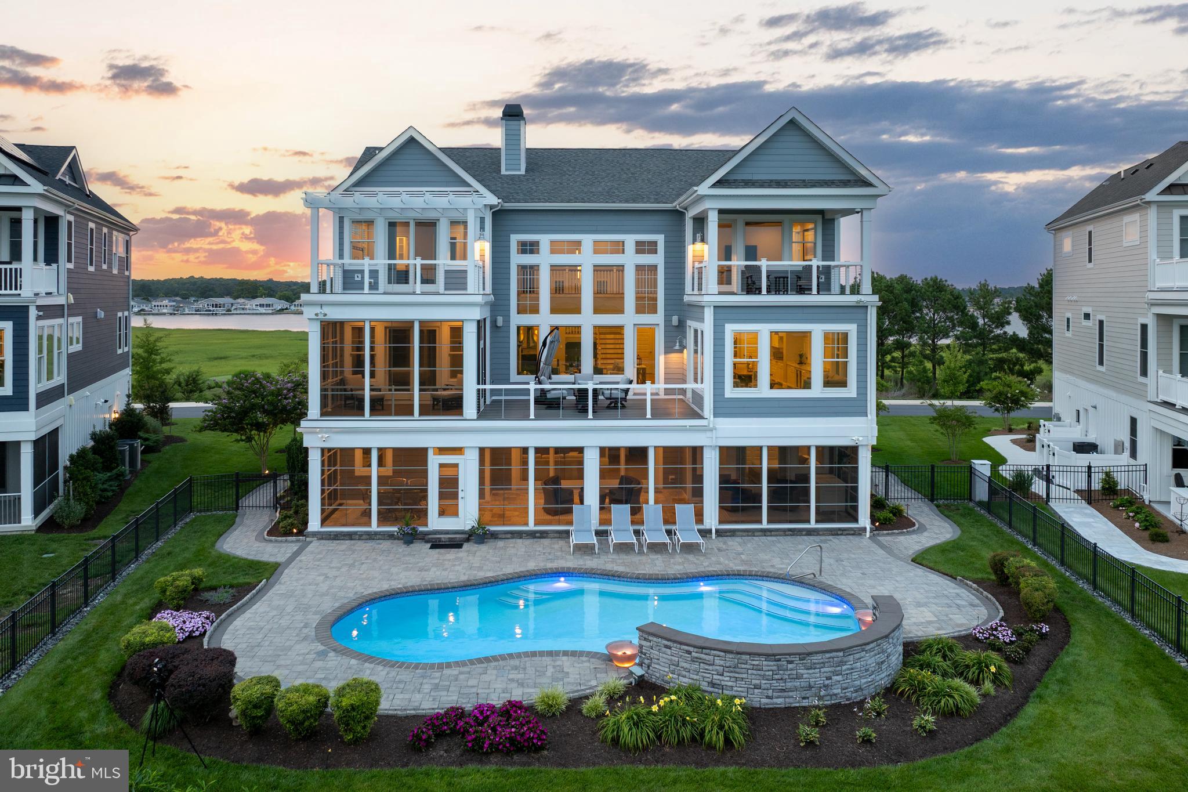
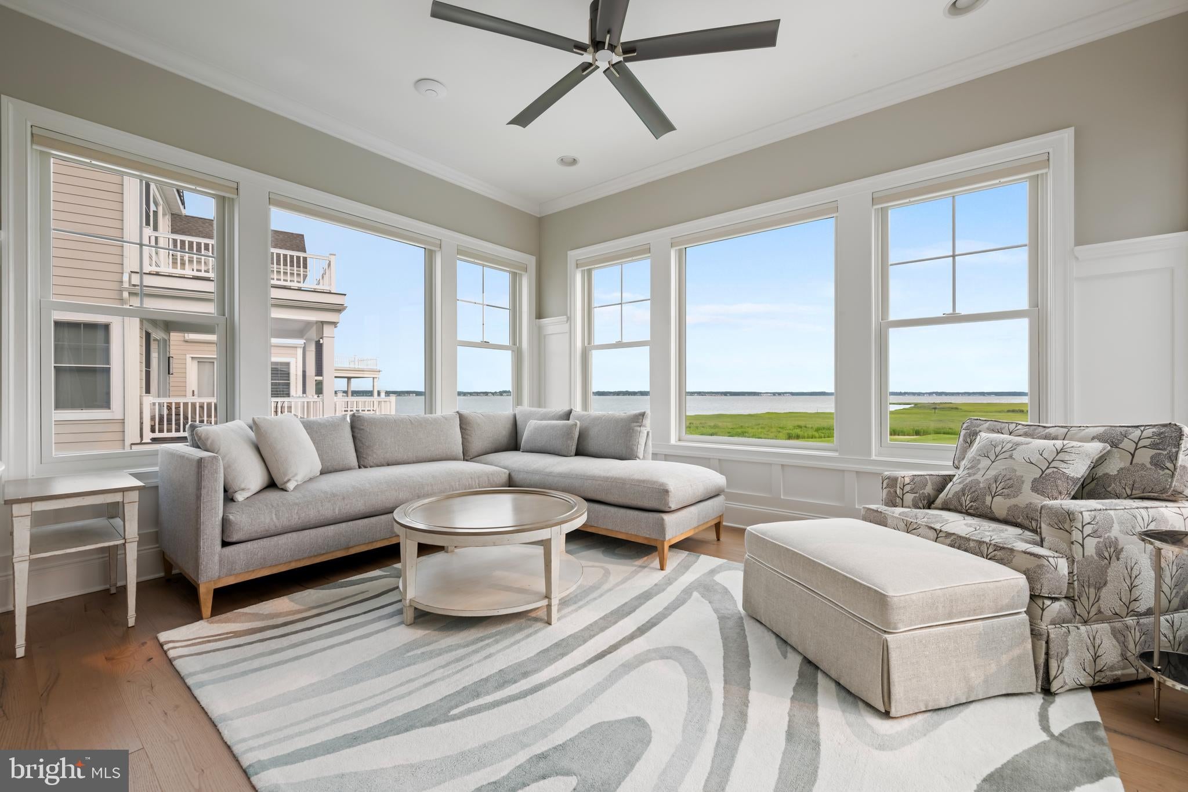
Enter an interest rate to see your estimated monthly payment.UNPARALLELED COASTAL LUXURY IN THE PENINSULA! Perched along Hole #7 of the Jack Nicklaus Signature Golf Course, this exceptional coastal estate offers over 5,000 square feet of finely crafted living space across three expansive levels of indoor & outdoor living. Perfectly positioned, this residence delivers sweeping, unobstructed views of the Indian River Bay and surrounding wildlife habitats. The light-filled main level features a soaring two-story living room anchored by a stone fireplace, built-ins, and floor-to-ceiling windows that frame the water and golf course vistas. Open to the living room, the gourmet chef's kitchen features a grand center island, custom cabinetry, a gas cooktop with pot filler, and seamless flow into both the formal dining space and a private main-level office. On the same level, the primary suite sanctuary offers direct access to outdoor living, dual custom walk-in California Closets, private laundry, and a luxurious en-suite bath with a deep soaking tub and dual vanities. Each of the additional 4 bedrooms also include private en-suite baths and custom California Closet systems. Complete with elevator access to all levels, radiant heated flooring on the first level, geothermal HVAC with air scrubbers, Hunter Douglas window treatments, and plantation shutters, every detail has been thoughtfully executed. Step outside to your personal backyard oasis, highlighted by a private in-ground heated saltwater pool with a stone waterfall, framed by custom hardscaping and a fully fenced yard. Enjoy the coastal breeze from multi-level verandas, including a ground-level porch featuring EZE-Breeze vinyl windows, and travertine flooring. Additional high-end mechanical and structural upgrades include a 24KW Generac standby generator, 2 vented garage bays with epoxy-coated flooring, and upgraded Renewal by Andersen windows. Beyond the estate itself, enjoy full access to the amenities of The Peninsula, a gated, 24/7 security-controlled community offering a private bay beach, nature trails, and a membership optional Jack Nicklaus Signature Golf Course, with grand clubhouse, 4 pools, state-of-the-art fitness center, tennis and pickleball courts, and more. Schedule your private tour today to experience luxury living at its finest!
| 2 months ago | Status changed to Active Under Contract | |
| 2 months ago | Listing updated with changes from the MLS® | |
| 2 months ago | Listing first seen on site |

The real estate listing information is provided by Bright MLS is for the consumer's personal, non-commercial use and may not be used for any purpose other than to identify prospective properties consumer may be interested in purchasing. Any information relating to real estate for sale or lease referenced on this web site comes from the Internet Data Exchange (IDX) program of the Bright MLS. This web site references real estate listing(s) held by a brokerage firm other than the broker and/or agent who owns this web site. The accuracy of all information is deemed reliable but not guaranteed and should be personally verified through personal inspection by and/or with the appropriate professionals. Properties in listings may have been sold or may no longer be available. The data contained herein is copyrighted by Bright MLS and is protected by all applicable copyright laws. Any unauthorized collection or dissemination of this information is in violation of copyright laws and is strictly prohibited. Copyright © 2020 Bright MLS. All rights reserved.
Did you know? You can invite friends and family to your search. They can join your search, rate and discuss listings with you.