

36223 SANDERLING DRIVE 91SELBYVILLE, DE19975
Mortgage Calculator
Monthly Payment (Est.)
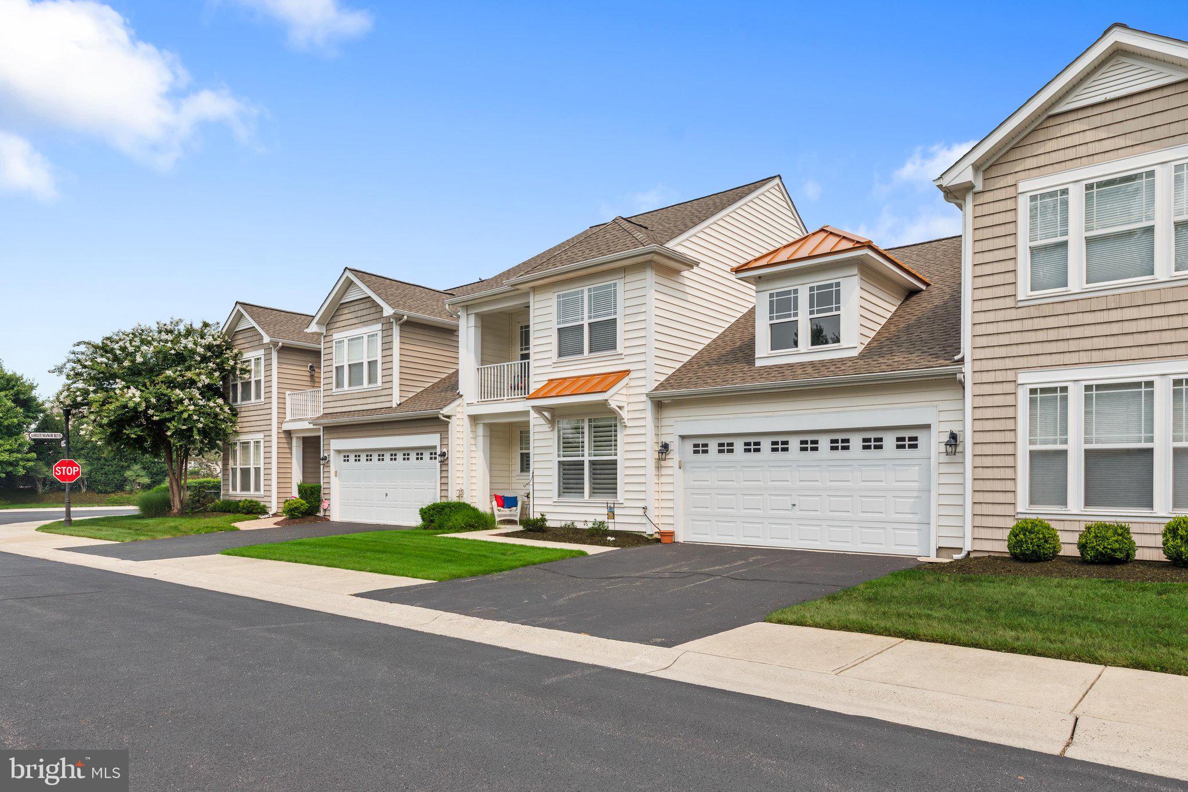
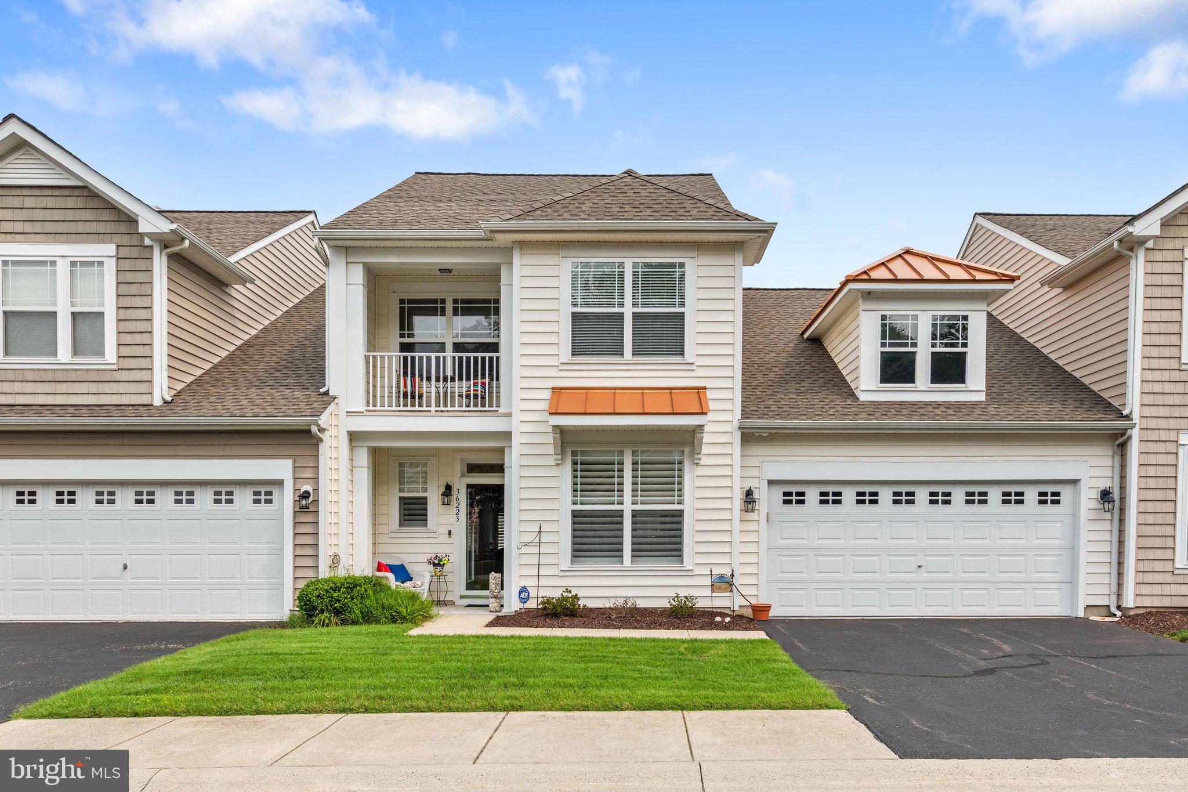
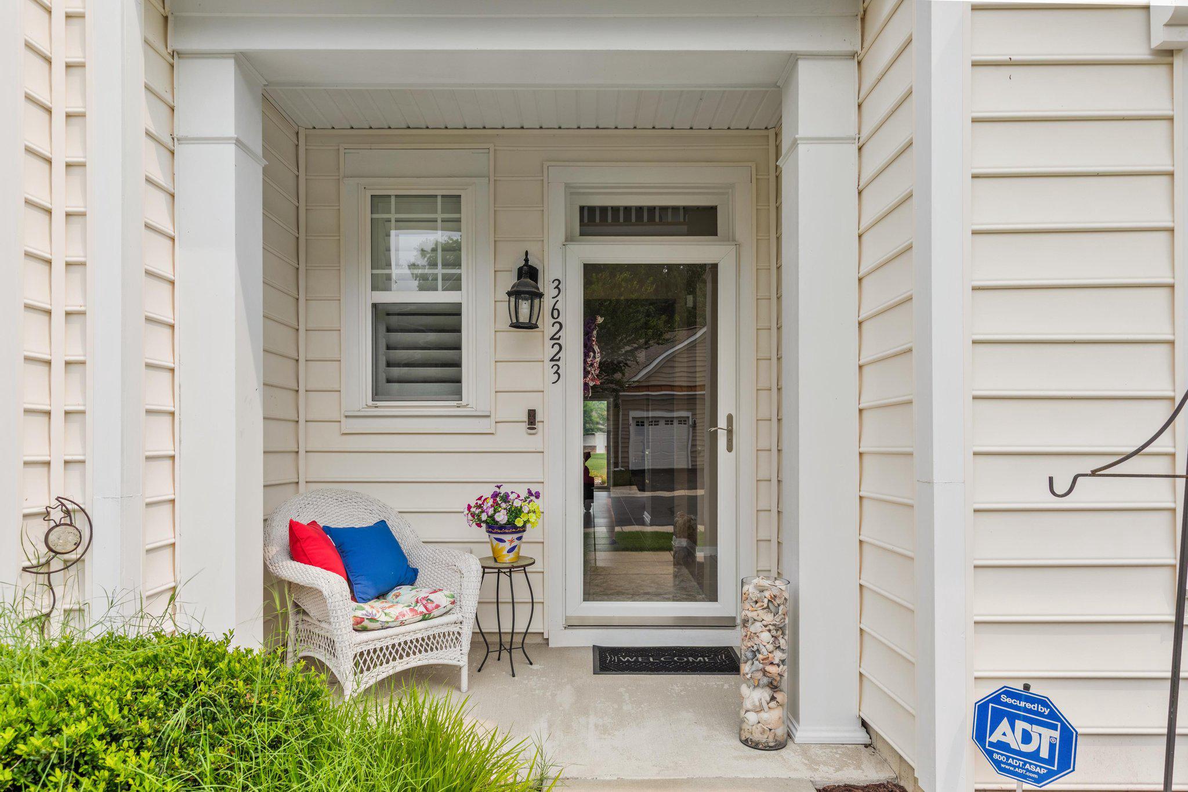
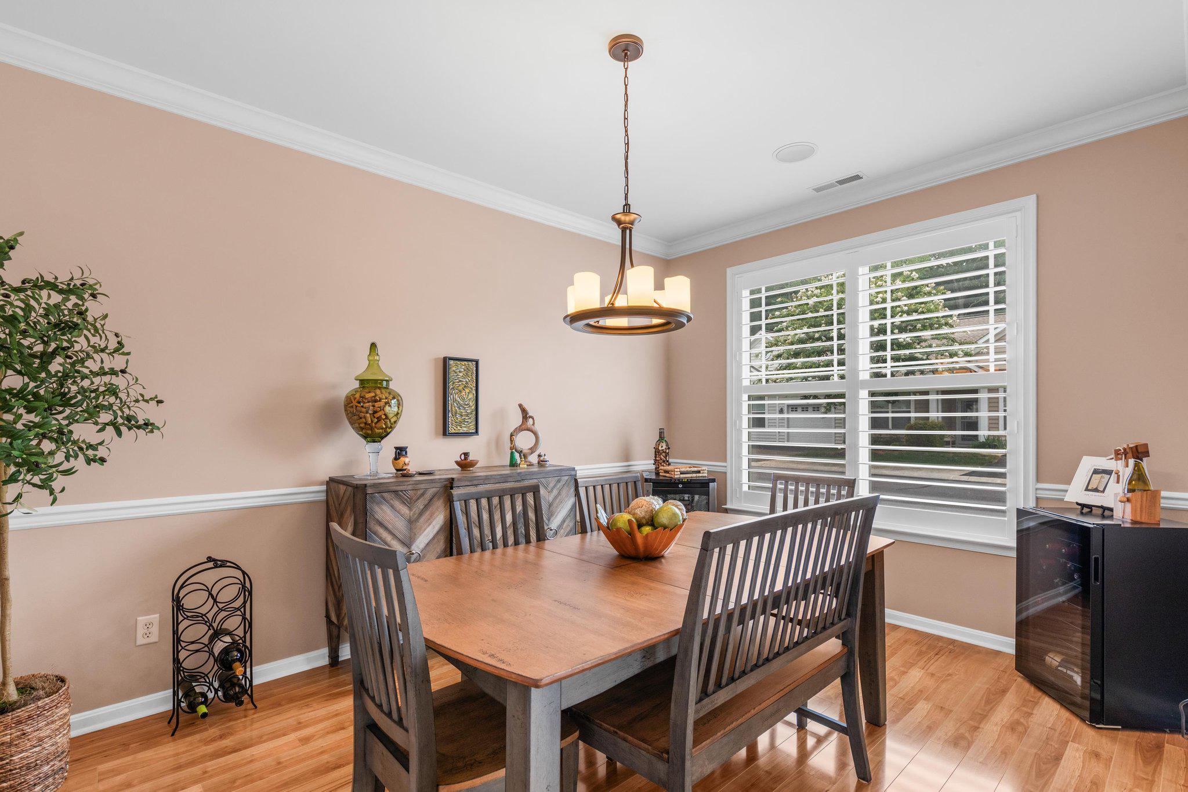
$2,099Welcome home to this meticulously maintained former model villa, perfectly situated in the sought-after community of Ashley Manor. This interior villa offers a functional and elegant floor plan, starting with a bright, open main level featuring lots of natural light, custom shutters, durable 20-inch ceramic tile and stunning luxury vinyl plank flooring. The kitchen, the heart of the home, has been tastefully updated with modern countertops, and stainless steel appliances; while the spacious first-floor primary suite provides a true sanctuary with its updated, spa-like primary bath. Upstairs, you’ll find a versatile loft perfect for a home office or media area, two large additional bedrooms, a full guest bath, and an inviting private terrace. Outside, step through to your custom-paver rear patio—the ideal spot for morning coffee or summer grilling. Complete with a 2-car garage and an oversized interior storage room, this home truly has it all. Experience the perfect blend of luxury and convenience—schedule your private tour today! The community features a swimming pool with an outdoor pavilion, a stocked fishing pond with pier and gazebo, street lights, sidewalks and a walking trail. Only 4 miles +/- to the Fenwick Island/Ocean City Beaches, 1/2 a mile to the Bayside Retail Center, restaurants, the Freeman Arts Pavilion & Golf Course & more. Condo fee includes community irrigation system, trash/ snow removal, common area maintenance, roof/siding replacement, lawn maintenance, trash and recycling. Short-term rentals not permitted. Minimal permitted rental is 6 months.
| a month ago | Listing updated with changes from the MLS® | |
| a month ago | Listing first seen on site |

The real estate listing information is provided by Bright MLS is for the consumer's personal, non-commercial use and may not be used for any purpose other than to identify prospective properties consumer may be interested in purchasing. Any information relating to real estate for sale or lease referenced on this web site comes from the Internet Data Exchange (IDX) program of the Bright MLS. This web site references real estate listing(s) held by a brokerage firm other than the broker and/or agent who owns this web site. The accuracy of all information is deemed reliable but not guaranteed and should be personally verified through personal inspection by and/or with the appropriate professionals. Properties in listings may have been sold or may no longer be available. The data contained herein is copyrighted by Bright MLS and is protected by all applicable copyright laws. Any unauthorized collection or dissemination of this information is in violation of copyright laws and is strictly prohibited. Copyright © 2020 Bright MLS. All rights reserved.