

38291 OSPREY COURT 1169SELBYVILLE, DE19975
Mortgage Calculator
Monthly Payment (Est.)
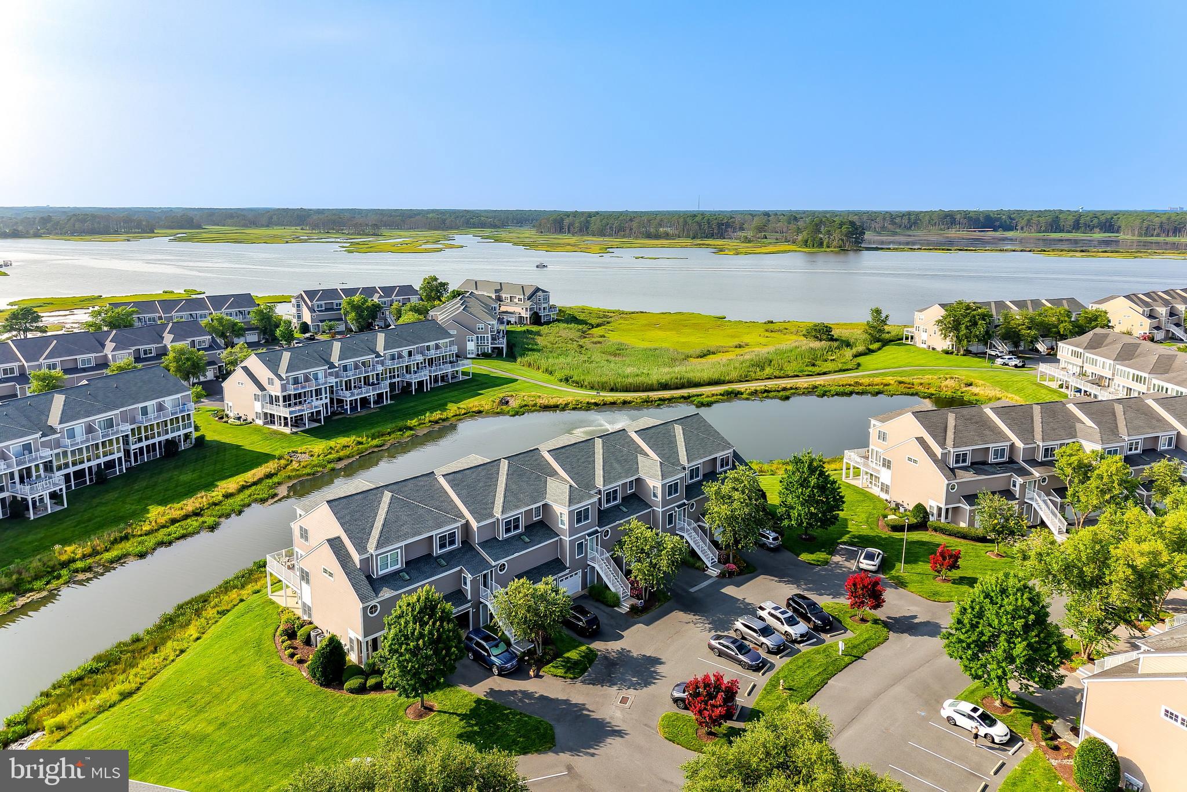
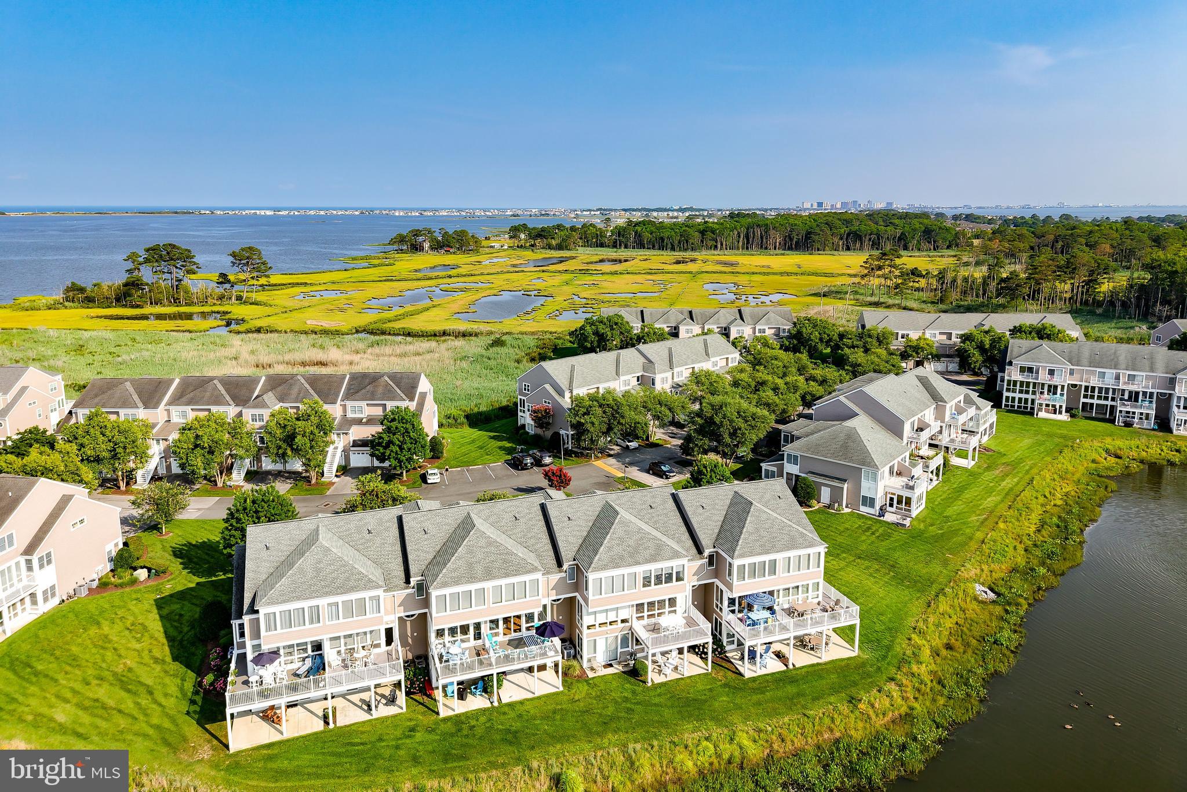
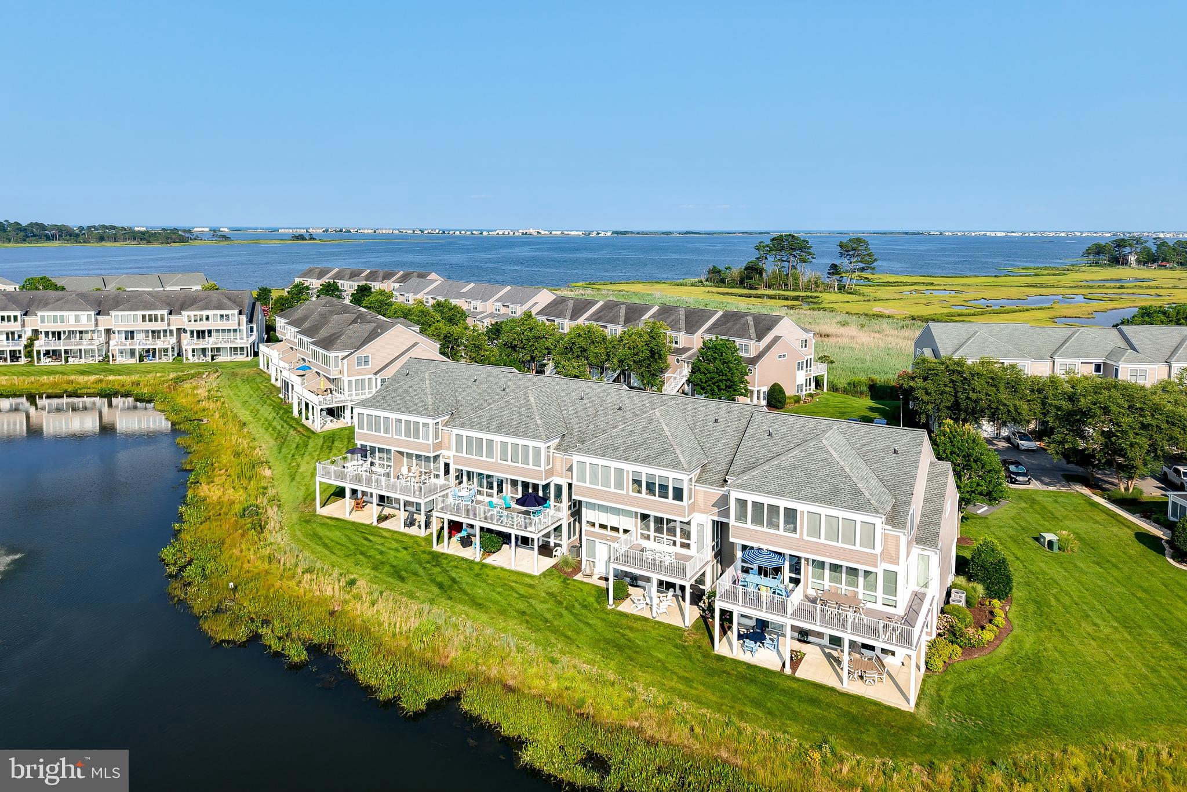
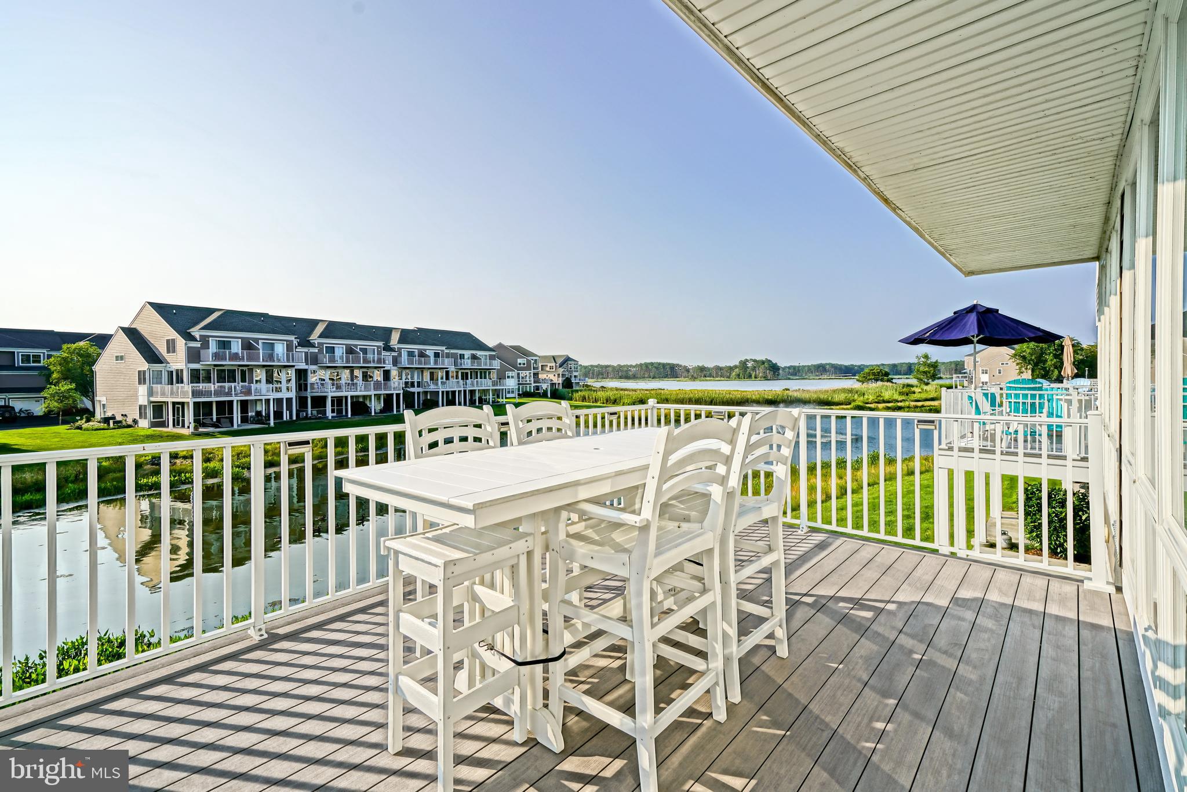
Enter an interest rate to see your estimated monthly payment.RESORT STYLE LIVING in the Bayville Shores community. One of Delaware's most sought-after, all-inclusive communities. This unique, turnkey, three-level townhouse, which has water views from all levels is sold fully furnished. The home features 3-bedrooms and 3.5-baths. The house has a southerly front exposure, providing plenty of morning sun and natural light. Enjoy evening sunsets from the deck overlooking the pond. Watch egrets, blue herons and other waterfowl from all three levels. The lower level offers a four season room and patio with the large slider doors providing an expansive view of the pond, the second level offers a large deck for entertaining. The third level en-suite has expansive views of the pond and the protective wetlands. The large second floor offers a living area, dining room, and a four-season room with a fireplace and built-ins. Large doors lead out to the deck providing an expansive view of the pond. The updated kitchen features stainless steel appliances, solid surface countertops, and a backsplash. The raised countertops have plenty of space for 4 barstools. Plenty of room to enjoy family meals and get togethers. The primary bedroom features a shower, a soaking tub, and a water closet. Recent updates include a new water heater, newer HVAC, newer roof, and a new dishwasher. The one car garage features a new roll up door. Fresh coastal paint colors throughout provide a soothing tone. High ceilings feature crown molding throughout the home. Pristine hardwood flooring is throughout the main areas. Carpeting softens the bedroom areas. The community offers beautifully maintained grounds, walking paths, a large lake, recreational areas, piers, a dock, and a large swimming pool. Tennis courts, a tot lot and playground, and volleyball courts are great for staying active and enjoying the outdoors. Water and lake privileges are available. Nearby there is shopping, restaurants, golf courses, boat marinas, and the nearby beaches of Fenwick Island and Ocean City, MD. Make this home a full-time residence, vacation getaway, or investment opportunity! Don't delay, schedule a showing and you can start making your dream of owning a beach getaway a reality.
| 2 weeks ago | Price changed to $599,500 | |
| 2 weeks ago | Listing updated with changes from the MLS® | |
| 2 months ago | Listing first seen on site |

The real estate listing information is provided by Bright MLS is for the consumer's personal, non-commercial use and may not be used for any purpose other than to identify prospective properties consumer may be interested in purchasing. Any information relating to real estate for sale or lease referenced on this web site comes from the Internet Data Exchange (IDX) program of the Bright MLS. This web site references real estate listing(s) held by a brokerage firm other than the broker and/or agent who owns this web site. The accuracy of all information is deemed reliable but not guaranteed and should be personally verified through personal inspection by and/or with the appropriate professionals. Properties in listings may have been sold or may no longer be available. The data contained herein is copyrighted by Bright MLS and is protected by all applicable copyright laws. Any unauthorized collection or dissemination of this information is in violation of copyright laws and is strictly prohibited. Copyright © 2020 Bright MLS. All rights reserved.
Did you know? You can invite friends and family to your search. They can join your search, rate and discuss listings with you.