

16853 LANCASTER ROADLEWES, DE19958
Mortgage Calculator
Monthly Payment (Est.)
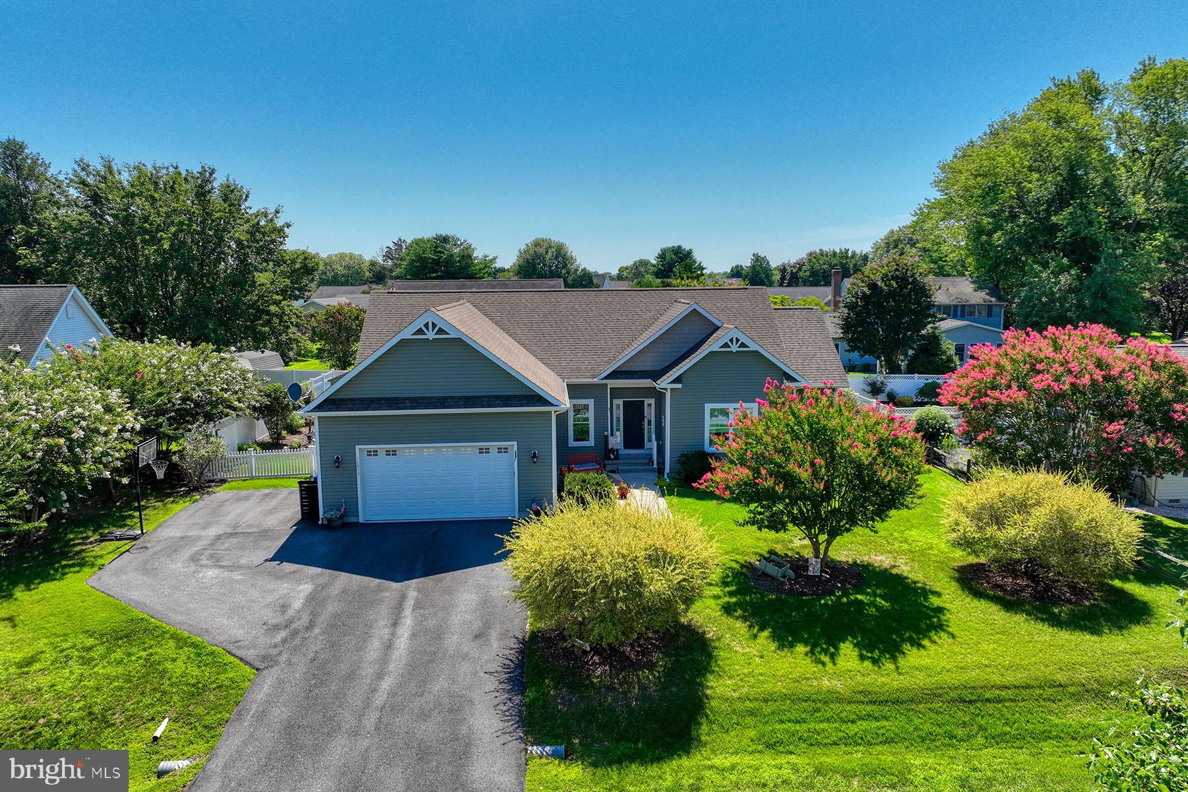
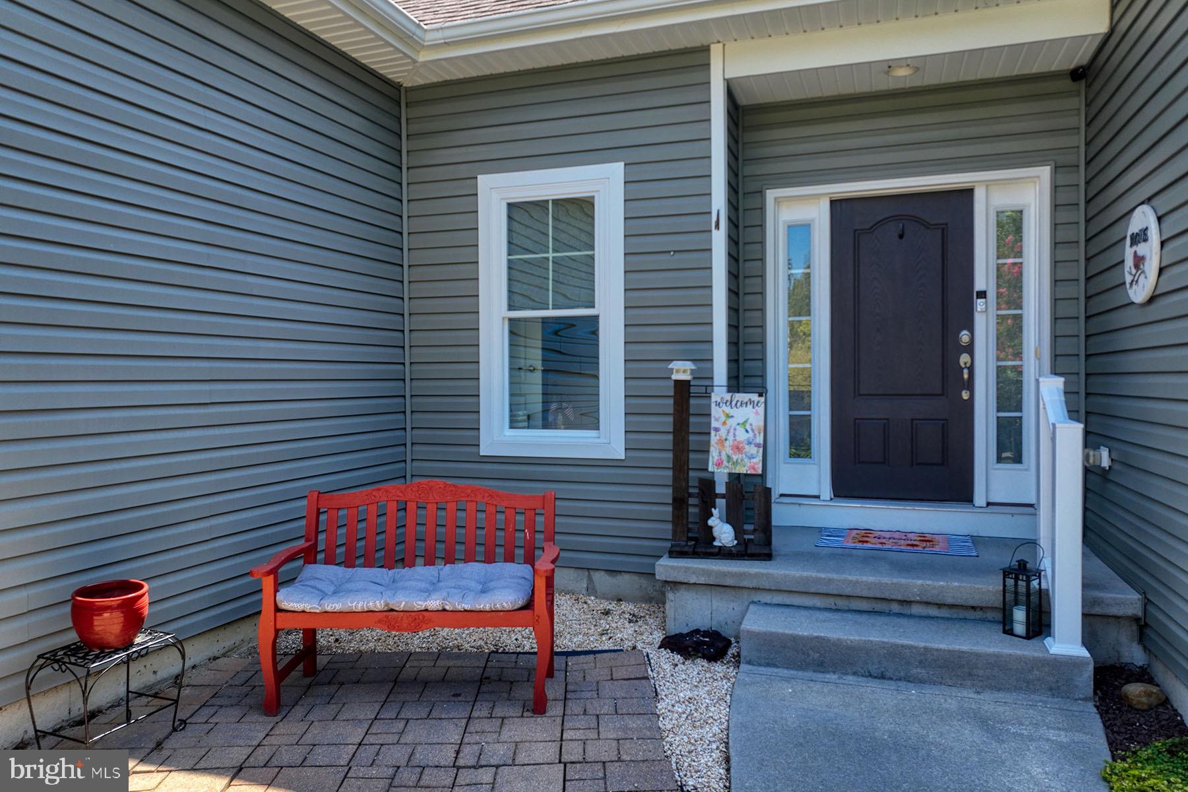
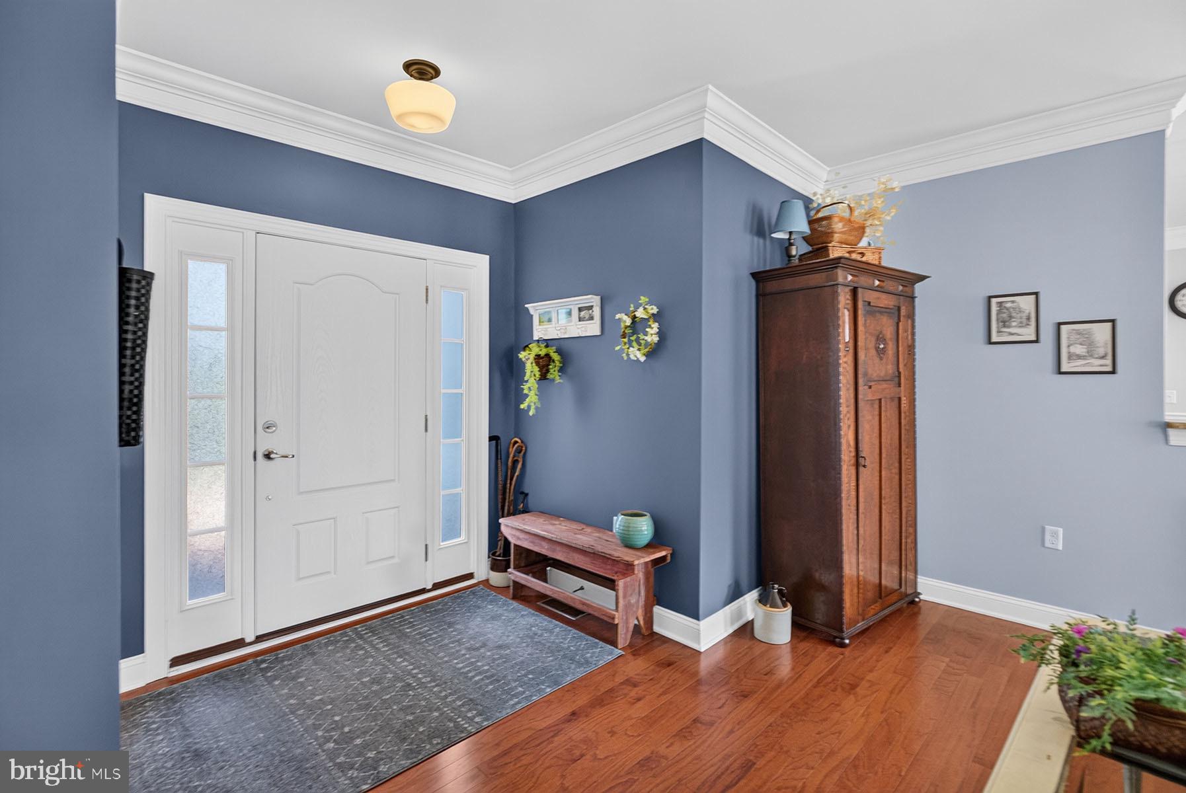
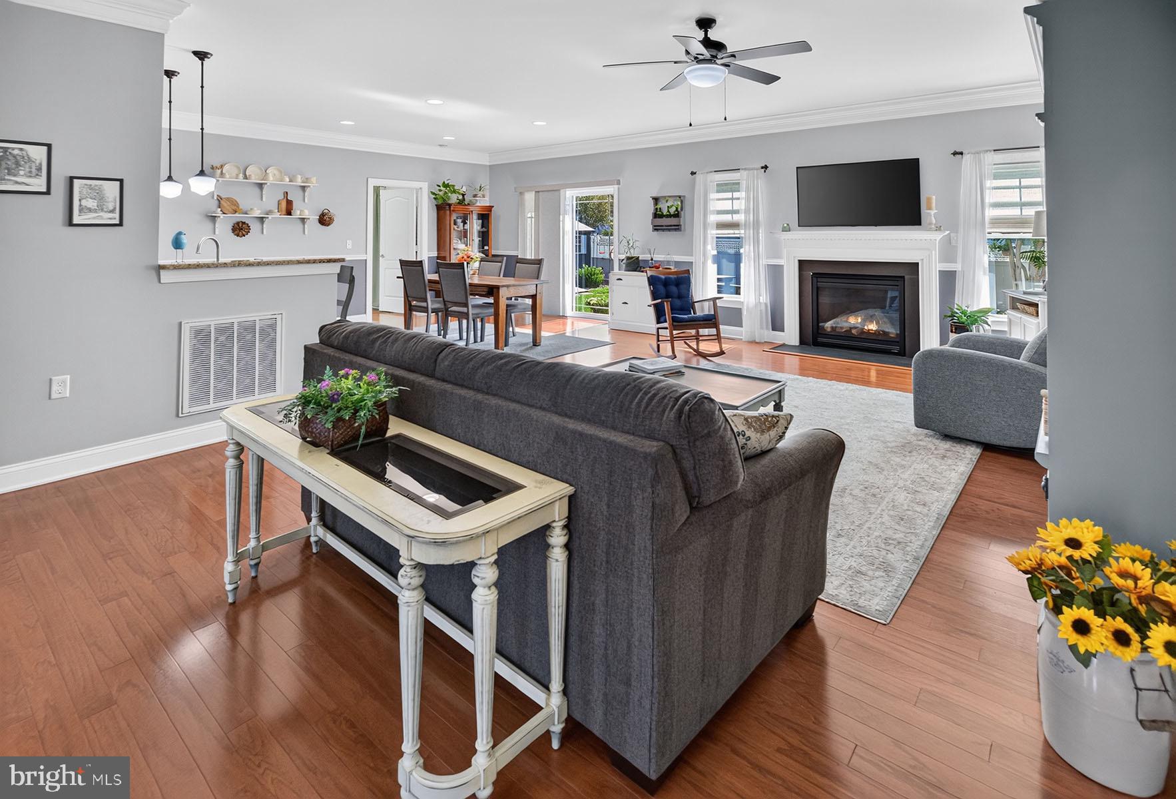
$2,623Welcome to 16853 Lancaster Road, a meticulously maintained single-level home with a desirable split-bedroom floor plan in the established community of Mill Pond Acres in Lewes, Delaware. Offering three bedrooms, three full baths, and the rare advantage of two private suites, this thoughtfully designed home provides exceptional flexibility for guests, multigenerational living, or a comfortable work-from-home lifestyle. Designed for easy everyday living and effortless entertaining, the bright open floor plan features beautiful hardwood flooring throughout the main living areas. The spacious great room is anchored by a cozy fireplace and filled with natural light from expansive windows and glass doors that seamlessly connect the indoor and outdoor living spaces. The adjoining kitchen is both functional and inviting, offering granite countertops, abundant cabinetry, stainless steel appliances, recessed lighting, and a large center island with breakfast bar seating—perfect for casual meals, gathering with family, or entertaining friends. The spacious primary suite serves as a peaceful retreat with a private bath featuring a dual vanity and tiled shower. Privately situated on the opposite side of the home, the second suite offers its own beautifully updated bathroom with upgraded finishes, providing outstanding privacy for family or guests. An additional guest bedroom, currently used as a family room and home office, is conveniently located next to the third full bathroom. Step outside to your own backyard retreat, where mature landscaping surrounds multiple patios and inviting seating areas designed for relaxing or entertaining. The fully fenced yard also includes a storage shed and offers plenty of room to create your dream outdoor oasis, including space for a future pool. Mill Pond Acres offers one of the area’s most unique lifestyle amenities with community access to Red Mill Pond, Delaware’s largest freshwater lake. Launch your boat, kayak, canoe, or stand-up paddleboard from the community ramp and enjoy fishing, paddling, or peaceful days on the water just moments from home. Ideally located just minutes from Historic Lewes, Lewes Beach, Cape Henlopen State Park, shopping, dining, and miles of scenic walking and biking trails, 16853 Lancaster Road offers the perfect combination of comfort, convenience, and the relaxed coastal lifestyle that makes Lewes one of Delaware’s most desirable places to call home.
| 2 days ago | Listing updated with changes from the MLS® | |
| 4 days ago | Listing first seen on site |

The real estate listing information is provided by Bright MLS is for the consumer's personal, non-commercial use and may not be used for any purpose other than to identify prospective properties consumer may be interested in purchasing. Any information relating to real estate for sale or lease referenced on this web site comes from the Internet Data Exchange (IDX) program of the Bright MLS. This web site references real estate listing(s) held by a brokerage firm other than the broker and/or agent who owns this web site. The accuracy of all information is deemed reliable but not guaranteed and should be personally verified through personal inspection by and/or with the appropriate professionals. Properties in listings may have been sold or may no longer be available. The data contained herein is copyrighted by Bright MLS and is protected by all applicable copyright laws. Any unauthorized collection or dissemination of this information is in violation of copyright laws and is strictly prohibited. Copyright © 2020 Bright MLS. All rights reserved.