

31415 N FAYETTEVILLE DRIVE NMILLSBORO, DE19966
Mortgage Calculator
Monthly Payment (Est.)
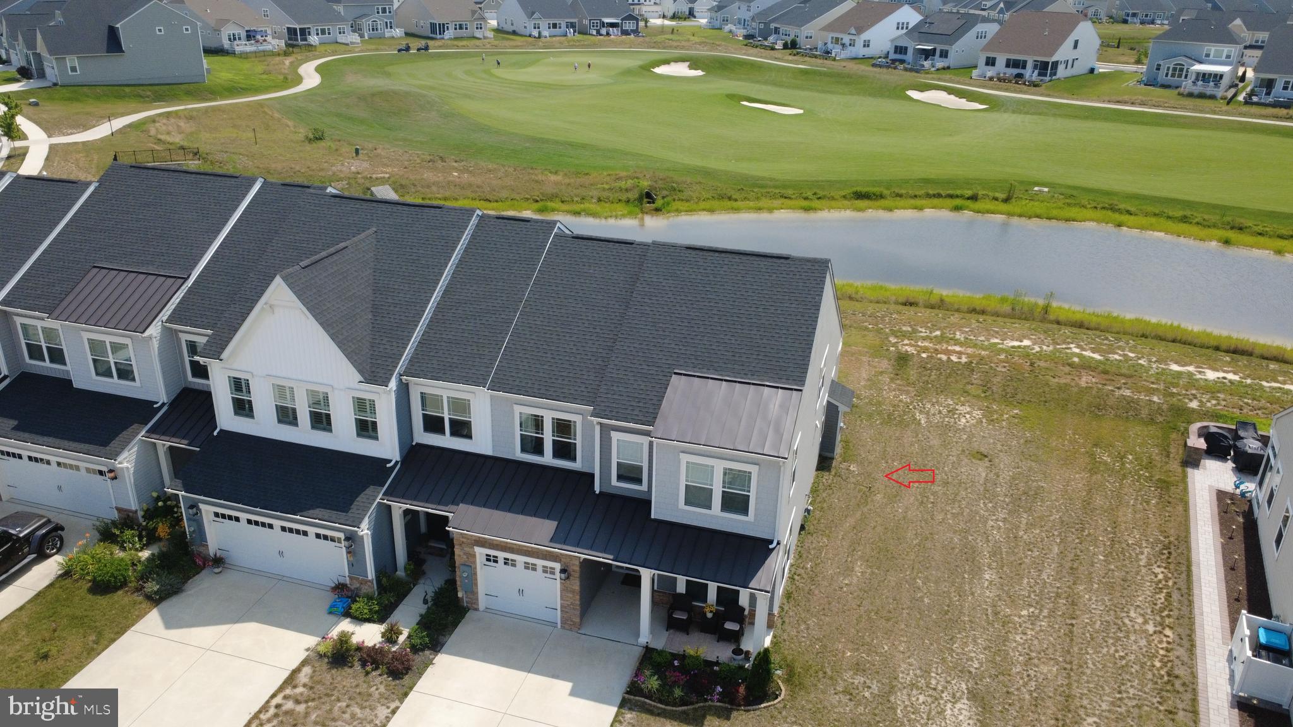
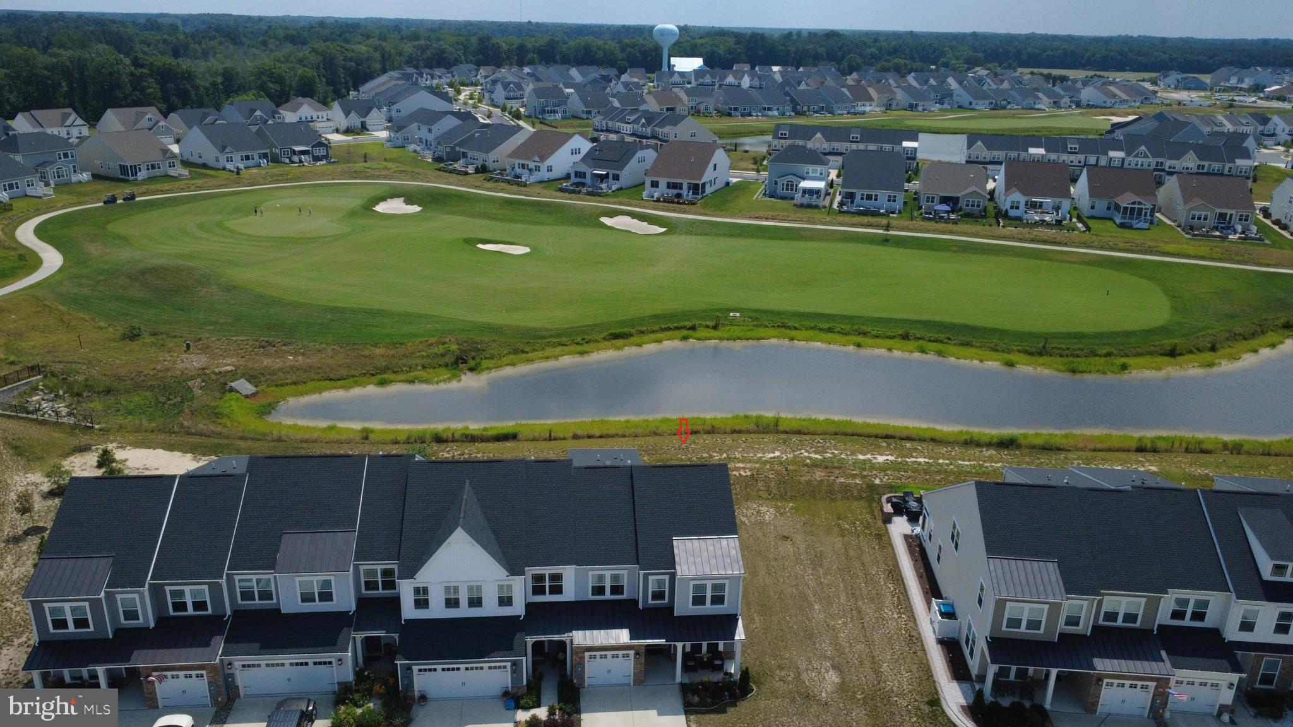
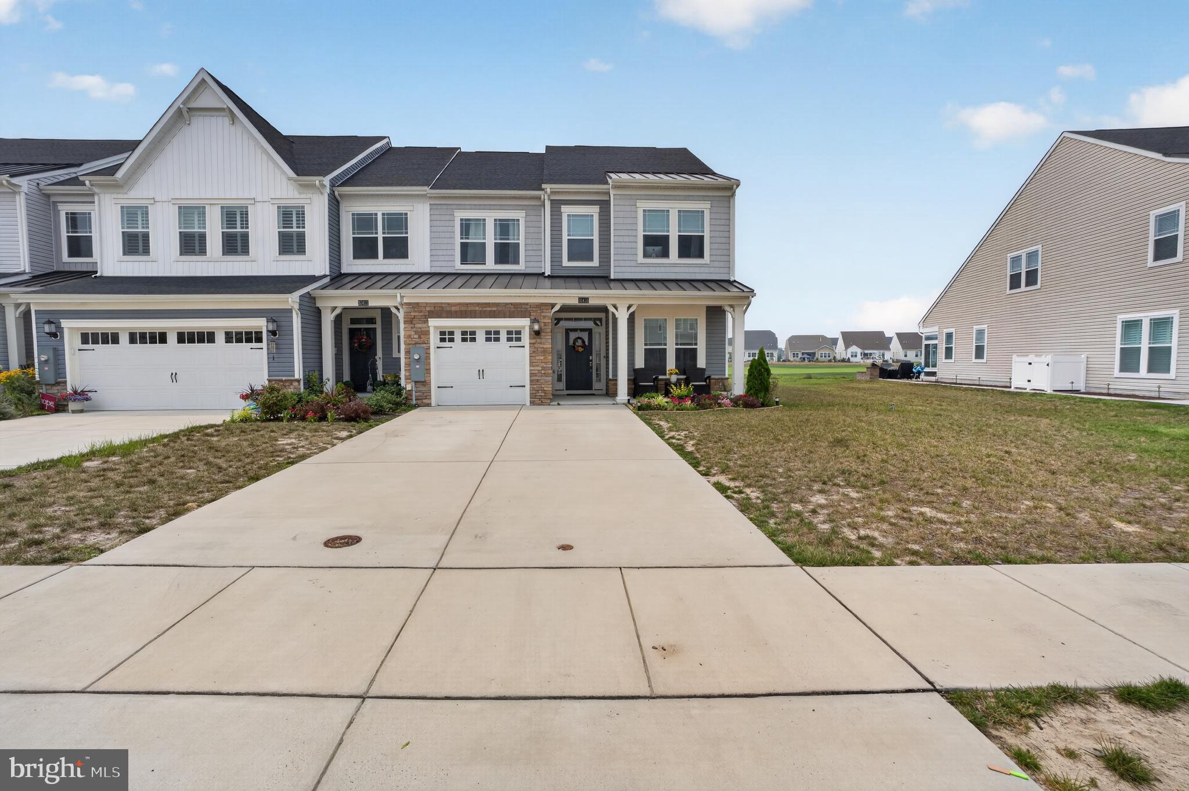
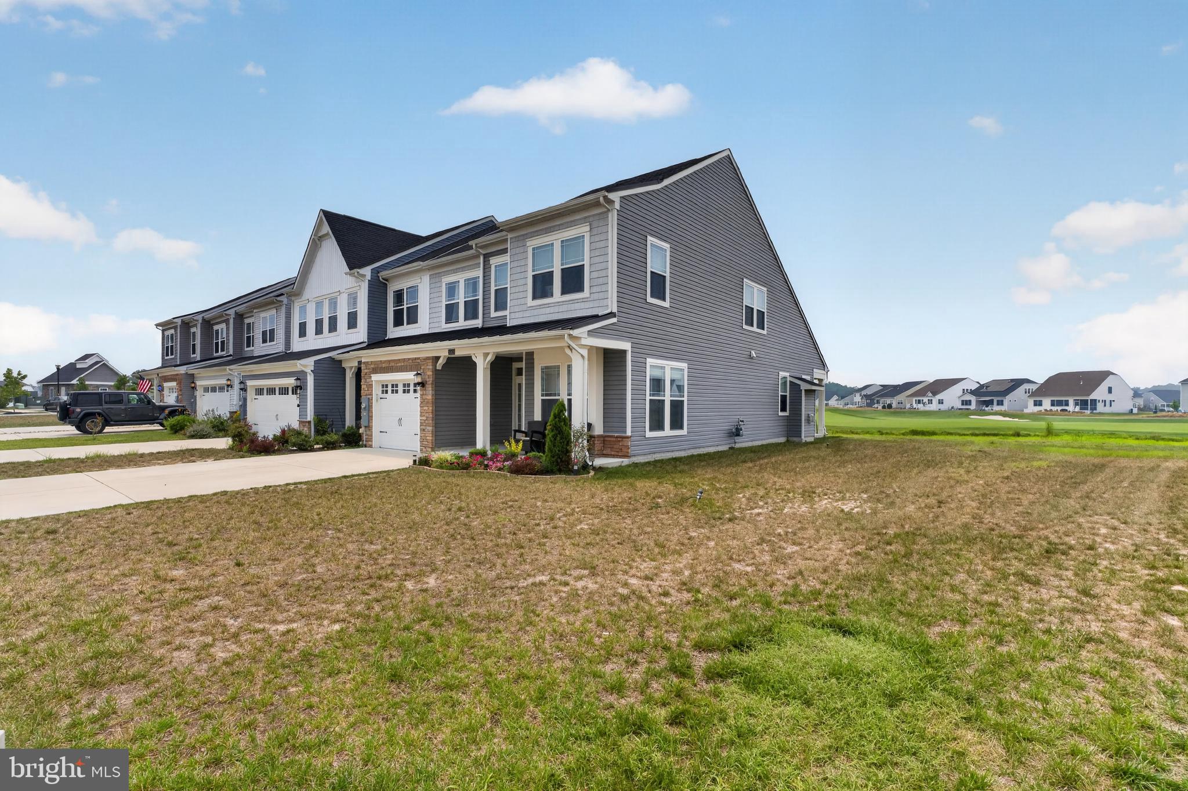
Enter an interest rate to see your estimated monthly payment.End-unit Villa with 4 bedrooms, 3.5 bathrooms, and 2,480 square feet in Plantation Lakes, Millsboro, Delaware. Built in 2023 and positioned on a premium homesite backing to a pond with golf course views, this home offers first-floor primary living and a second owner's suite upstairs — a layout that works for full-time residents, second-home buyers, and multigenerational households alike. The main level opens to a light-filled living and dining area with vaulted ceilings, luxury vinyl plank flooring, and a gas fireplace. The kitchen anchors the space with stainless steel appliances, an oversized quartz island, and a full eat-in dining area that flows directly into the living room. The first-floor primary suite includes a tray ceiling, two walk-in closets, and an ensuite bath with a tiled walk-in shower and quartz vanity. A powder room and main-level laundry round out the first floor. Upstairs, a second owner's suite with a private full bath sits alongside two additional bedrooms and a full hall bath. An open loft overlooks the main level and adapts easily to a second living area, home office, or guest space. A utility room provides additional storage. The rear patio faces the pond and fairways with no neighbors directly behind — an unobstructed water and golf view that is uncommon at this price point in Plantation Lakes. A 1-car attached garage and private driveway provide off-street parking. The home conveys with a deeded golf membership to the Plantation Lakes 18-hole championship course. Community amenities include an outdoor pool, fitness center and exercise room, tennis courts, basketball courts, a jog and walk path, playground, community center, and a clubhouse with restaurant and bar. The HOA covers front and side lawn care, snow removal, pool access, and recreation facilities, making this a genuinely low-maintenance property. Millsboro shops, restaurants, and medical offices sit minutes away, with Route 113 and Route 24 providing direct access east to the coast. Plan on 30 to 40 minutes to Lewes, Rehoboth Beach, Bethany Beach, Fenwick Island, and Ocean City, Maryland.
| 2 weeks ago | Price changed to $414,900 | |
| 2 weeks ago | Listing updated with changes from the MLS | |
| 3 months ago | Listing first seen on site |

The real estate listing information is provided by Bright MLS is for the consumer's personal, non-commercial use and may not be used for any purpose other than to identify prospective properties consumer may be interested in purchasing. Any information relating to real estate for sale or lease referenced on this web site comes from the Internet Data Exchange (IDX) program of the Bright MLS. This web site references real estate listing(s) held by a brokerage firm other than the broker and/or agent who owns this web site. The accuracy of all information is deemed reliable but not guaranteed and should be personally verified through personal inspection by and/or with the appropriate professionals. Properties in listings may have been sold or may no longer be available. The data contained herein is copyrighted by Bright MLS and is protected by all applicable copyright laws. Any unauthorized collection or dissemination of this information is in violation of copyright laws and is strictly prohibited. Copyright © 2020 Bright MLS. All rights reserved.
Did you know? You can invite friends and family to your search. They can join your search, rate and discuss listings with you.