

31010 CREPE MYRTLE DRIVE 51MILLSBORO, DE19966
Mortgage Calculator
Monthly Payment (Est.)
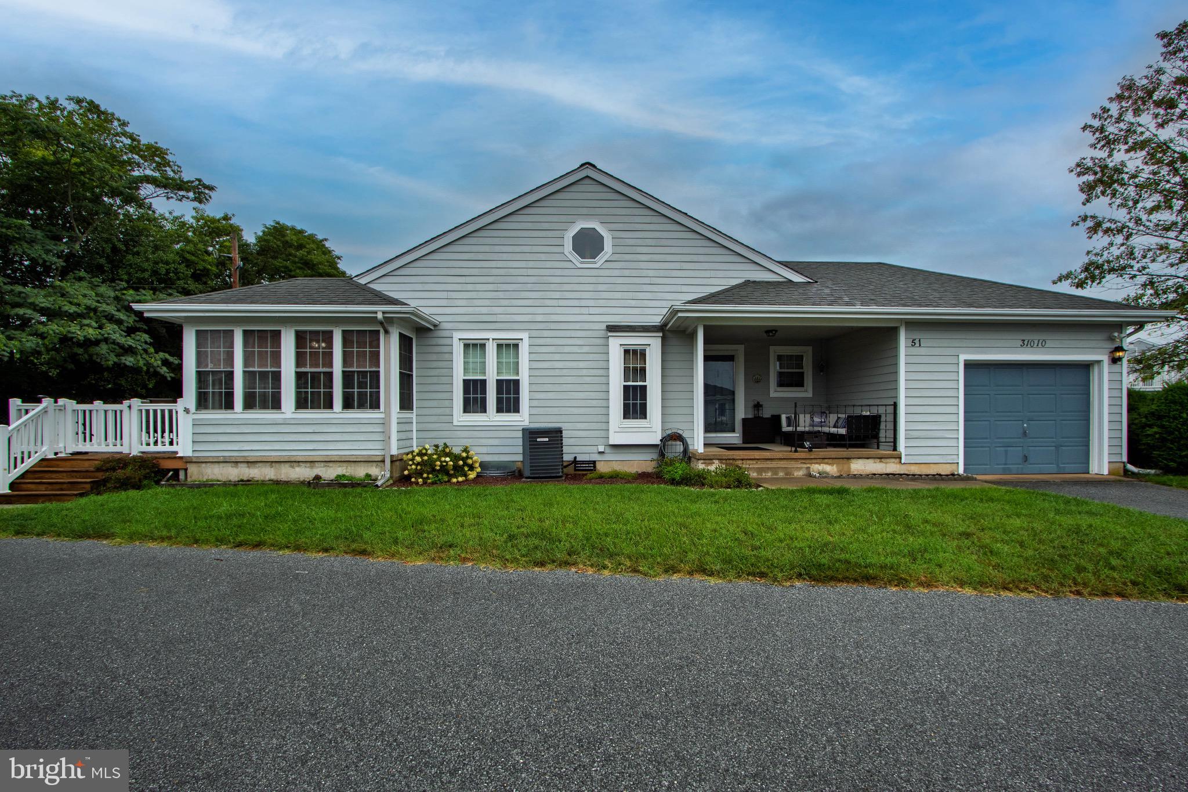
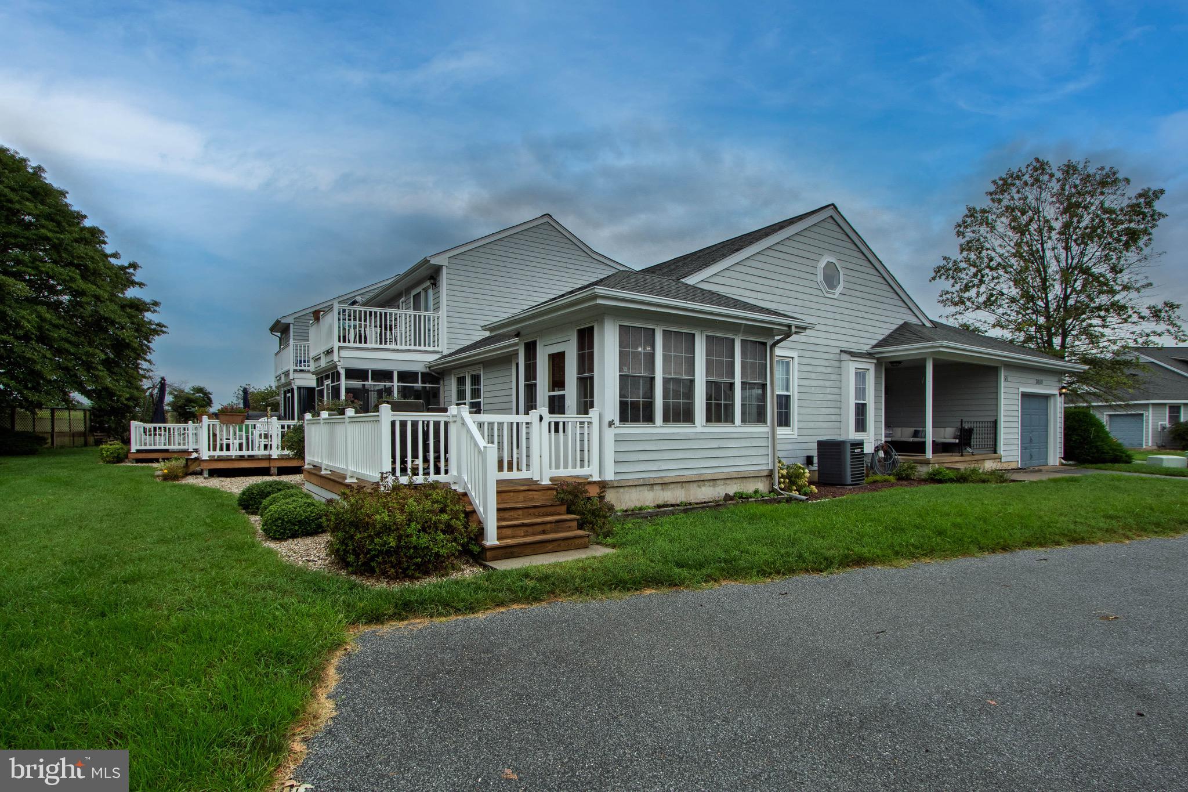
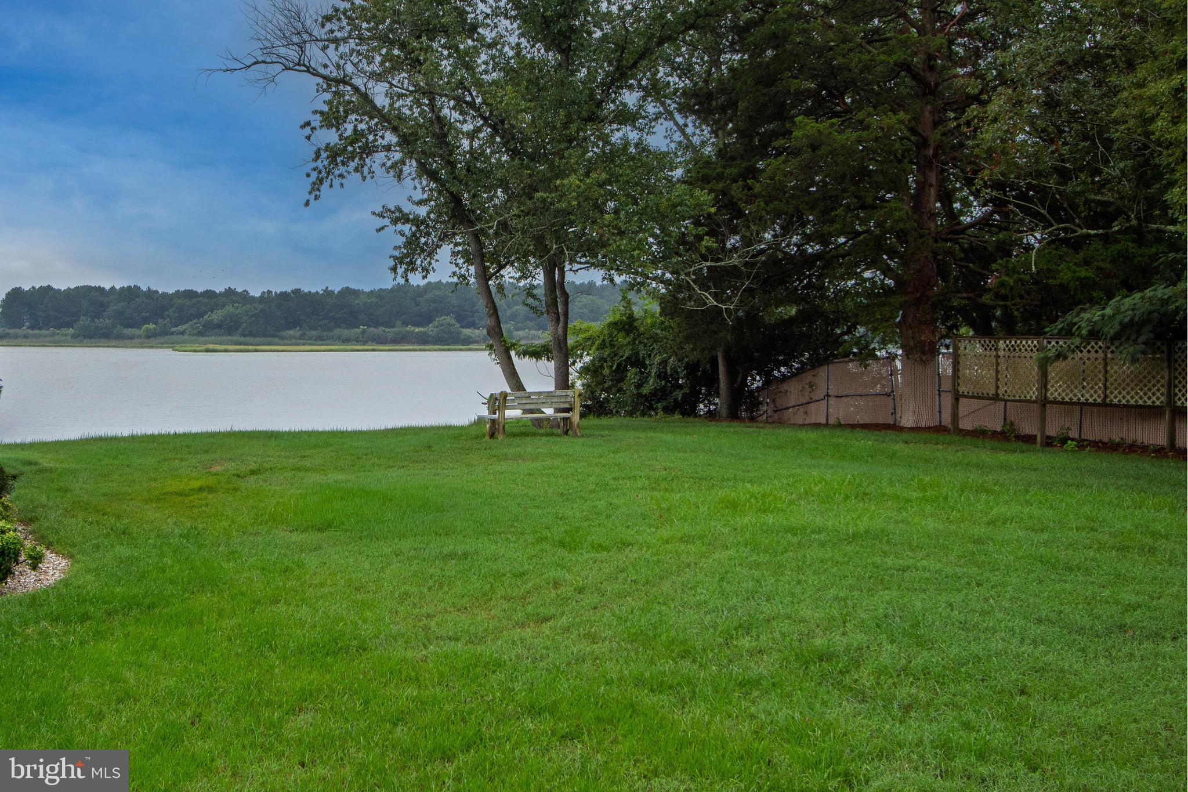
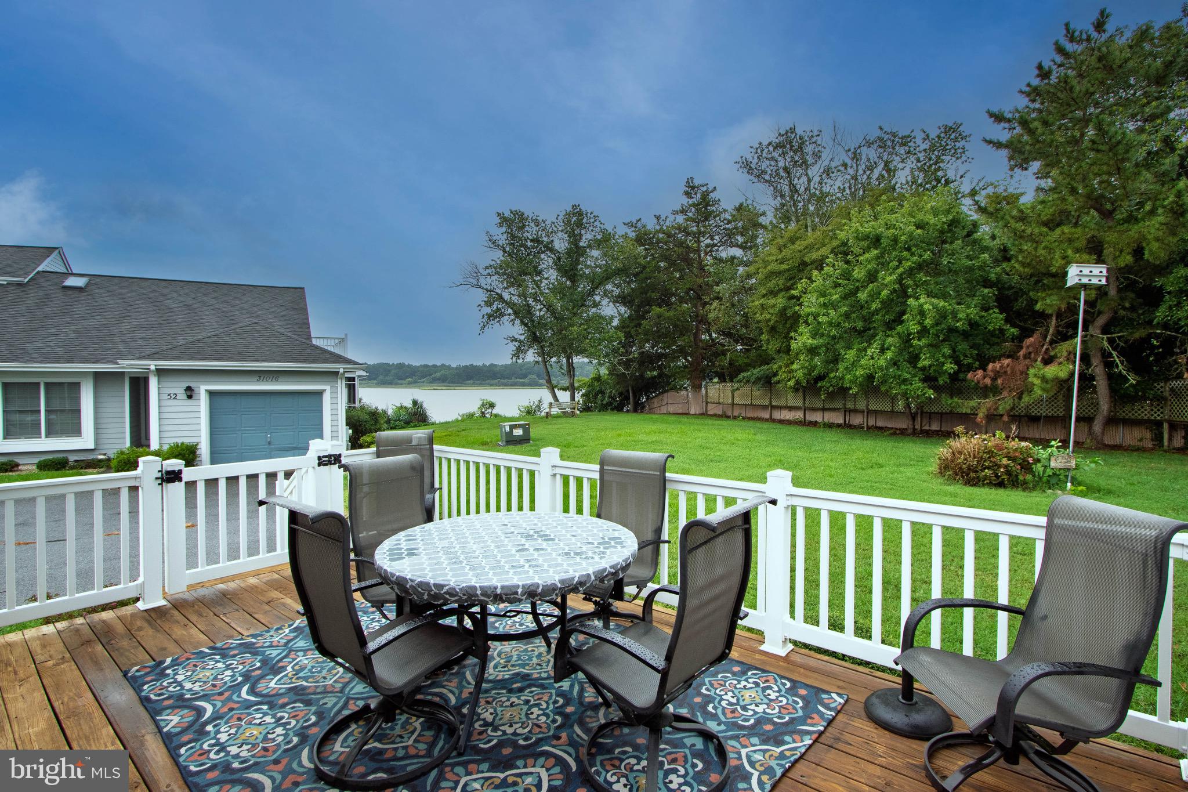
Enter an interest rate to see your estimated monthly payment.Welcome to this absolutely charming 2 bedroom end-unit villa, where one-level living, breathtaking unobstructed bay views, and the peaceful lifestyle of Gull Point come together to create the perfect coastal retreat. Whether you're searching for a year-round residence, a weekend escape, or a vacation home, this well maintained property offers the ideal blend of comfort, privacy, and location. Step inside to a spacious foyer that opens to a bright and inviting open-concept living, dining, and kitchen area featuring beautiful wide-plank laminate flooring. The thoughtfully designed floor plan includes 2 generously sized bedrooms and 2 full bathrooms, including a private primary suite with an ensuite bath. The true highlight of this home is the spectacular backdrop. Enjoy panoramic bay views from the light-filled sunroom or relax on the expansive rear deck while taking in unforgettable sunsets and the tranquil natural surroundings. As an end-unit tucked away at the end of a quiet cul-de-sac, this home offers exceptional privacy, backs to open space, and captures some of the most desirable views in the community. Additional features include a separate laundry room, an attached one-car garage, and low-maintenance, single-level living designed for everyday comfort. Nestled along the Indian River Bay, Gull Point is one of the area's hidden gems, offering a relaxed waterfront lifestyle with outstanding community amenities, including: Saltwater swimming pool, Clubhouse and community gathering space, Playground and picnic/grilling area, Fishing piers and two community docks, Private boat slips available for lease, Direct access to the Indian River Inlet for boating, kayaking, and fishing Minutes from Lewes, Rehoboth Beach, shopping, restaurants, golf, and entertainment. Whether you're enjoying your morning coffee overlooking the bay, launching your boat for a day on the water, or spending the afternoon at the beach, this home offers the best of Delaware coastal living—all without the beach traffic and crowds. Now is the perfect time to make your move! Close before summer's end and enjoy the best of Delaware's coastal lifestyle—from sunset views over the bay and relaxing by the community saltwater pool to boating, fishing, and beach days. You'll have plenty of time to settle in and start creating new memories before the seasons change. Don't miss this rare opportunity to own one of Gull Point's most desirable end-unit locations. Schedule your private tour today!
| 6 days ago | Price changed to $289,900 | |
| 6 days ago | Listing updated with changes from the MLS | |
| 2 months ago | Listing first seen on site |

The real estate listing information is provided by Bright MLS is for the consumer's personal, non-commercial use and may not be used for any purpose other than to identify prospective properties consumer may be interested in purchasing. Any information relating to real estate for sale or lease referenced on this web site comes from the Internet Data Exchange (IDX) program of the Bright MLS. This web site references real estate listing(s) held by a brokerage firm other than the broker and/or agent who owns this web site. The accuracy of all information is deemed reliable but not guaranteed and should be personally verified through personal inspection by and/or with the appropriate professionals. Properties in listings may have been sold or may no longer be available. The data contained herein is copyrighted by Bright MLS and is protected by all applicable copyright laws. Any unauthorized collection or dissemination of this information is in violation of copyright laws and is strictly prohibited. Copyright © 2020 Bright MLS. All rights reserved.
Did you know? You can invite friends and family to your search. They can join your search, rate and discuss listings with you.