

36383 RABBIT RUN 130LONG NECK, DE19966
Mortgage Calculator
Monthly Payment (Est.)
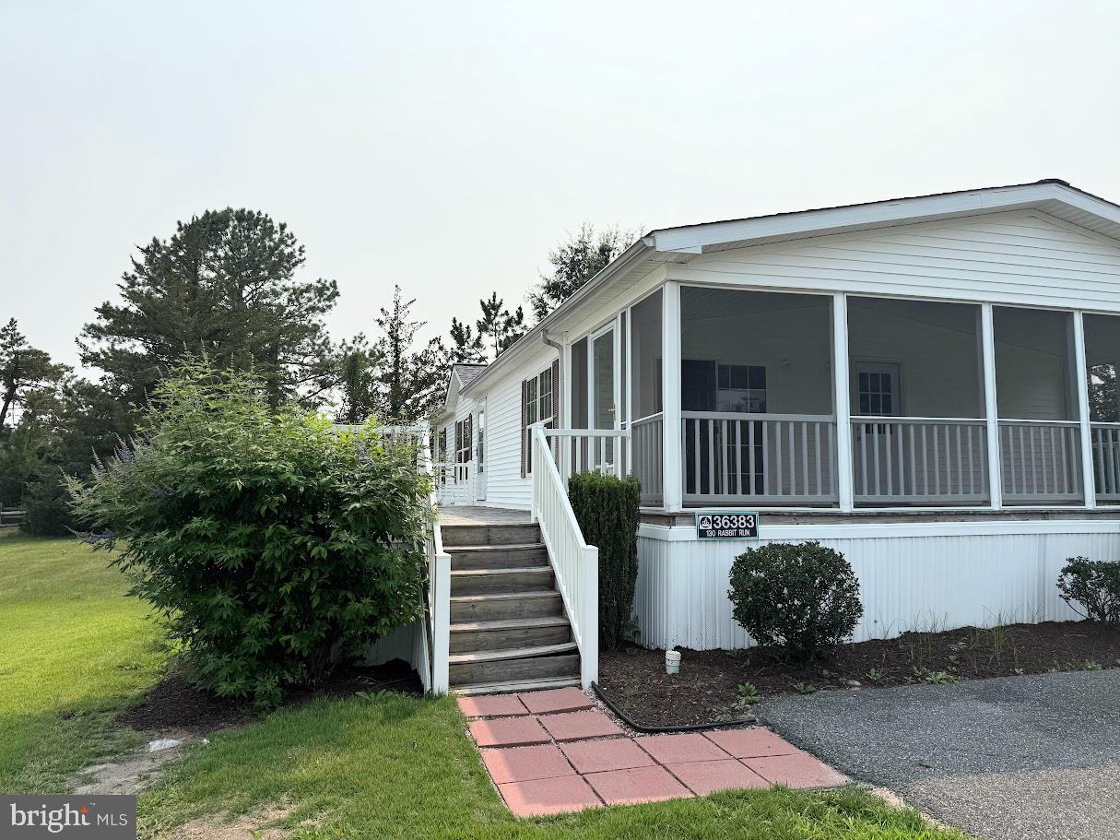
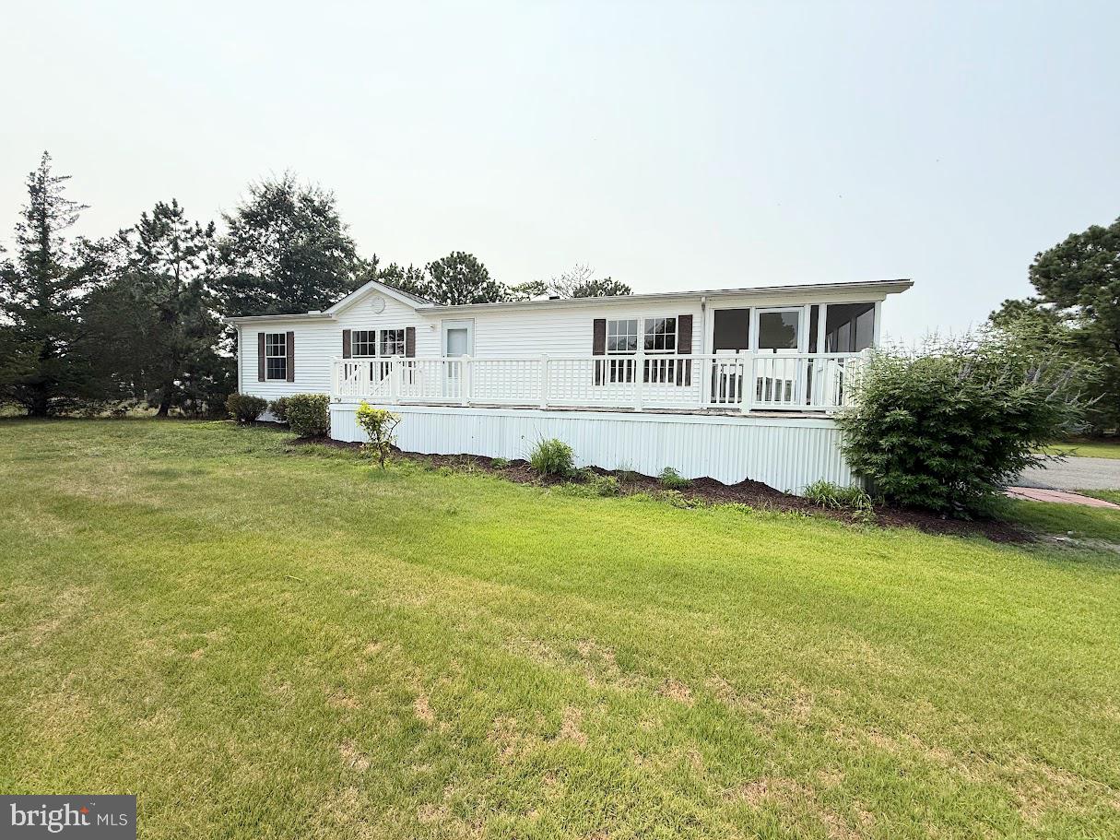
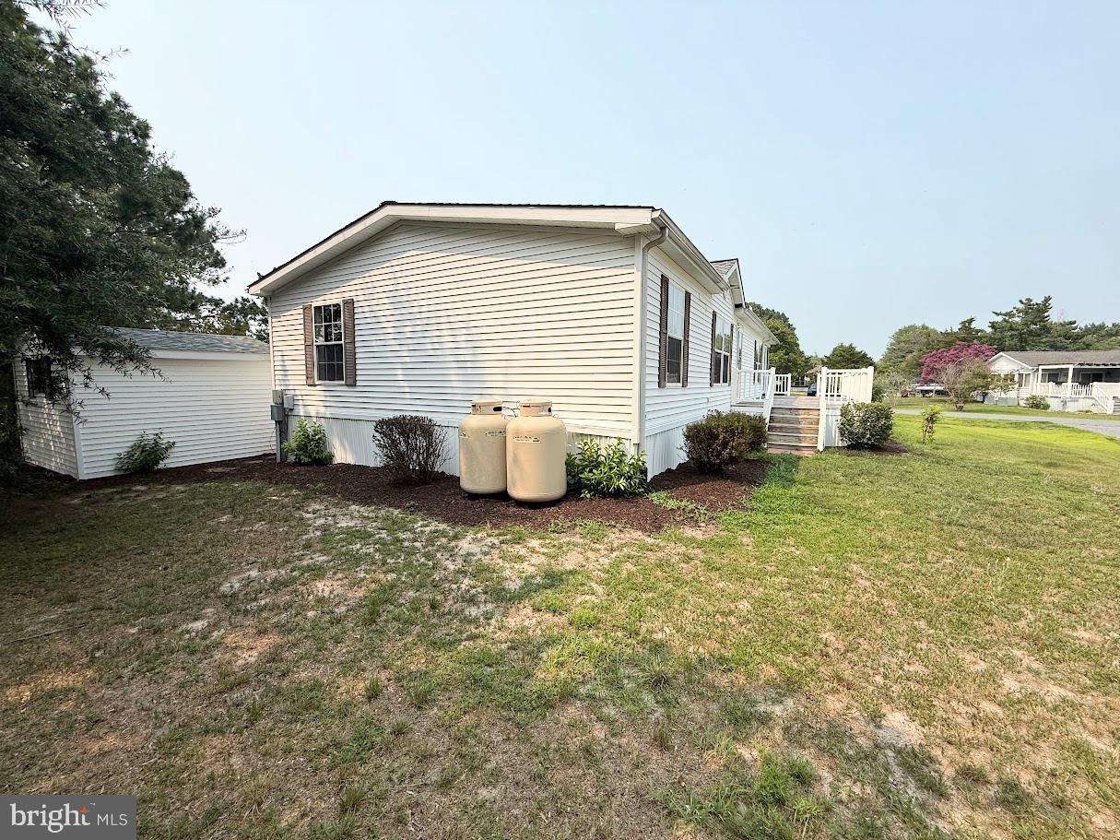
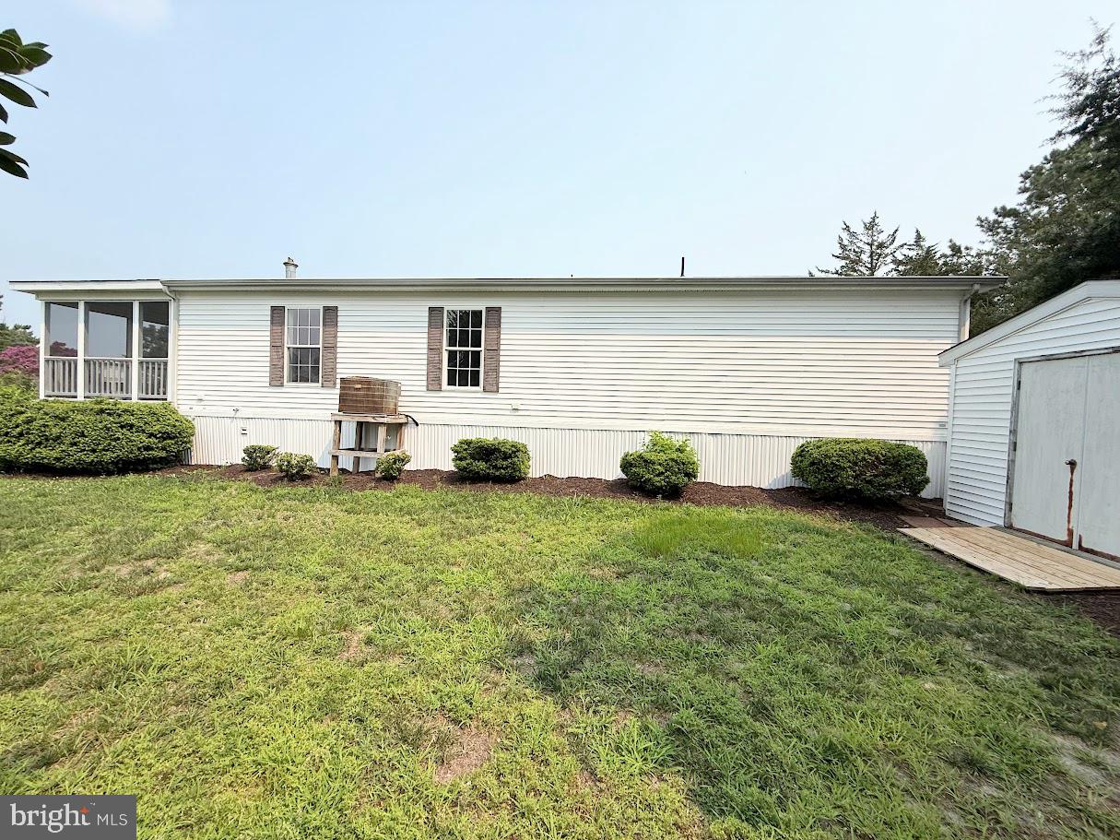
Enter an interest rate to see your estimated monthly payment.Welcome to your dream coastal retreat at Pot-Nets Coveside! Just a leisurely stroll away from the stunning views of Rehoboth Bay, this charming 3-bedroom, 2-bathroom home is a nature lover's paradise, where you can spot majestic blue herons and even bald eagles right from your doorstep. The primary bedroom features an en-suite bath for your convenience, while the two additional bedrooms share a well-appointed bath, making it perfect for family or guests. The home has been thoughtfully updated with easy-to-maintain vinyl and luxury vinyl plank flooring, embodying the relaxed vibe of coastal living. The open-concept main living area flows seamlessly into a generously sized kitchen, ideal for hosting gatherings around the dining table. Step outside to enjoy the expansive 26-foot by 10-foot screened porch or the oversized 32-foot by 10-foot deck, both perfect for soaking up the sun or enjoying cool evenings under the stars. Plus, with a quick golf cart ride, you can access refreshing pools, shuffleboard, and a host of other fantastic amenities that make the Pot-Nets Coveside lifestyle truly special. Don’t miss out on this incredible opportunity to embrace the laid-back coastal life!
| 2 weeks ago | Listing updated with changes from the MLS® | |
| 2 weeks ago | Price changed to $119,900 | |
| 2 months ago | Listing first seen on site |

The real estate listing information is provided by Bright MLS is for the consumer's personal, non-commercial use and may not be used for any purpose other than to identify prospective properties consumer may be interested in purchasing. Any information relating to real estate for sale or lease referenced on this web site comes from the Internet Data Exchange (IDX) program of the Bright MLS. This web site references real estate listing(s) held by a brokerage firm other than the broker and/or agent who owns this web site. The accuracy of all information is deemed reliable but not guaranteed and should be personally verified through personal inspection by and/or with the appropriate professionals. Properties in listings may have been sold or may no longer be available. The data contained herein is copyrighted by Bright MLS and is protected by all applicable copyright laws. Any unauthorized collection or dissemination of this information is in violation of copyright laws and is strictly prohibited. Copyright © 2020 Bright MLS. All rights reserved.