Save
Ask
Tour
Hide
Share
$579,900
7 Days On Site

29394 TREE SWALLOW DRIVE
MILLSBORO, DE19966

For Sale|Single Family Residence|Active
3
Beds
3
Total Baths
3
Full Baths
2,200
SqFt
$264
/SqFt
2022
Built
Subdivision:
PENINSULA LAKES
County:
SUSSEX
Listing courtesy of Berkshire Hathaway HomeServices PenFed Realty
Call Now: 443.632.3000
Is this the listing for you? We can help make it yours.
443.632.3000
29394 TREE SWALLOW DRIVE29394 TREE SWALLOW DRIVE29394 TREE SWALLOW DRIVE29394 TREE SWALLOW DRIVE
Save
Ask
Tour
Hide
Share

Mortgage Calculator

Monthly Payment (Est.)

$2,646
Calculator powered by Showcase IDX, a Constellation1 Company. Copyright ©2026 Information is deemed reliable but not guaranteed.

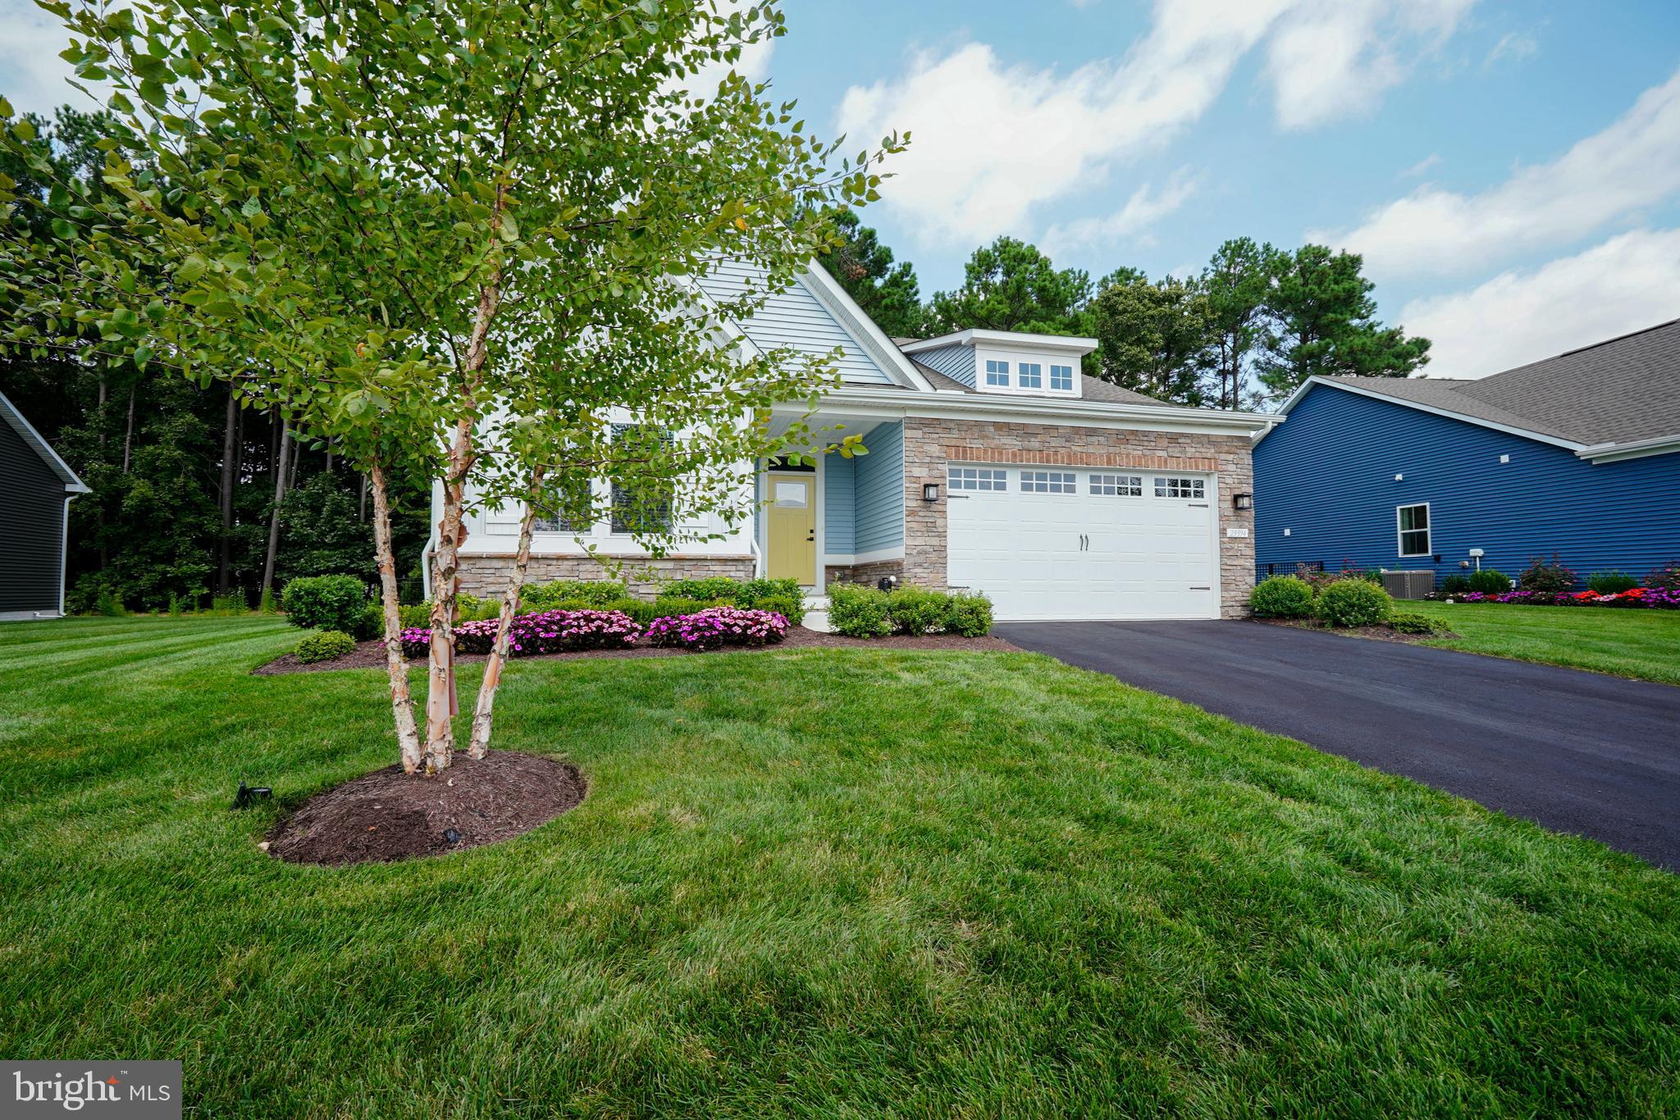
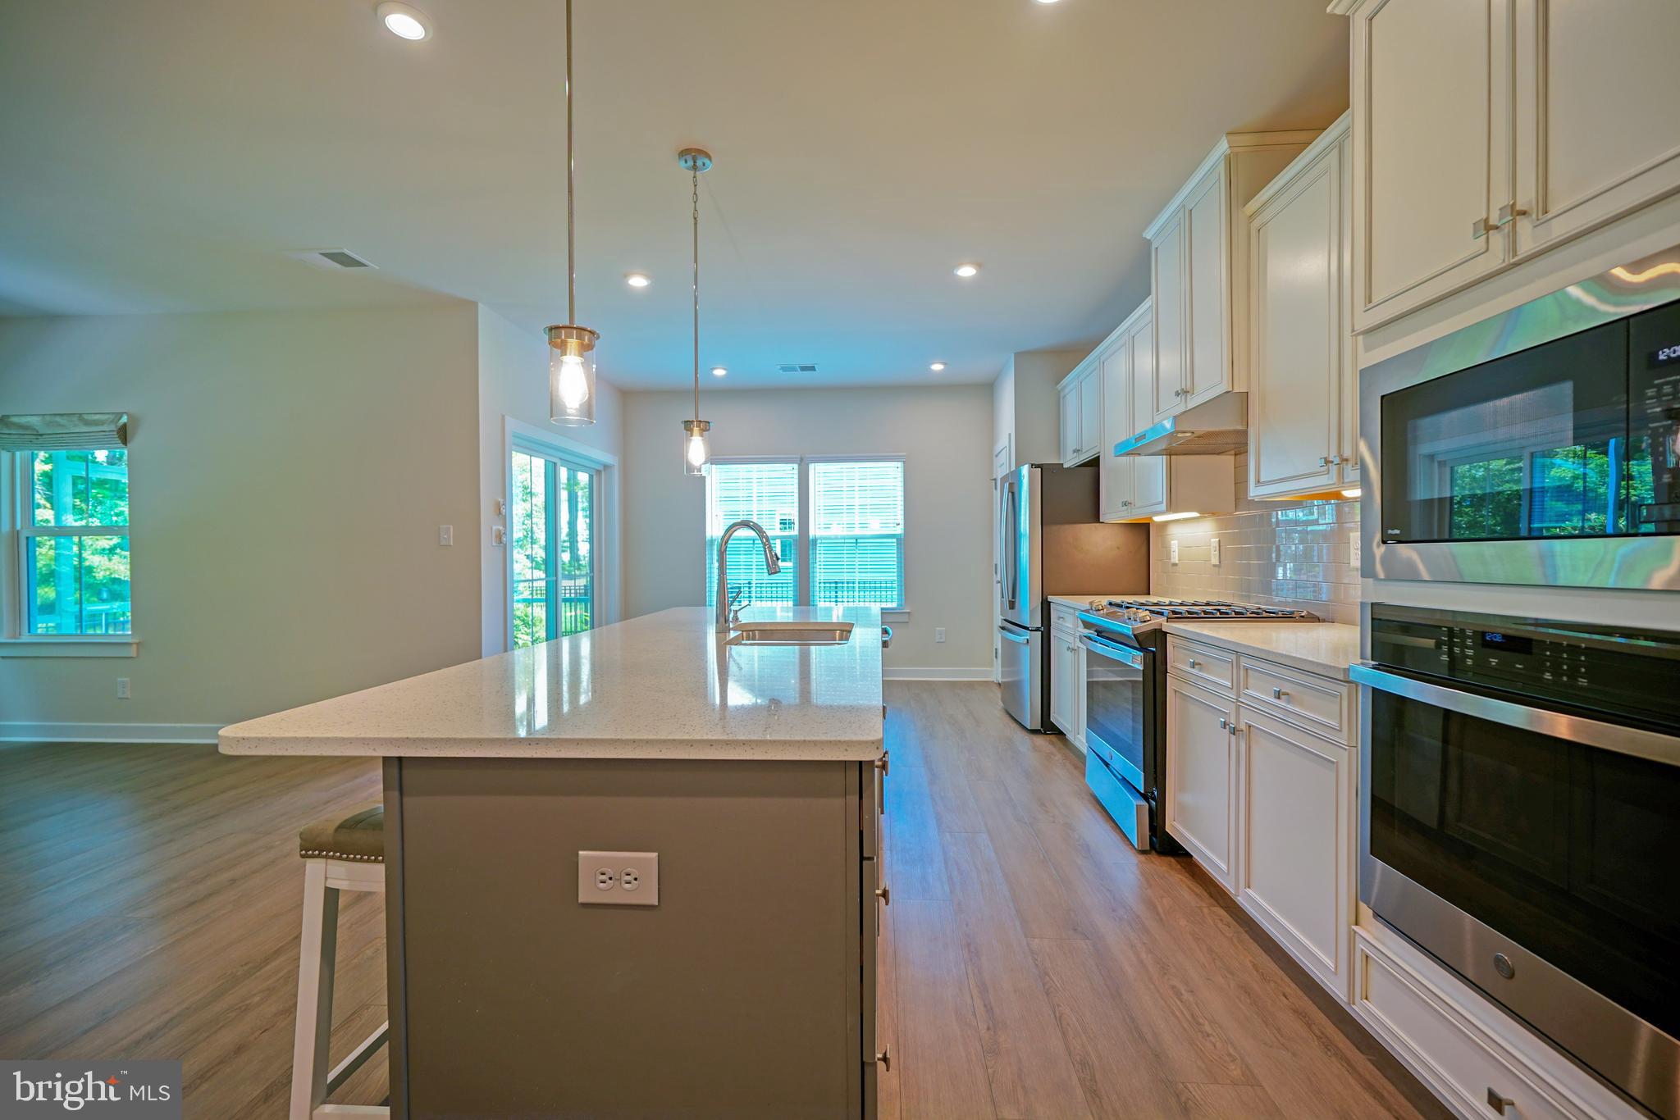
Luxurious living! Enjoy this picture-perfect home with luxury vinyl plank flooring throughout main living areas, a gourmet kitchen with stainless steel appliances, quartz counters & center island with breakfast bar; open to the light-filled dining, living, and dining rooms. Working from home is a breeze from the private home office. The spacious first owner’s suite offers a large walk-in closet & en suite bath with walk-in shower and double vanities, there is an additional first floor bedroom, and upstairs you will find a spacious loft and 3rd guest room with walk-in closet. Relax on the screened porch or rear patio and enjoy the warm spring and summer months and serene views of the mature trees and perhaps even a visit from the neighborhood deer! Enjoy tons of community amenities, including the clubhouse, pool, fitness center, tennis, pickle ball, and bocce ball courts, dog parks, nature trail, fishing pier and activities. Golf carts are allowed on the roadways. Ideally located, only minutes to beaches. Call today!

Save
Ask
Tour
Hide
Share
Listing Snapshot
Price 
$579,900
Days On Site 
7 Days
Bedrooms 
3
Inside Area (SqFt) 
2,200 sqft
Total Baths 
3
Full Baths 
3
Partial Baths 
N/A
Lot Size 
0.17 Acres
Year Built 
2022
MLS® Number 
DESU2116434
Status 
Active
Property Tax 
$971
HOA/Condo/Coop Fees 
$274 monthly
Sq Ft Source 
Estimated
Friends & Family
Recent Activity
7 days agoListing updated with changes from the MLS®
a week agoListing first seen on site
General Features
Acres 
0.17
Attached Garage 
Yes
Garage 
Yes
Garage Spaces 
2
Levels 
Two
Parking 
Garage Door OpenerGarageDrivewayAttached
Parking Spaces 
2
Property Sub Type 
Single Family Residence
Sewer 
Public Sewer
Special Circumstances 
Standard
SqFt Above 
2200
SqFt Total 
2200
Style 
Contemporary
Water Source 
Public
Zoning 
AR1
Interior Features
Appliances 
OvenGas RangeGas OvenGas Water HeaterDishwasherDisposalDryerExhaust FanMicrowaveRange HoodRefrigeratorStainless Steel Appliance(s)WasherWater HeaterTankless Water Heater
Basement 
Crawl Space
Cooling 
Central AirCeiling Fan(s)ZonedElectric
Fireplace 
Yes
Fireplace Features 
Gas
Fireplaces 
1
Flooring 
CarpetCeramic TileVinyl
Heating 
Exhaust FanNatural GasZonedForced Air
Interior 
Ceiling Fan(s)Kitchen IslandPantryWalk-In Closet(s)Open Floorplan
Laundry Features 
Laundry RoomMain Level
Main Level Bedrooms 
2
Window Features 
Window CoveringsScreensWindow Treatments
Bedroom 2 
Level - Main
Bedroom 3 
Features - Walk-In Closet(s)
Dining Room 
Level - Main
Full Bath 
Kitchen 
Level - MainFeatures - Breakfast Bar, Pantry
Laundry 
Level - Main
Living Room 
Level - Main
Loft 
Mud Room 
Level - Main
Office 
Level - MainFeatures - Ceiling Fan(s)
Primary Bathroom 
Level - Main
Primary Bedroom 
Level - MainFeatures - Ceiling Fan(s), Walk-In Closet(s)
Save
Ask
Tour
Hide
Share
Exterior Features
Construction Details 
StoneVinyl Siding
Fencing 
Fenced
Patio And Porch 
PorchPatioScreened
Pool Features 
Community
Roof 
Shingle
View 
Trees/WoodsGarden
Waterview 
Trees/WoodsGarden
Windows/Doors 
Window CoveringsScreensWindow Treatments
Community Features
Association Amenities 
ClubhouseTennis Court(s)Fitness CenterJogging PathBoat Dock
Association Dues 
822
Community Features 
Pool
HOA Fee Frequency 
Quarterly
MLS Area 
Indian River Hundred (31008)
School District 
INDIAN RIVER
Schools
School District
INDIAN RIVER
Elementary School
Unknown
Middle School
Unknown
High School
Unknown
Listing courtesy of Berkshire Hathaway HomeServices PenFed Realty


The real estate listing information is provided by Bright MLS is for the consumer's personal, non-commercial use and may not be used for any purpose other than to identify prospective properties consumer may be interested in purchasing. Any information relating to real estate for sale or lease referenced on this web site comes from the Internet Data Exchange (IDX) program of the Bright MLS. This web site references real estate listing(s) held by a brokerage firm other than the broker and/or agent who owns this web site. The accuracy of all information is deemed reliable but not guaranteed and should be personally verified through personal inspection by and/or with the appropriate professionals. Properties in listings may have been sold or may no longer be available. The data contained herein is copyrighted by Bright MLS and is protected by all applicable copyright laws. Any unauthorized collection or dissemination of this information is in violation of copyright laws and is strictly prohibited. Copyright © 2020 Bright MLS. All rights reserved.

Neighborhood & Commute
Source: Walkscore
Save
Ask
Tour
Hide
Share