

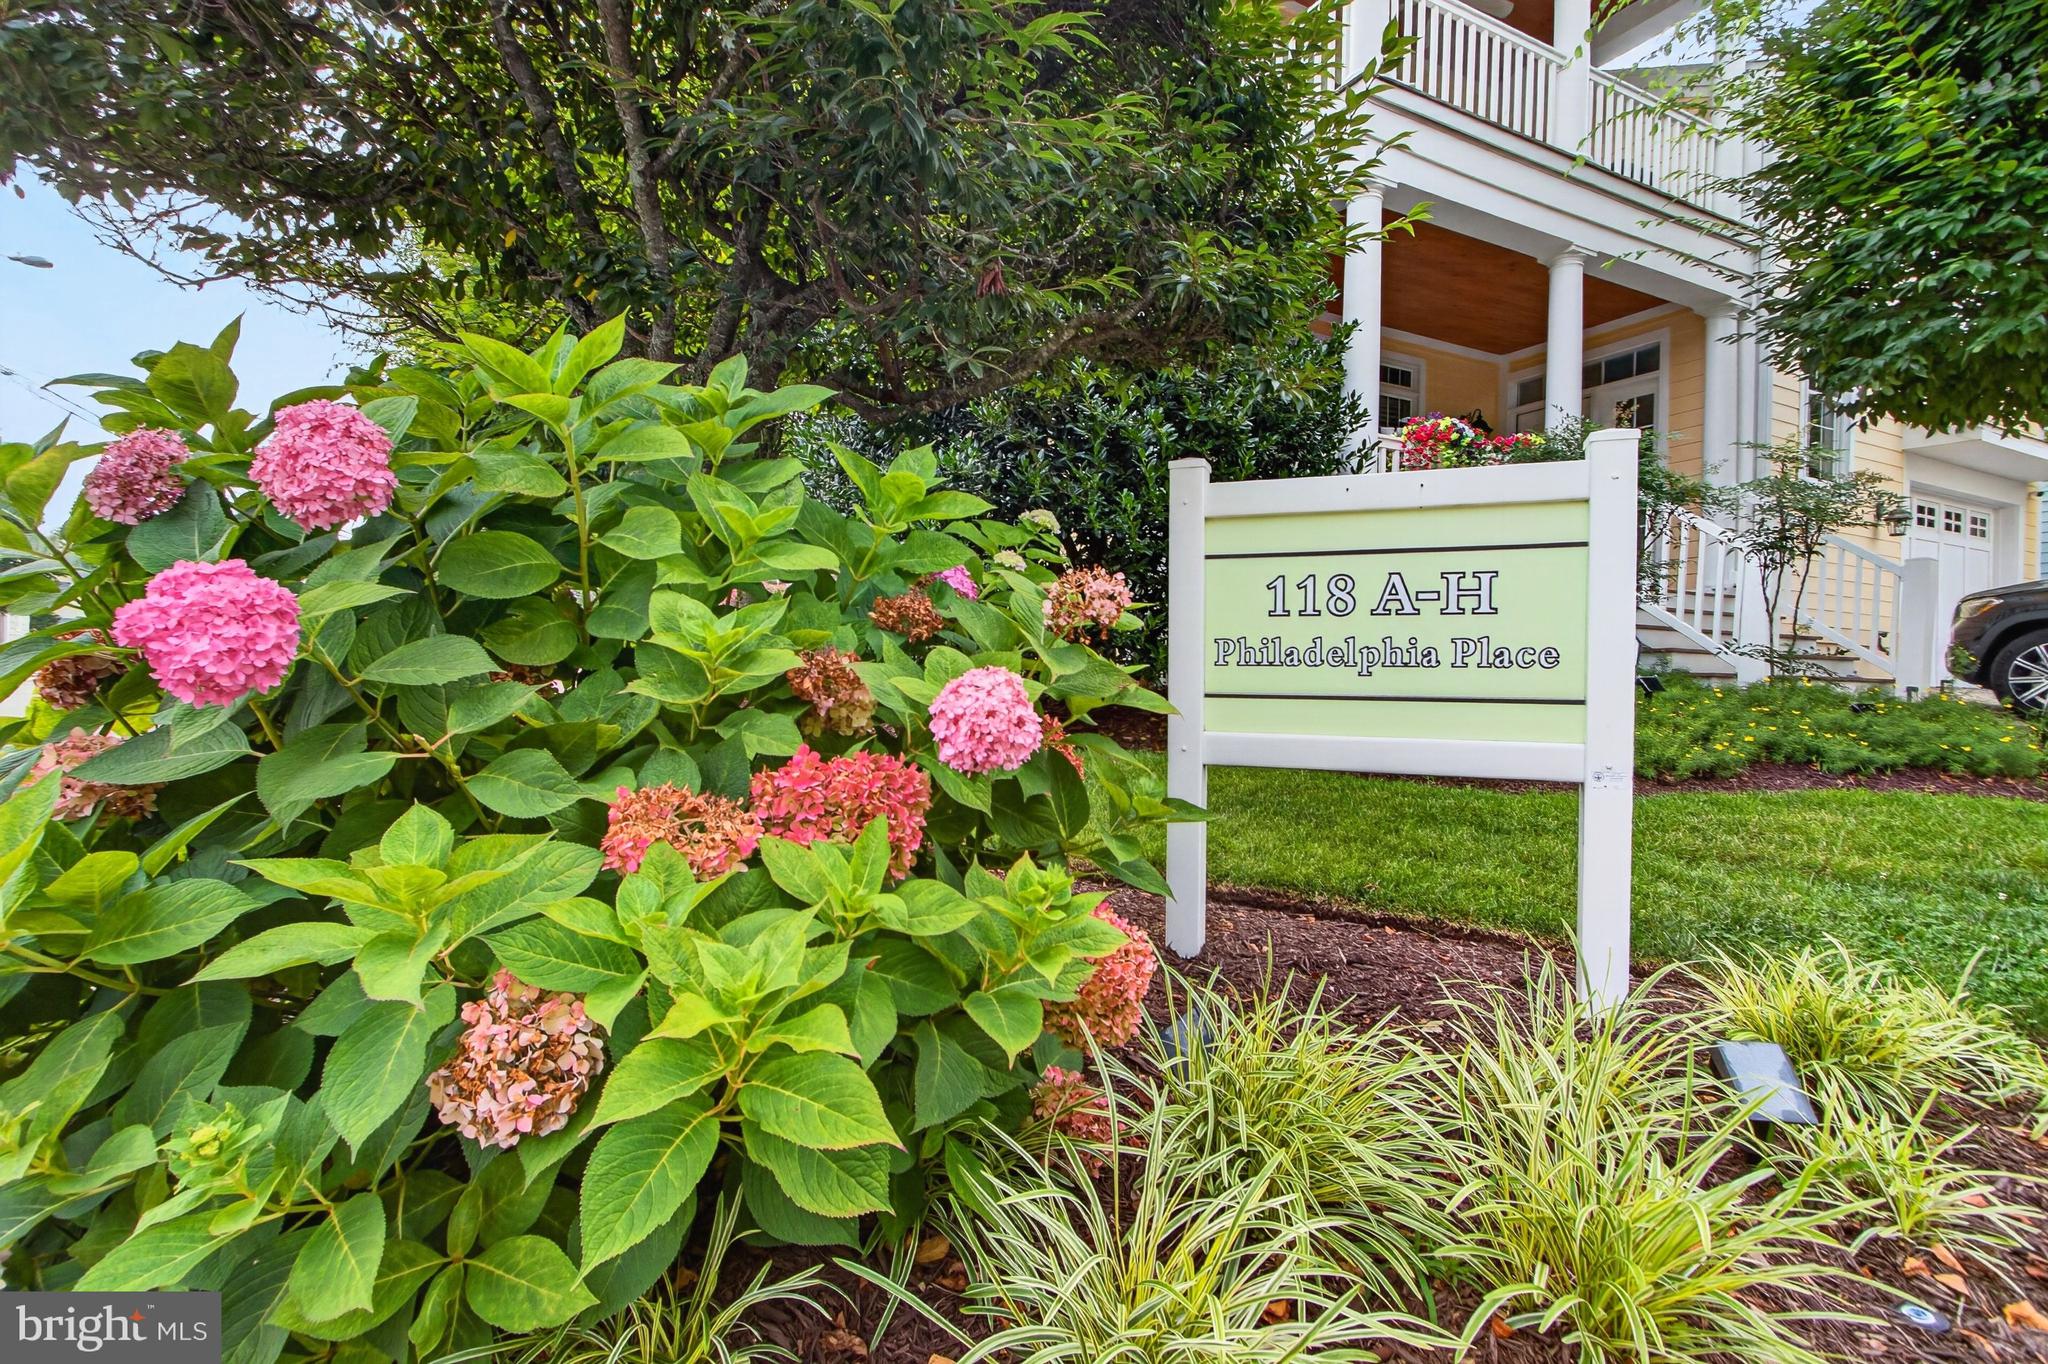
The Cottages At Philadelphia Place118 PHILADELPHIA STREET GREHOBOTH BEACH, DE19971
Mortgage Calculator
Monthly Payment (Est.)
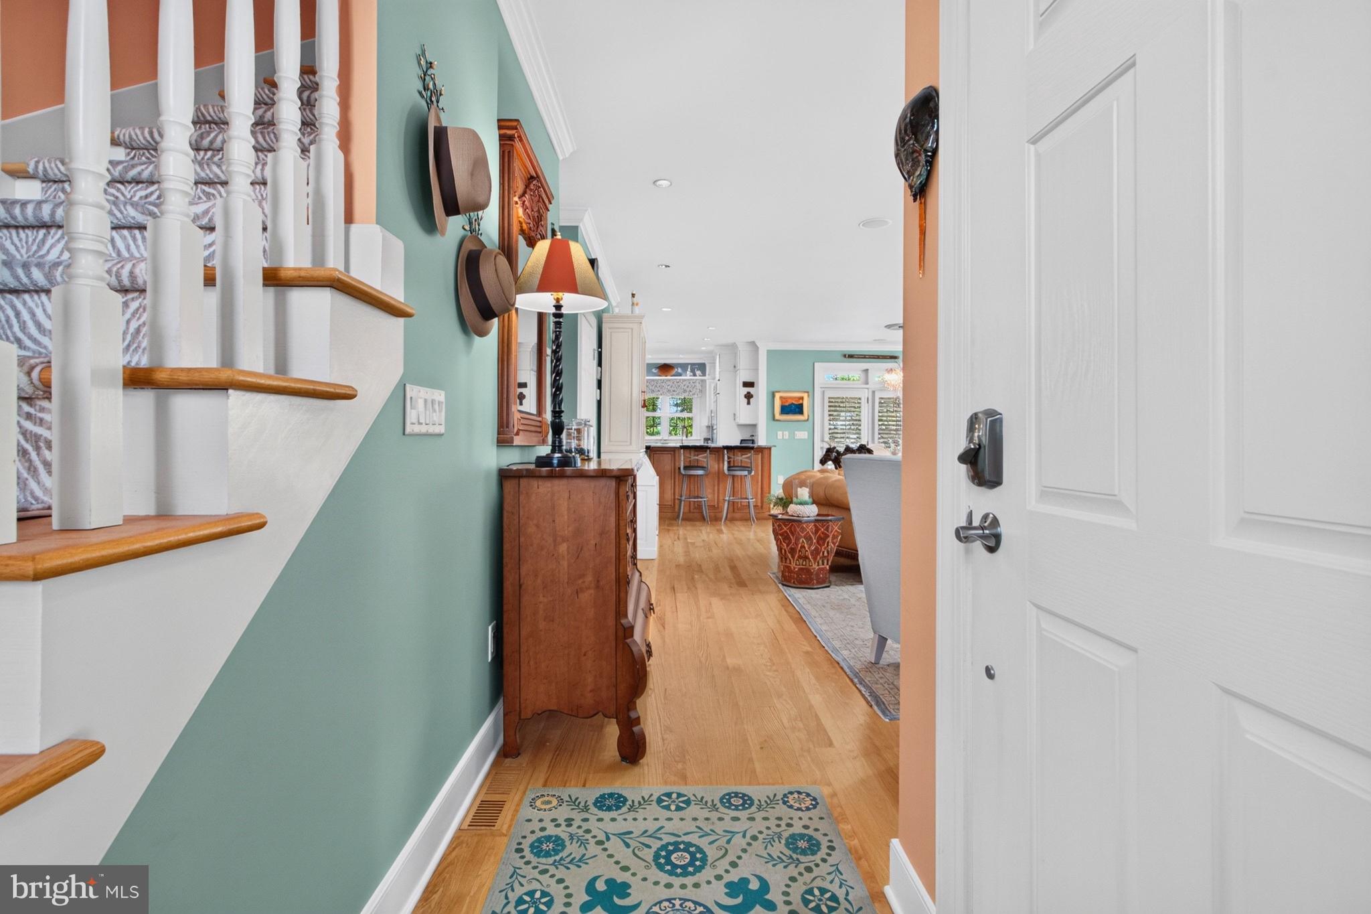
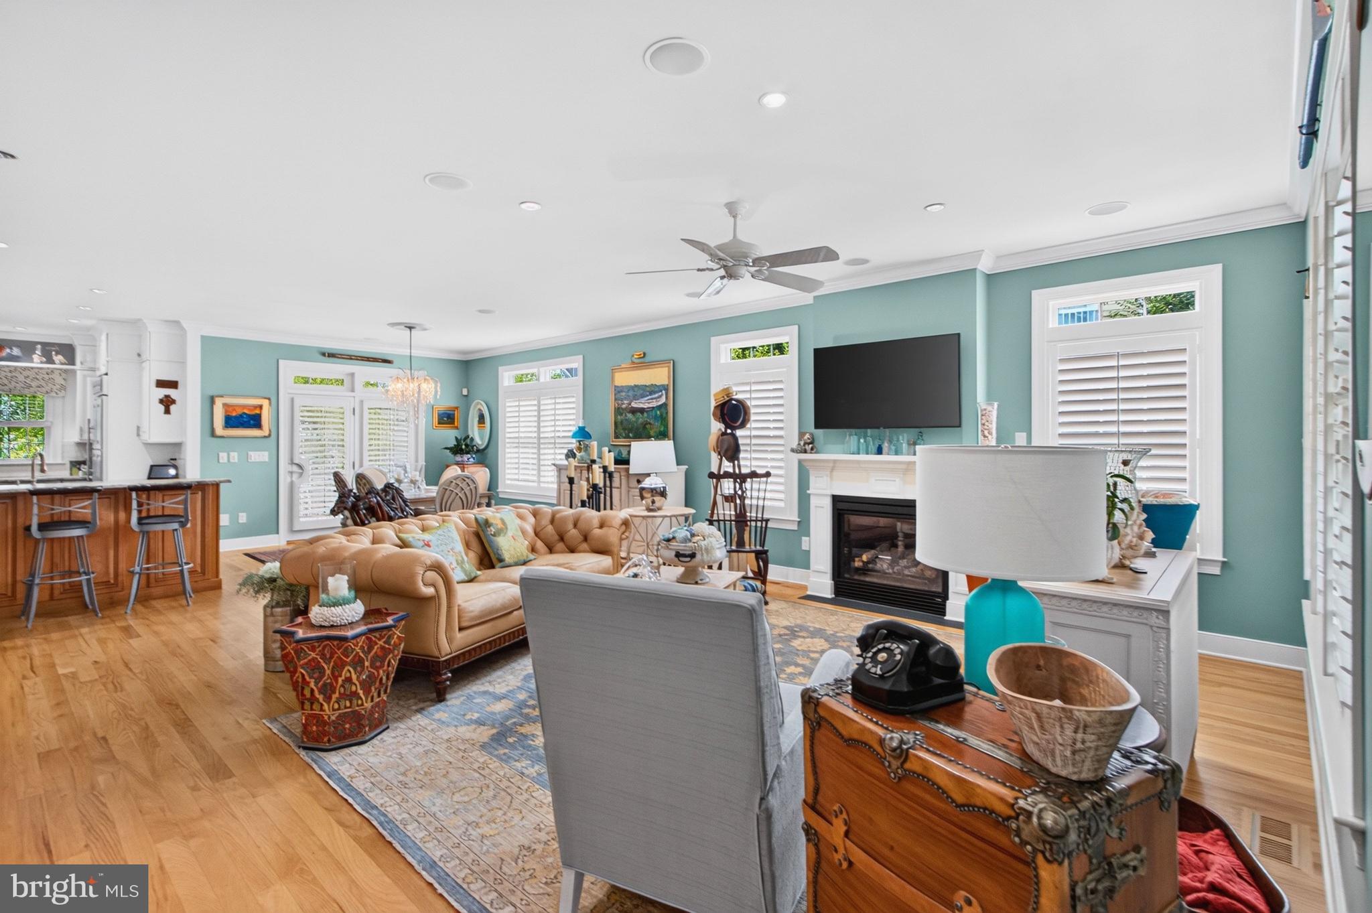
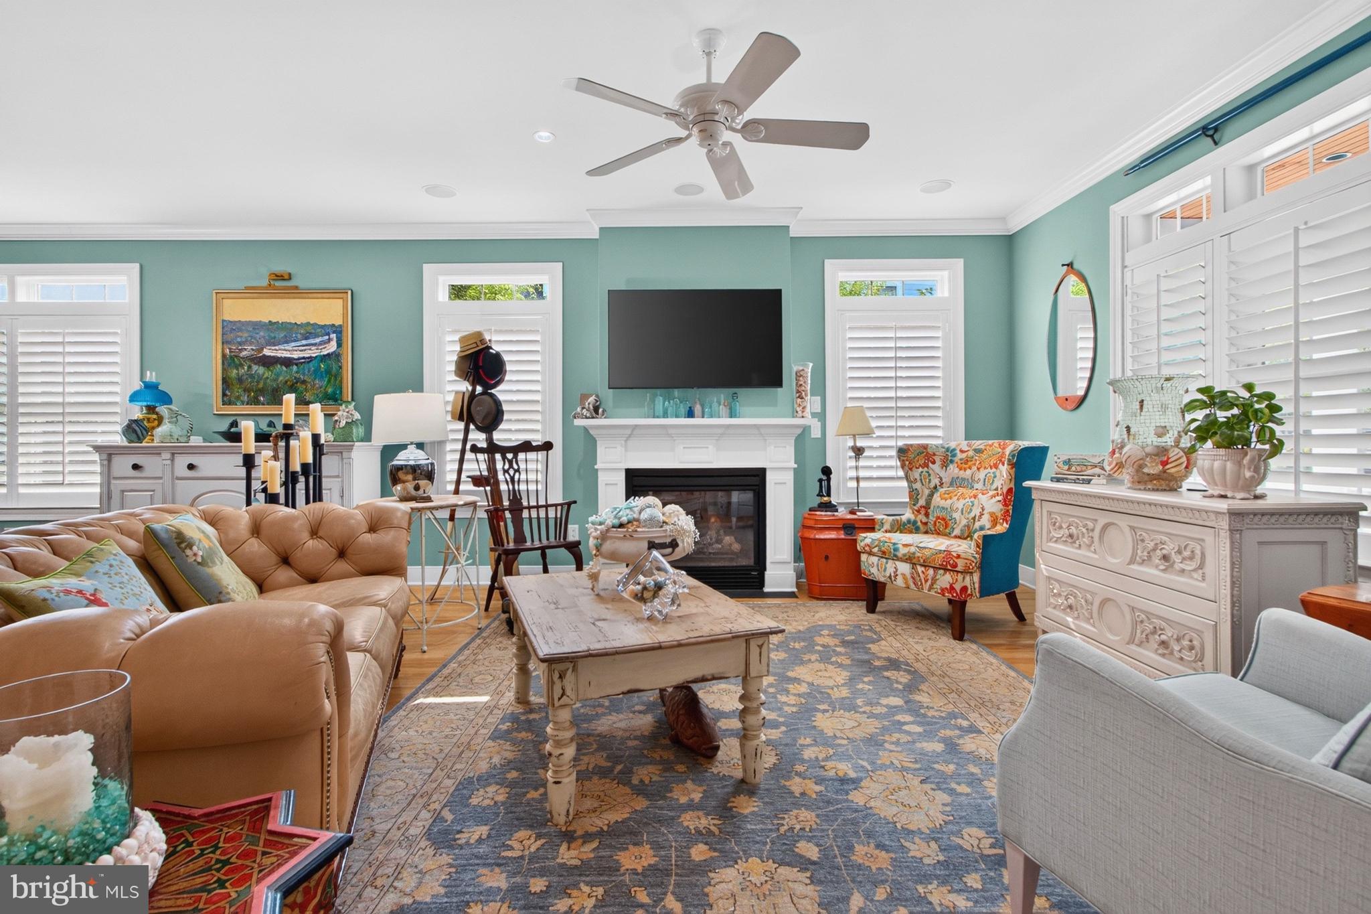
Enter an interest rate to see your estimated monthly payment.Discover the "In Town Life of Rehoboth Beach". Walk to everything town has to offer from dining, arts, entertainment, the boardwalk, and the Beach!! This home has never been rented. The coastal elegance in this stunning detached residence is located in the coveted South Rehoboth community. This exquisite home, built in 2005, boasts a harmonious blend of luxury and comfort, featuring four spacious bedrooms and six beautifully appointed bathrooms. There is laundry closet on the second floor in addition to a large laundry room in the finished basement. The gourmet kitchen is a chef's dream, equipped with high-end panel-front appliances, a Wolf gas range, built-in microwave, sleek refrigerator, and a stand alone wine refrigerator, all complemented by upgraded countertops. There is also a reverse osmosis water system at the kitchen sink. Experience the warmth of three elegant gas fireplaces, perfect for cozy evenings. The open floor plan is accentuated by crown moldings and recessed lighting, creating an inviting atmosphere throughout. There is an on-suite bedroom on the first floor. On the second floor, retreat to the primary suite, complete with a lavish bath and walk-in closets, and a private balcony ensuring a private sanctuary. Enjoy the convenience of a fully finished basement, which includes: a laundry room, home gym, storage room and a wonderful entertainment space with a TV, fireplace and butler’s pantry. With an attached garage and two car driveway spaces, this home offers both style and practicality. There is an outdoor shower with a flat stone walkway to it and a grill pad. Embrace a lifestyle of sophistication and comfort in this coastal gem! Easy access to the Cape Henlopen State Park and bike trails and all the coastal lifestyle has to offer!!!
| 3 days ago | Price changed to $2,699,000 | |
| 3 days ago | Listing updated with changes from the MLS® | |
| 2 months ago | Status changed to Active | |
| 3 months ago | Listing first seen on site |

The real estate listing information is provided by Bright MLS is for the consumer's personal, non-commercial use and may not be used for any purpose other than to identify prospective properties consumer may be interested in purchasing. Any information relating to real estate for sale or lease referenced on this web site comes from the Internet Data Exchange (IDX) program of the Bright MLS. This web site references real estate listing(s) held by a brokerage firm other than the broker and/or agent who owns this web site. The accuracy of all information is deemed reliable but not guaranteed and should be personally verified through personal inspection by and/or with the appropriate professionals. Properties in listings may have been sold or may no longer be available. The data contained herein is copyrighted by Bright MLS and is protected by all applicable copyright laws. Any unauthorized collection or dissemination of this information is in violation of copyright laws and is strictly prohibited. Copyright © 2020 Bright MLS. All rights reserved.
Did you know? You can invite friends and family to your search. They can join your search, rate and discuss listings with you.