

26728 HERMIT LANE 24LONG NECK, DE19966
Mortgage Calculator
Monthly Payment (Est.)
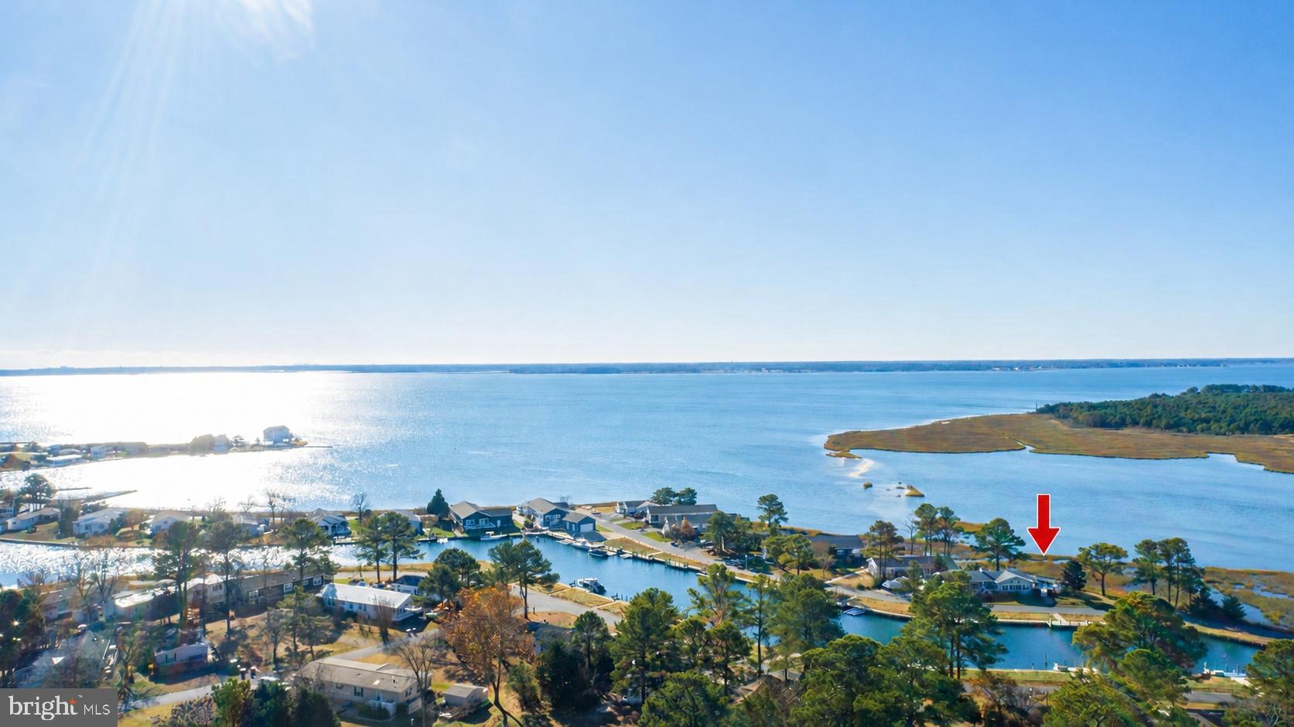
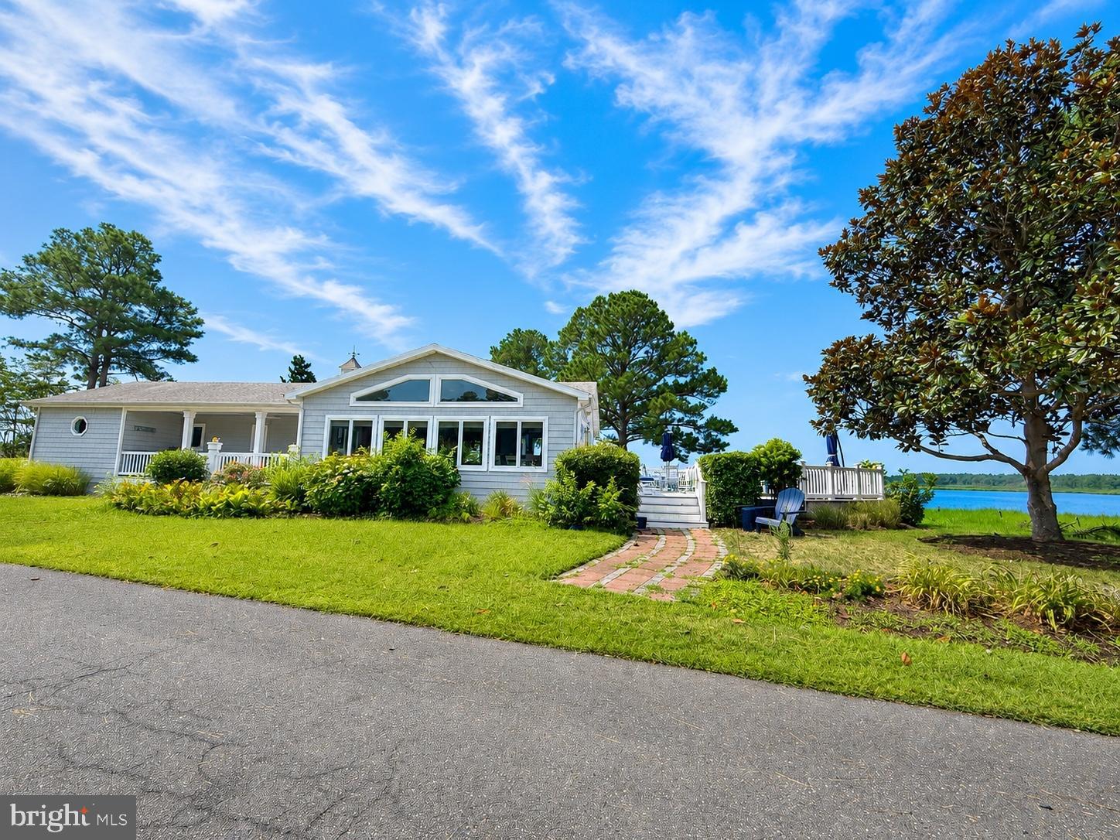
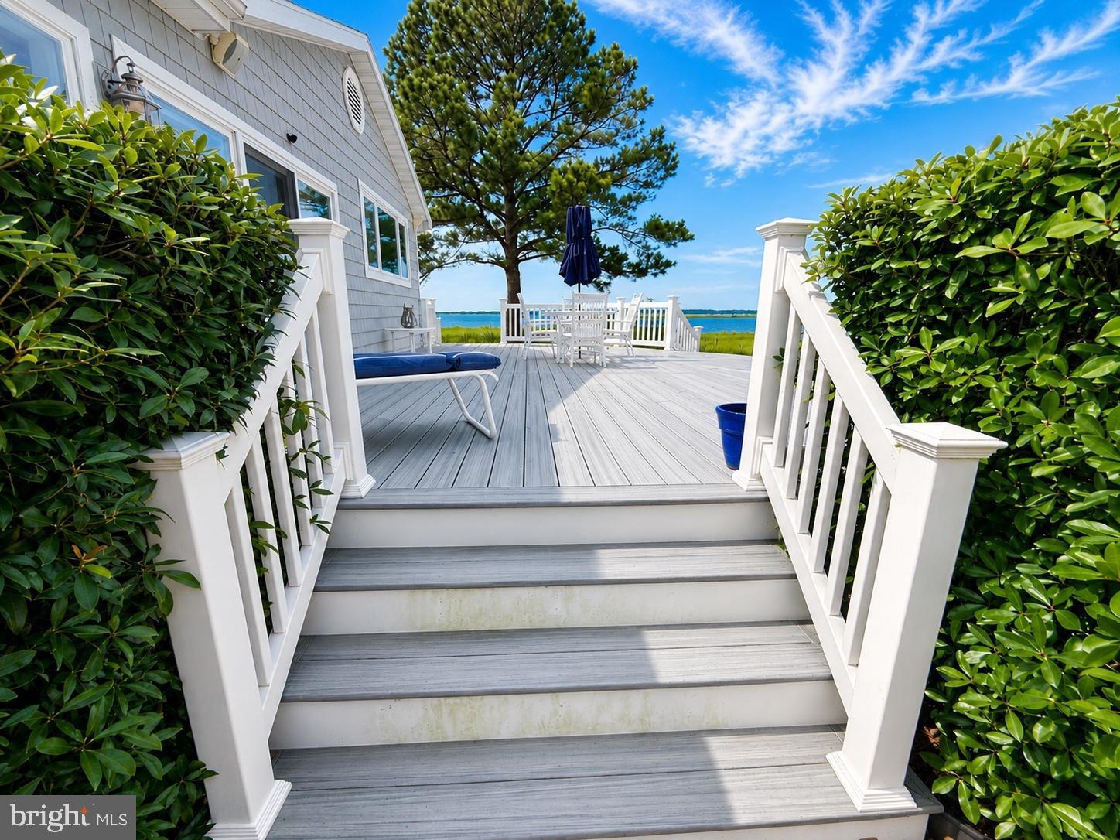
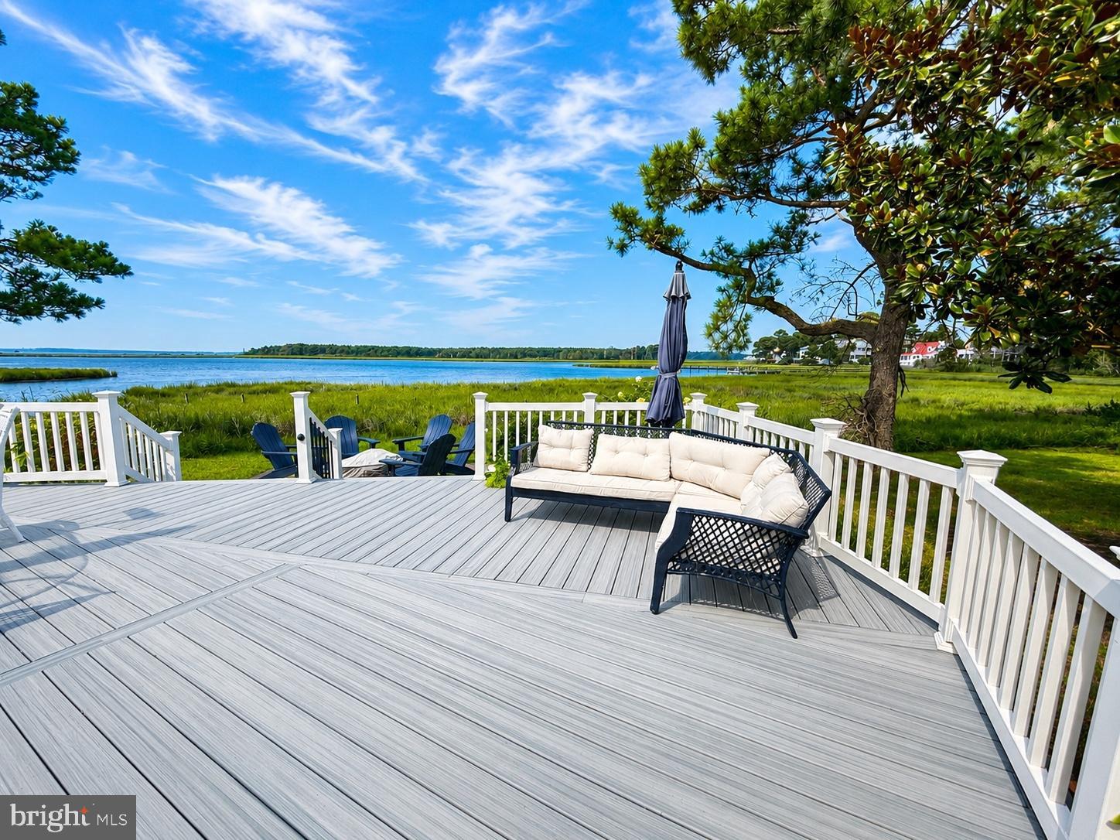
$1,277Welcome to Pot-Nets Seaside, where breathtaking water views and effortless coastal living take center stage. Perfectly positioned to capture panoramic vistas stretching from the peaceful marsh grasses to the sparkling open waters of the bay, this 2-bedroom, 2-bath home offers a front-row seat to some of the community's most spectacular scenery. Step inside to find an inviting living room that flows into an impressive sunroom with soaring vaulted ceilings, creating a bright, open space where the ever-changing waterfront becomes part of your everyday view. Whether you're enjoying your morning coffee as the sun rises or winding down with an evening sunset, this home was designed to embrace the beauty that surrounds it. The updated kitchen features newer stainless steel appliances and is thoughtfully designed for both everyday living and entertaining. Being sold fully furnished, this home offers a seamless transition so you can begin enjoying the coastal lifestyle from day one. Outdoor living is where this property truly shines. The expansive deck overlooks the bay and canal, providing the perfect setting for entertaining, dining outdoors, or simply relaxing while taking in the endless water views. Gather around the fire pit on cool evenings, or enjoy meals at the outdoor table and chairs while watching the water. A cozy front porch offers peaceful canal views, giving you beautiful waterfront scenery from both sides of the home. For boating enthusiasts, the Pot-Nets marina boat dock is located directly across the street and is included and paid for through 2026, making it easy to spend your days on the water. A golf car garage provides convenient storage for all your beach and boating essentials. Life in Pot-Nets Seaside is all about embracing the waterfront lifestyle. Spend your days relaxing on private sandy beaches, launching the boat from the marina, casting a line from the fishing pier, or cruising the community by golf car along scenic paths. Meet friends for dinner at the newly renovated Seaside Bar & Grill, cool off in the community pool, enjoy sunset gatherings at the waterfront pavilion, or take advantage of the dog park, playground, shuffleboard, volleyball, and so much more. Every day here feels like a vacation. Whether you're searching for a full-time residence, a vacation getaway, or a waterfront retreat, this exceptional home offers unforgettable views, coastal charm, and the lifestyle you've been dreaming of.
| 5 days ago | Listing updated with changes from the MLS® | |
| 5 days ago | Listing first seen on site |

The real estate listing information is provided by Bright MLS is for the consumer's personal, non-commercial use and may not be used for any purpose other than to identify prospective properties consumer may be interested in purchasing. Any information relating to real estate for sale or lease referenced on this web site comes from the Internet Data Exchange (IDX) program of the Bright MLS. This web site references real estate listing(s) held by a brokerage firm other than the broker and/or agent who owns this web site. The accuracy of all information is deemed reliable but not guaranteed and should be personally verified through personal inspection by and/or with the appropriate professionals. Properties in listings may have been sold or may no longer be available. The data contained herein is copyrighted by Bright MLS and is protected by all applicable copyright laws. Any unauthorized collection or dissemination of this information is in violation of copyright laws and is strictly prohibited. Copyright © 2020 Bright MLS. All rights reserved.