

38523 BLUE HEN DRIVESELBYVILLE, DE19975
Mortgage Calculator
Monthly Payment (Est.)
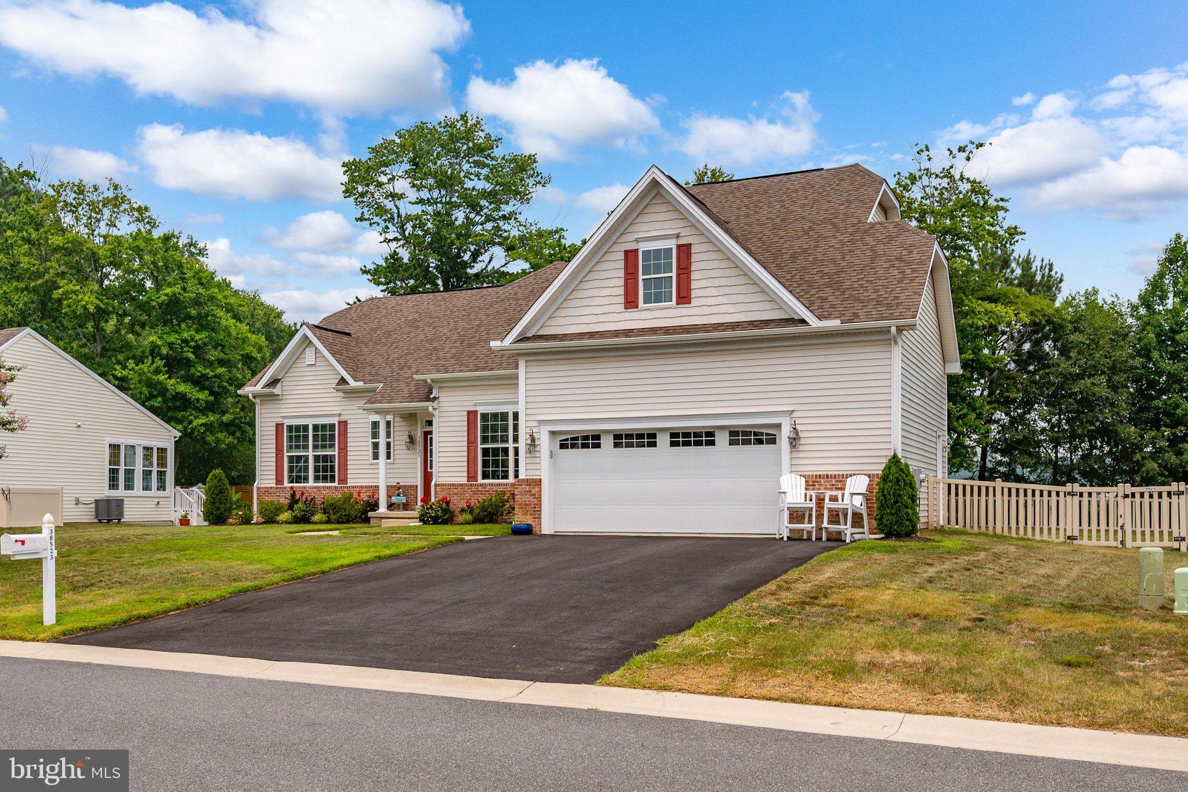
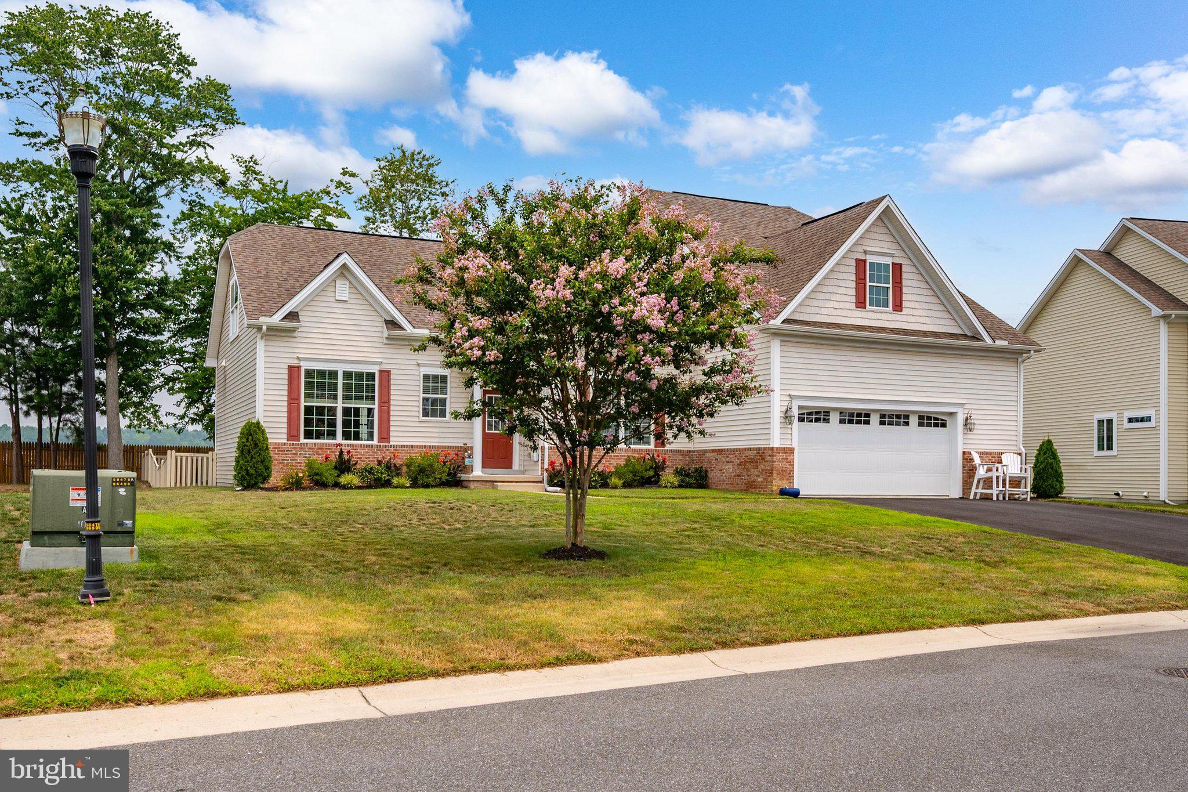
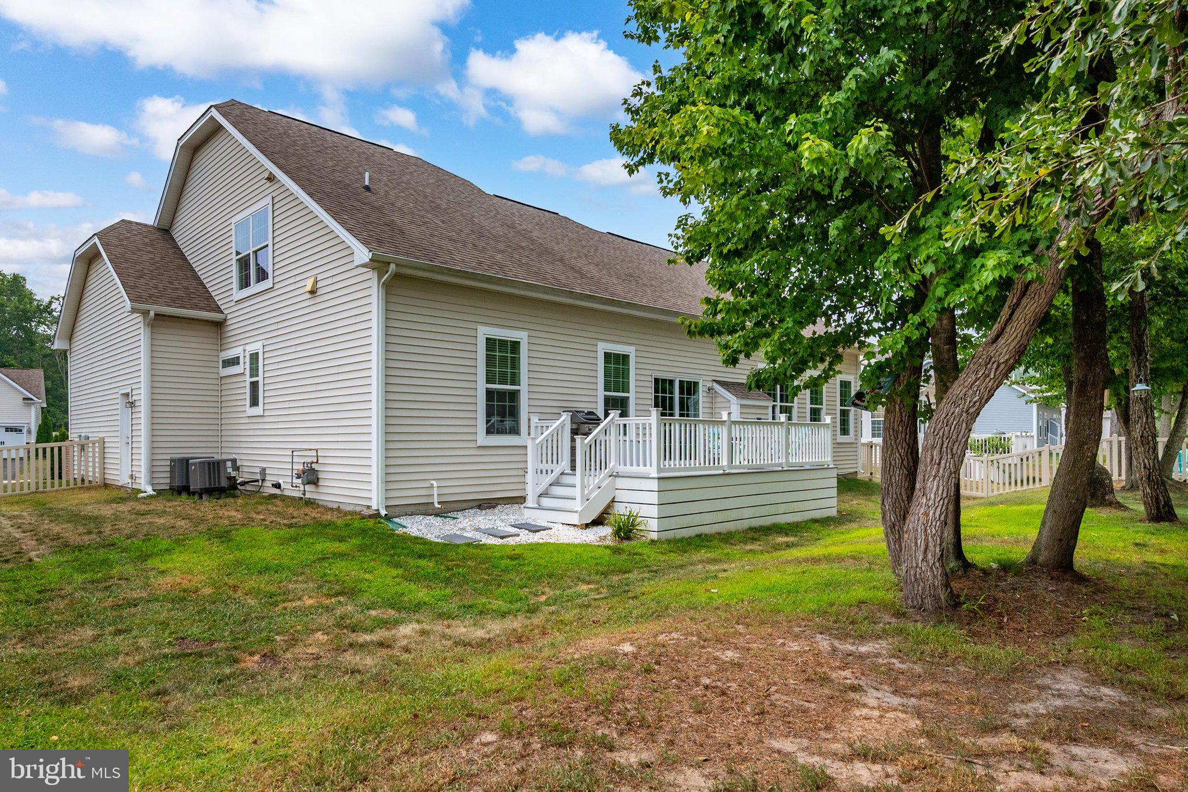
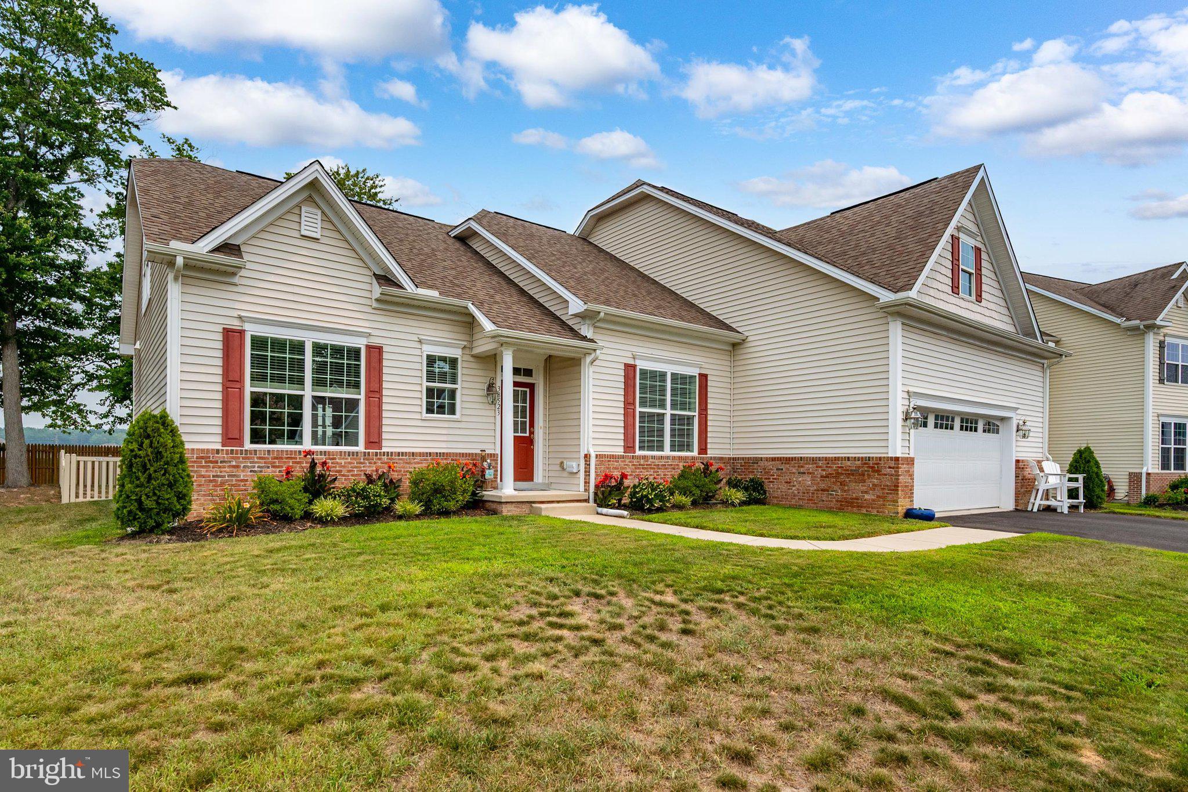
$2,691Impeccably maintained and only six years young, this spacious home in the desirable Lighthouse Crossing community offers the perfect blend of comfort, style, and functionality. Step inside to a two-story foyer that creates an immediate sense of openness. The dining room is located just off the entrance, while the foyer flows seamlessly into the beautifully appointed kitchen and great room. The kitchen is designed for both everyday living and entertaining, featuring white cabinetry, granite countertops, stainless steel appliances—including a side-by-side refrigerator with ice maker, dishwasher, built-in microwave, garbage disposal, and a natural gas five-burner range—a large center island, and an oversized breakfast bar with seating for four or more. The adjacent laundry room provides convenient access to the attached garage. Recessed lighting continues from the kitchen into the spacious great room, where large windows fill the space with natural light while overlooking the private, fenced backyard and deck. A cozy gas fireplace creates the perfect gathering place on cool evenings, while sliding glass doors open to the rear deck, extending your living space outdoors for relaxing or entertaining. Outside, the large fenced backyard offers plenty of room for outdoor enjoyment, pets, and play. The thoughtfully designed first-floor primary suite is privately situated and features new luxury vinyl plank flooring, a generous walk-in closet, and a sun-filled ensuite bath complete with dual vanities, and walk-in shower. Two additional first-floor bedrooms are located on the opposite side of the home, offering privacy for family or guests, and share a well-appointed hall bath. Upstairs, you'll find a generous loft/family room with a door that provides separation from the main level—ideal for a media room, game room, or second living area. A spacious fourth bedroom and full bath complete the upper level, while a portion of the loft can easily be enclosed to create a fifth bedroom if desired. The front loading garage is an extra large 2 1/5 car size, great for storage & beach toys! Lighthouse Crossing is known for its generous quarter-acre-plus homesites, wide streets, beautifully maintained common areas, scenic fishing ponds, and a community swimming pool, creating an inviting neighborhood atmosphere just minutes from Delaware's beaches, shopping, dining, and recreation.
| 3 weeks ago | Price changed to $589,900 | |
| 3 weeks ago | Listing updated with changes from the MLS® | |
| 2 months ago | Listing first seen on site |

The real estate listing information is provided by Bright MLS is for the consumer's personal, non-commercial use and may not be used for any purpose other than to identify prospective properties consumer may be interested in purchasing. Any information relating to real estate for sale or lease referenced on this web site comes from the Internet Data Exchange (IDX) program of the Bright MLS. This web site references real estate listing(s) held by a brokerage firm other than the broker and/or agent who owns this web site. The accuracy of all information is deemed reliable but not guaranteed and should be personally verified through personal inspection by and/or with the appropriate professionals. Properties in listings may have been sold or may no longer be available. The data contained herein is copyrighted by Bright MLS and is protected by all applicable copyright laws. Any unauthorized collection or dissemination of this information is in violation of copyright laws and is strictly prohibited. Copyright © 2020 Bright MLS. All rights reserved.
Did you know? You can invite friends and family to your search. They can join your search, rate and discuss listings with you.