

32271 LYNCH ROADSELBYVILLE, DE19975
Mortgage Calculator
Monthly Payment (Est.)
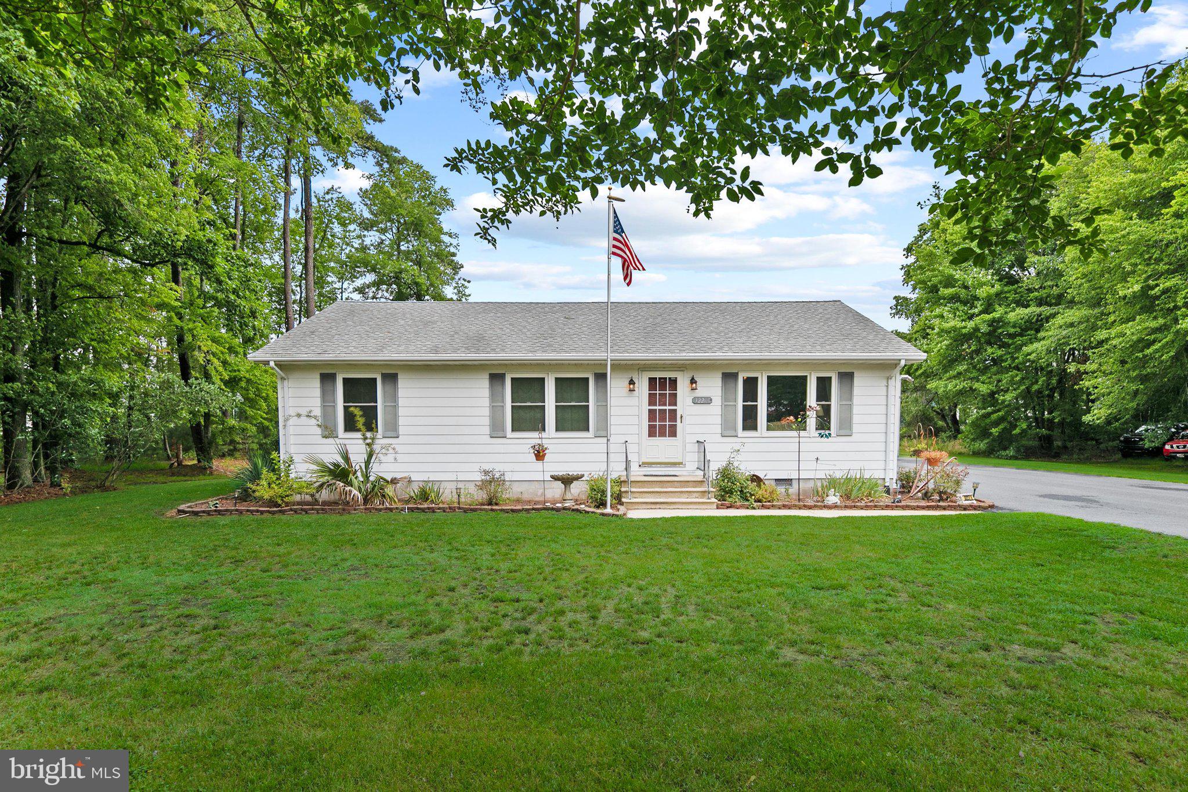
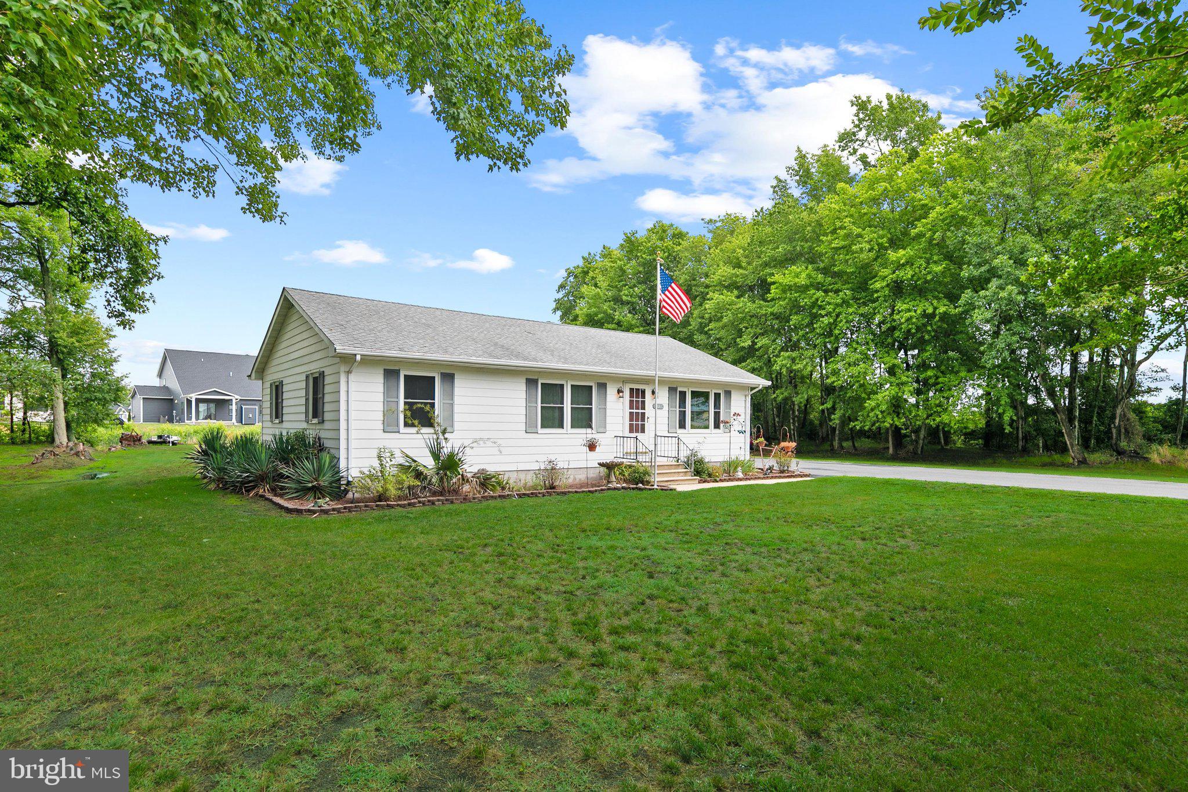
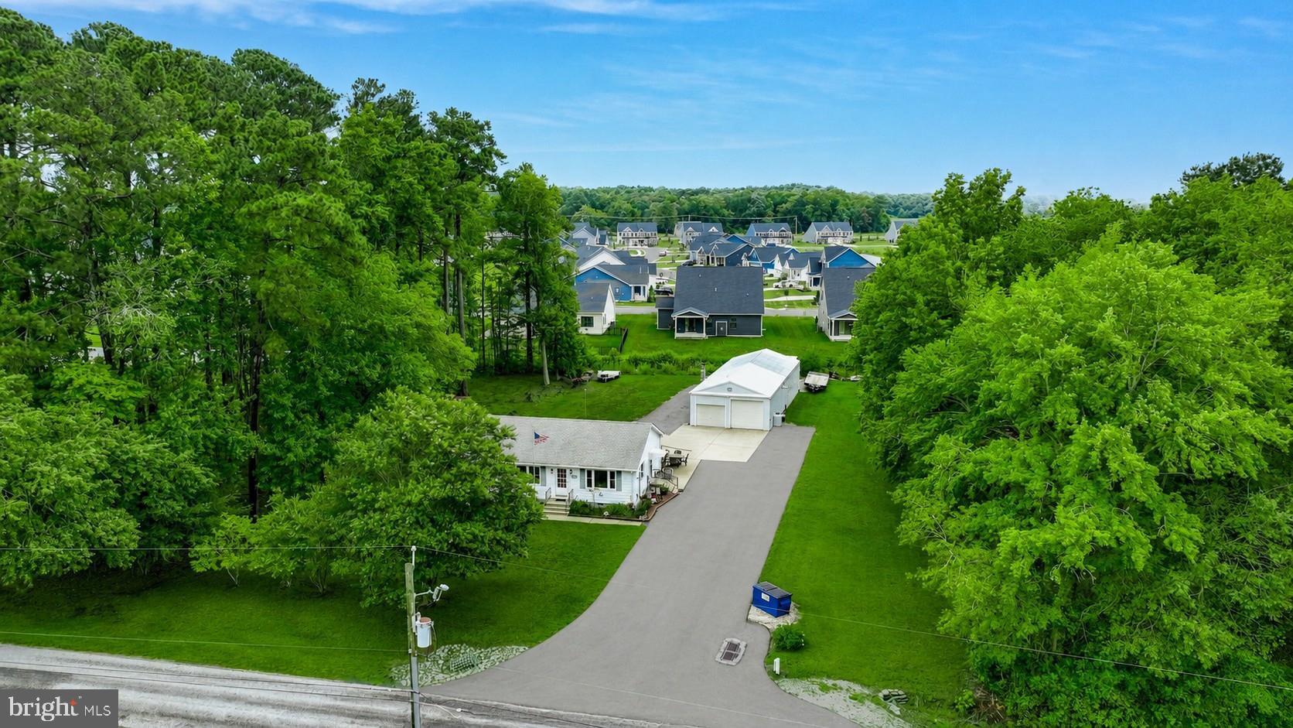
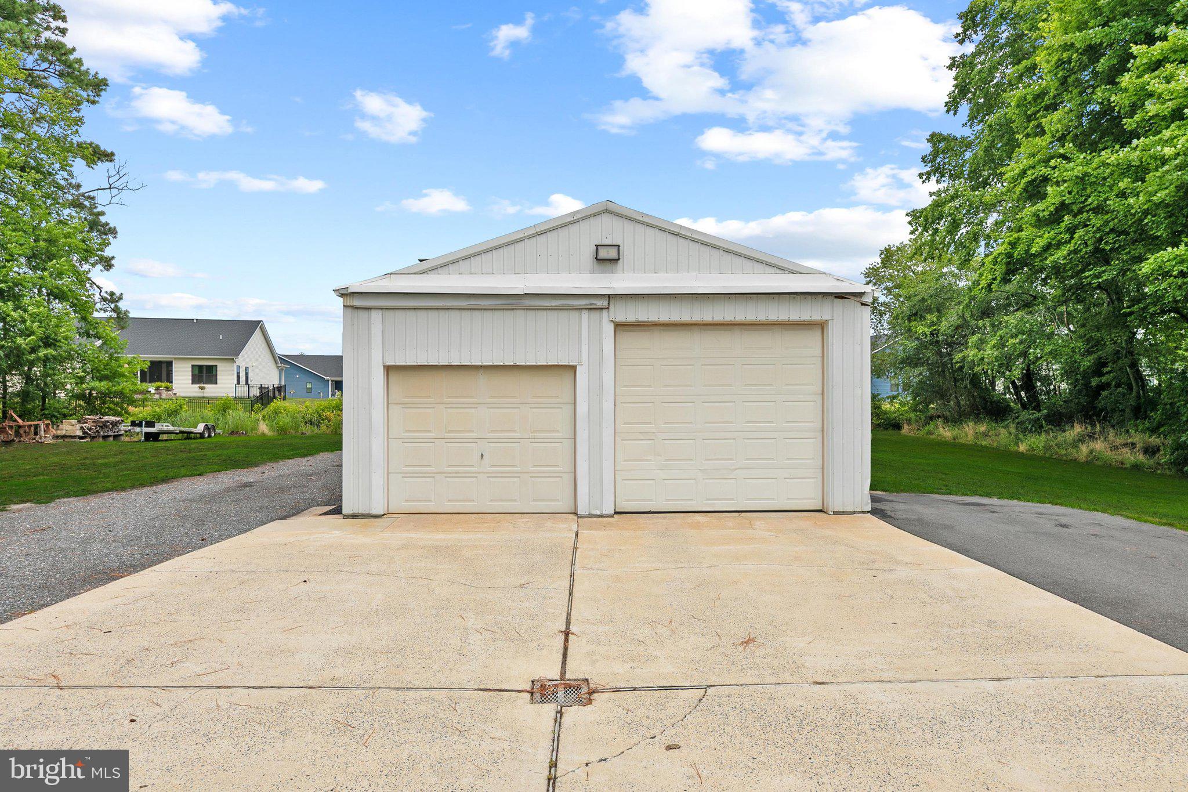
$2,053Nestled on a spacious three-quarter-acre homesite bordered by mature trees, this charming Selbyville ranch home offers the perfect blend of comfortable one-level living, exceptional outdoor space, and an outstanding approximately 1,300-square-foot heated pole barn that opens the door to countless possibilities. Whether you're a hobbyist, collector, craftsman, outdoor enthusiast, or simply someone who appreciates having room to spread out, this unique property combines warmth, character, and functionality in a peaceful setting just minutes from Delaware's beautiful beaches. Inside, the inviting three-bedroom, two-bath home is filled with charm. Luxury vinyl plank flooring extends throughout the main living areas, while the spacious living room is anchored by a cozy pellet stove highlighted by a handcrafted live-edge wood mantel that creates a beautiful focal point. The bright kitchen flows seamlessly into the dining area and features breakfast bar seating, making it equally suited for everyday living and casual entertaining. The private primary suite includes its own ensuite bath, while two additional bedrooms, each equipped with ceiling fans, share a full hall bath. Outdoor living is designed to be enjoyed throughout the seasons. A covered rear deck overlooks the backyard and is enhanced by a retractable awning that extends beyond the deck to create an expansive shaded patio area, offering the perfect setting for outdoor dining, entertaining, or relaxing around the fire pit. A long driveway provides abundant parking and leads directly to the property's exceptional pole barn. The approximately 24 x 64-square-foot pole barn is heated throughout the entire building, offering remarkable flexibility for work, recreation, or storage. The front section features two garage bays, including one oversized bay ideal for taller vehicles, boats, or RVs, along with loft storage accessed by pull-down stairs. A chimney flue is already installed, providing the opportunity to add a wood stove for supplemental heat if desired. The equally spacious rear section provides abundant room for a workshop, equipment, hobbies, or extensive storage, electricity throughout the building. Behind the pole barn, a large carport provides additional covered storage for vehicles, trailers, boats, equipment, or outdoor recreational gear, further enhancing the property's exceptional versatility. Conveniently located in Selbyville, known as "Delaware's Gateway to the Beaches," this property offers the tranquility of small-town living while placing Fenwick Island, Bethany Beach, and Ocean City within an easy 15-minute drive. Enjoy convenient access to boating, kayaking, golf, parks, shopping, restaurants, and everyday amenities while remaining just minutes from Delaware and Maryland's celebrated coastal destinations.
| 2 weeks ago | Price changed to $450,000 | |
| 2 weeks ago | Listing updated with changes from the MLS® | |
| a month ago | Status changed to Active | |
| a month ago | Listing first seen on site |

The real estate listing information is provided by Bright MLS is for the consumer's personal, non-commercial use and may not be used for any purpose other than to identify prospective properties consumer may be interested in purchasing. Any information relating to real estate for sale or lease referenced on this web site comes from the Internet Data Exchange (IDX) program of the Bright MLS. This web site references real estate listing(s) held by a brokerage firm other than the broker and/or agent who owns this web site. The accuracy of all information is deemed reliable but not guaranteed and should be personally verified through personal inspection by and/or with the appropriate professionals. Properties in listings may have been sold or may no longer be available. The data contained herein is copyrighted by Bright MLS and is protected by all applicable copyright laws. Any unauthorized collection or dissemination of this information is in violation of copyright laws and is strictly prohibited. Copyright © 2020 Bright MLS. All rights reserved.
Did you know? You can invite friends and family to your search. They can join your search, rate and discuss listings with you.